
811 N Ortonville RoadGroveland Township, MI 48462
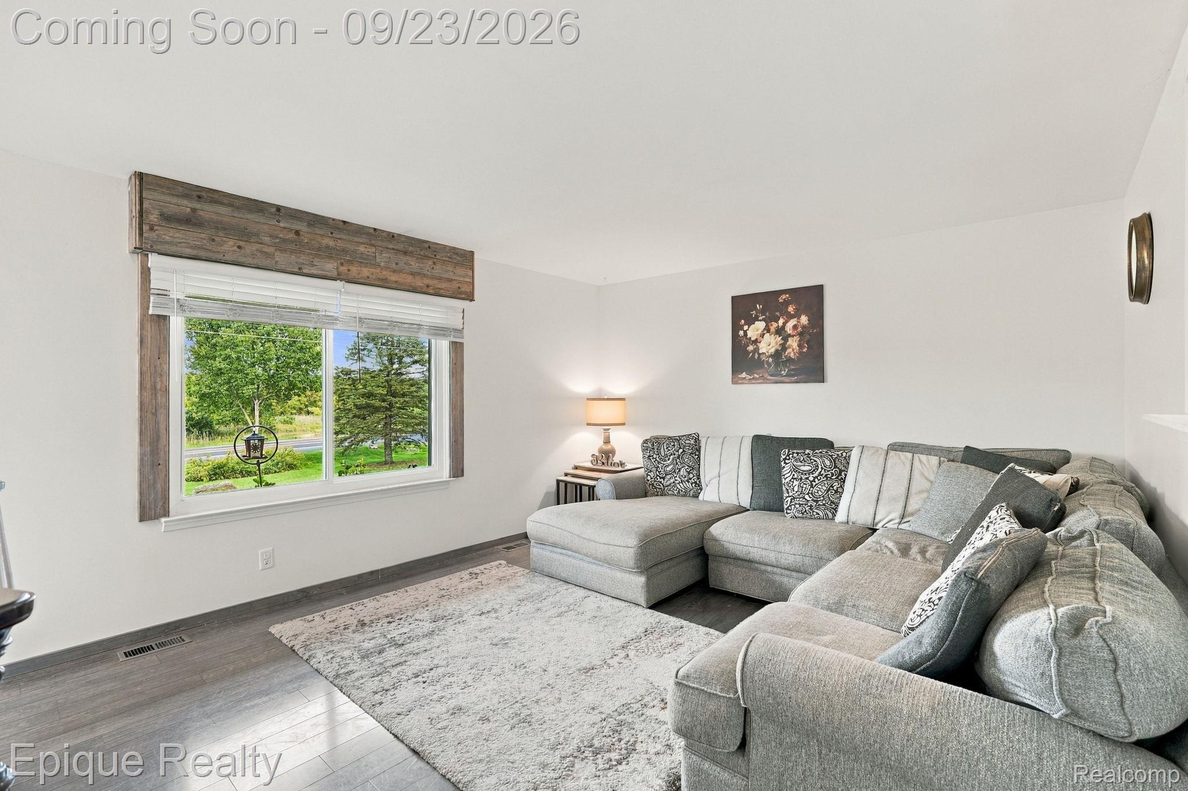
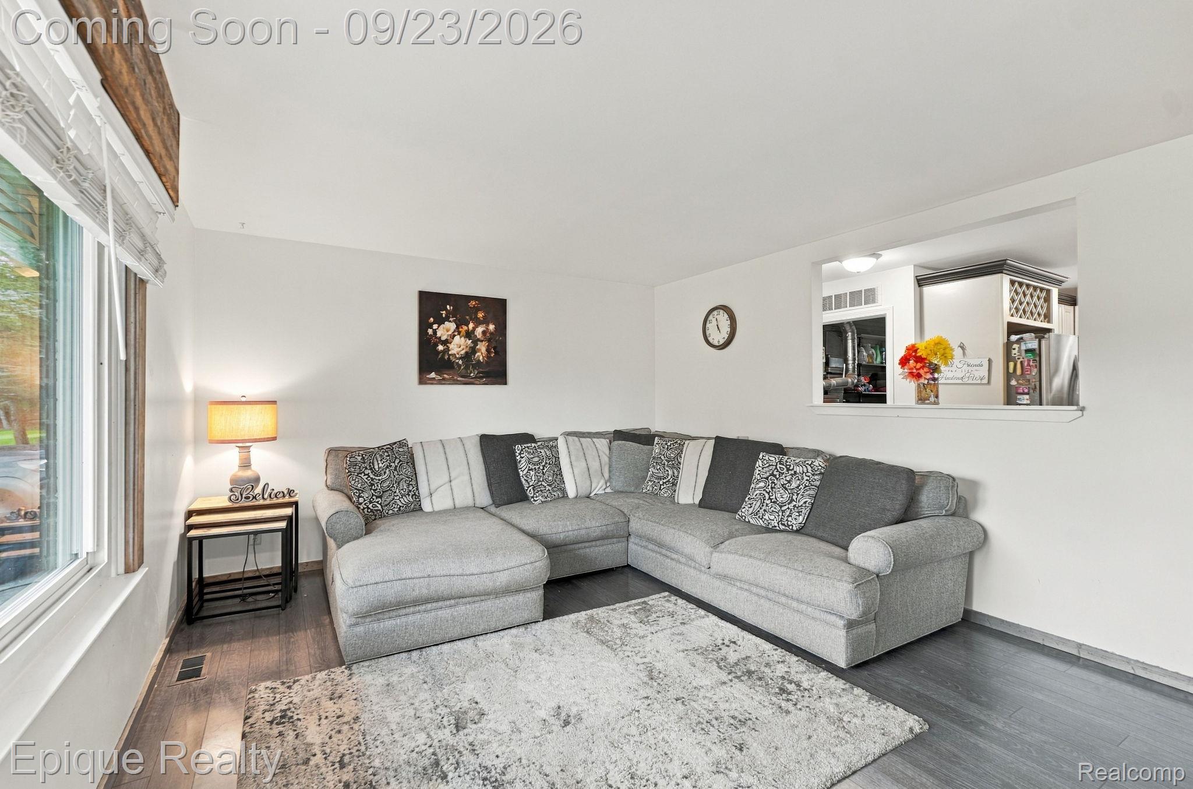
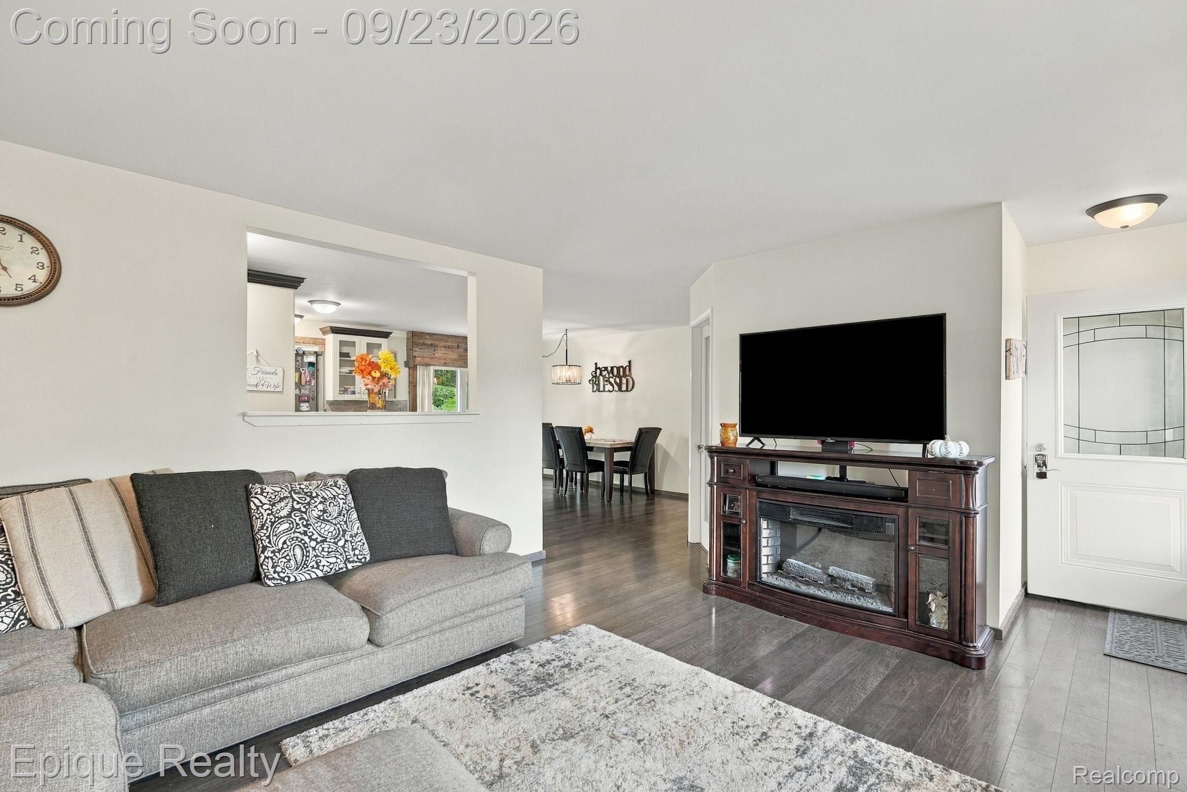
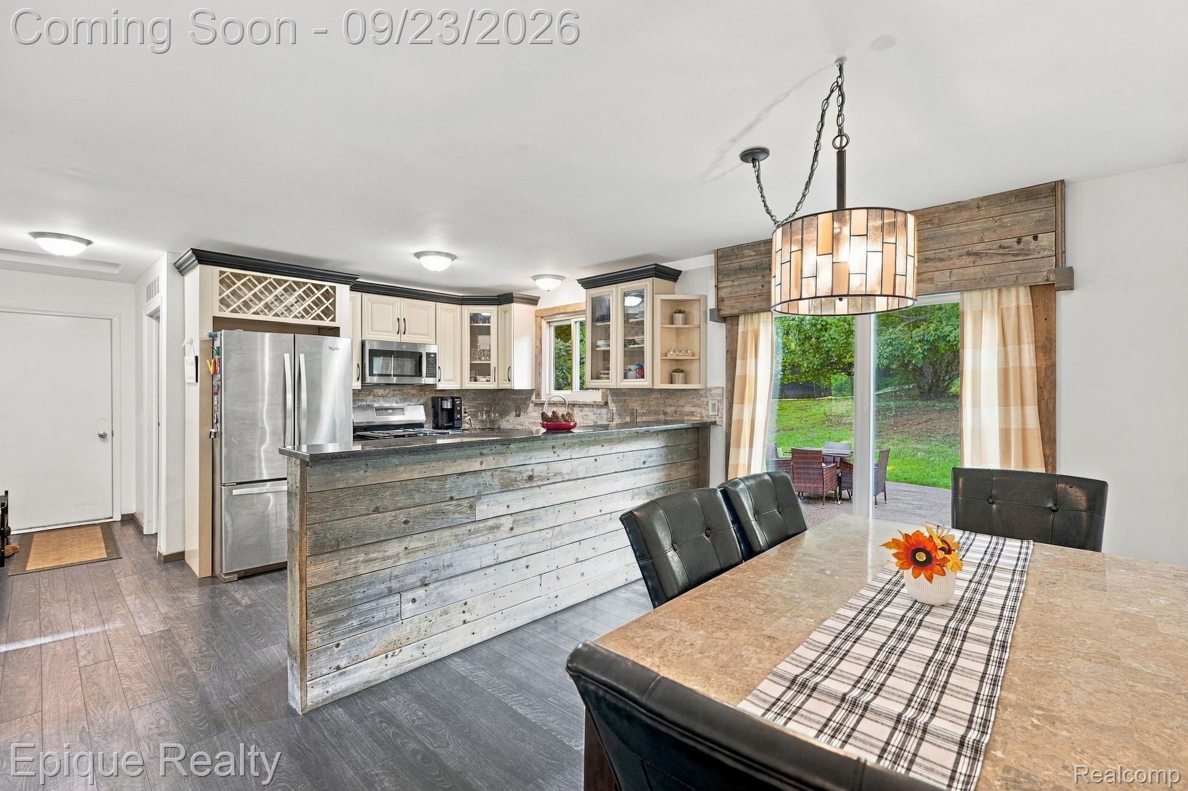
Welcome home to this inviting Ortonville property offering the space, flexibility, and peaceful setting that make country living so appealing. Inside, you’ll find a comfortable and functional layout with a spacious primary suite featuring a walk-in closet and private bath, additional bedrooms, and a versatile room that can work as a bedroom, home office, or flex space. The kitchen features stone countertops, a stylish backsplash, ample cabinetry, and newer oven and microwave, while newer washer and dryer add everyday convenience. Major improvements include a newer iron filtration system and water softener, with the septic recently serviced. Outside, enjoy a quieter setting with room to breathe and a large 2.5-car garage providing plenty of space for vehicles, storage, hobbies, and more. If you’ve been searching for a home that offers a little more space and a break from the congestion of city living while remaining within reach of everyday conveniences, this Ortonville home is ready for its next chapter. **Below Market Interest Rates Available On This Home. Lender Paid Temporary or Permanent Buydown When Using Mike Hajjar with NEO Home Loans.**
| 7 hours ago | Status changed to Active | |
| 7 hours ago | Listing updated with changes from the MLS® | |
| 11 hours ago | Listing first seen on site |

IDX provided courtesy of Realcomp II Ltd. via RealcompIILtd. Copyright © 2026 Realcomp II Ltd. Shareholders.
IDX information is provided exclusively for consumers' personal, non-commercial use and may not be used for any purpose other than to identify prospective properties consumers may be interested in purchasing and that the data is deemed reliable but not guaranteed accurate by the MLS.
Did you know? You can invite friends and family to your search. They can join your search, rate and discuss listings with you.