Save
Ask
Tour
Hide
Share
$1,150,000
31 Days On Site

7115 Locklin
West Bloomfield Charter Township, MI 48324
For Sale|Single Family Residence|Active
3
Beds
2
Total Baths
1
Full Bath
1
Partial Bath
2,607
SqFt
$441
/SqFt
1984
Built
Subdivision:
DEWEY BEACH
County:
Oakland
7115 Locklin7115 Locklin7115 Locklin7115 Locklin
Save
Ask
Tour
Hide
Share

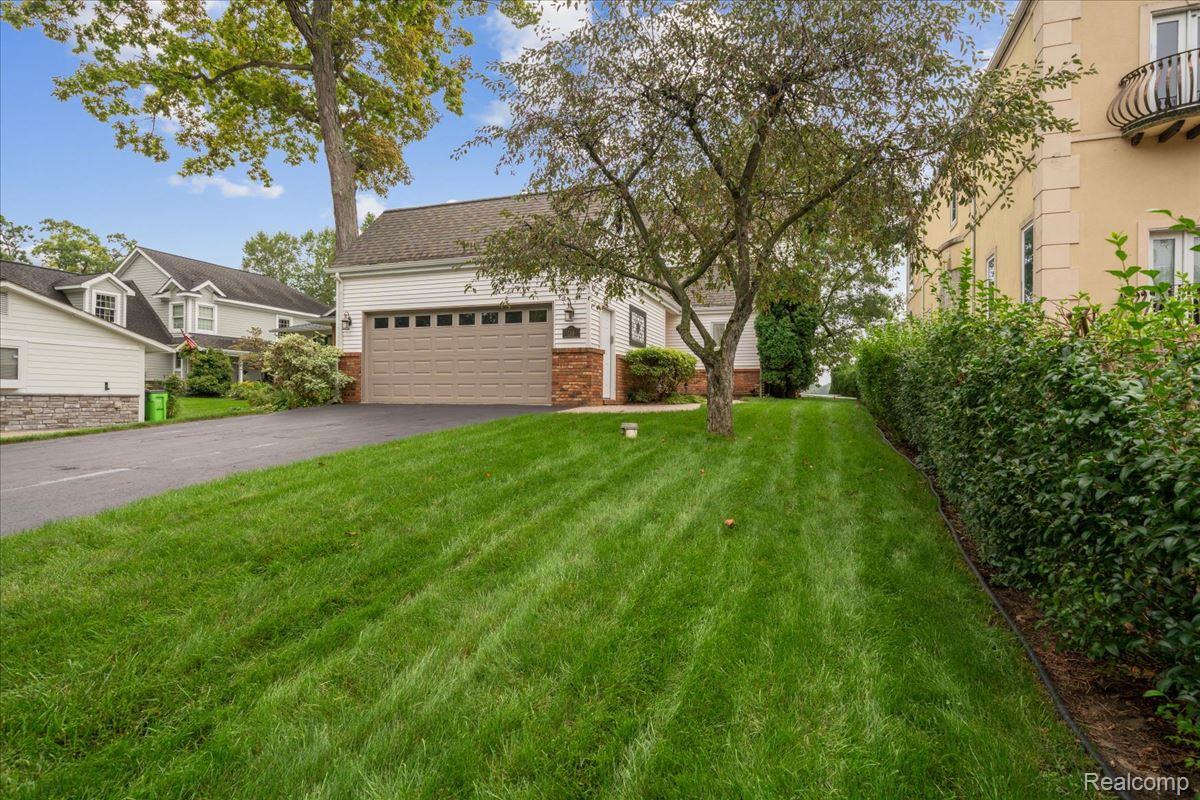
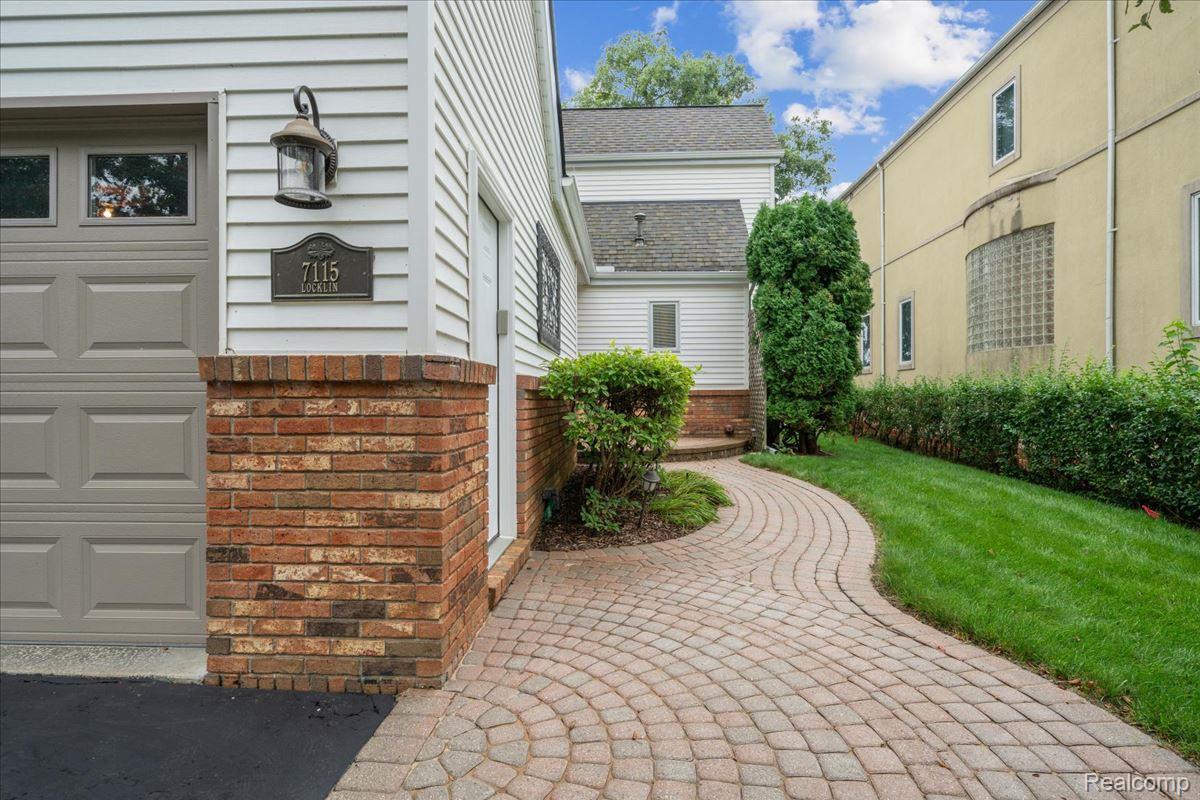
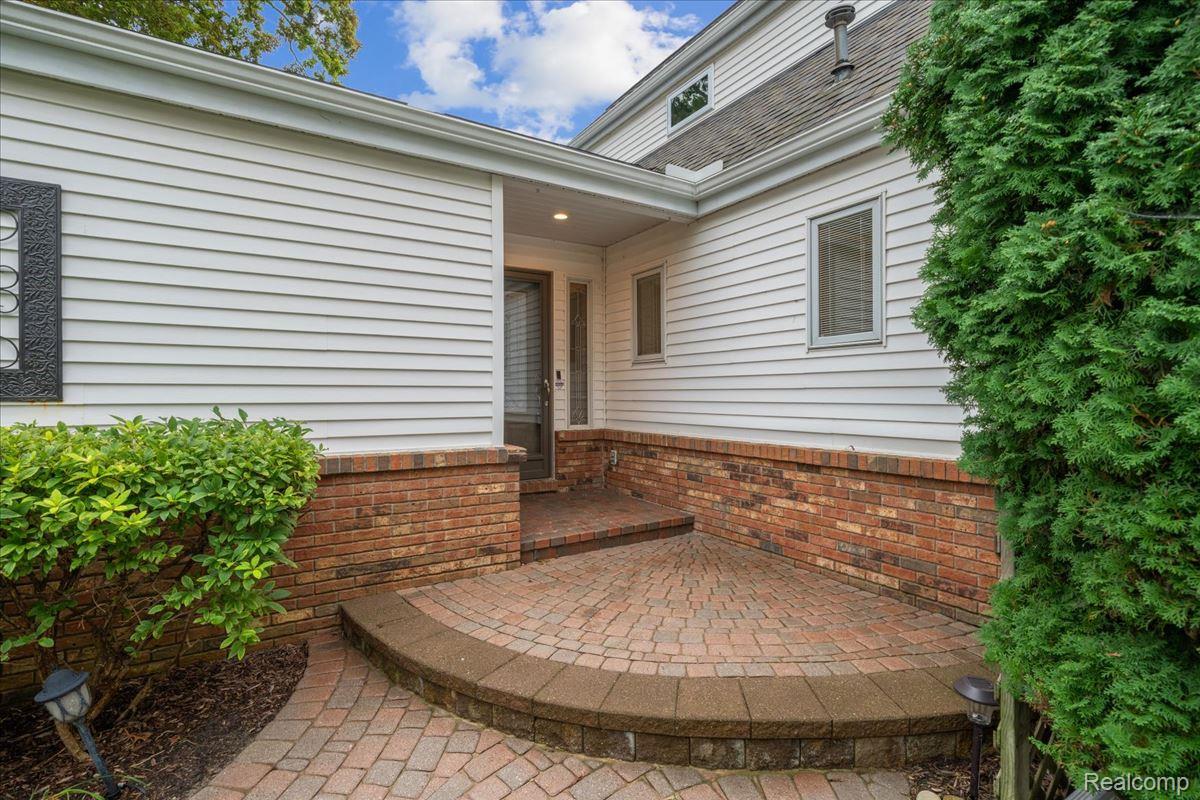
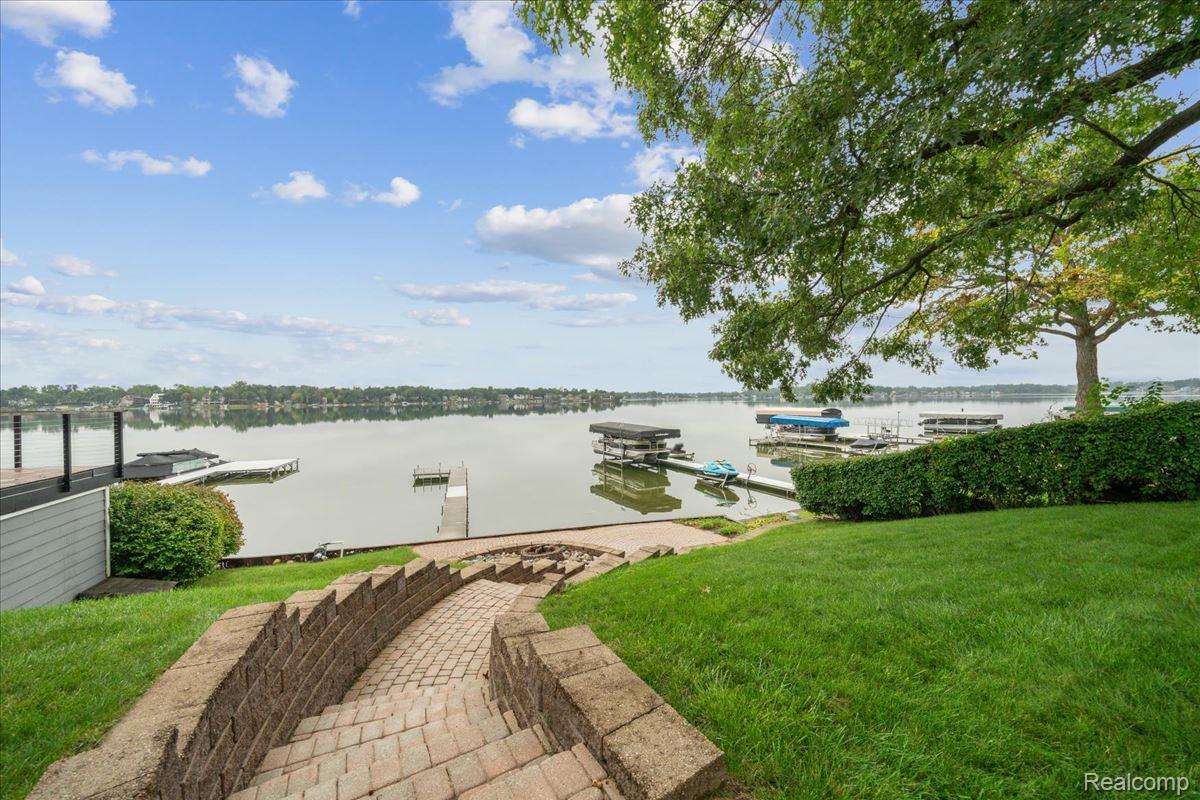
Lakefront living at its best on beautiful, spring-fed Union Lake—one of Oakland County’s largest and deepest all-sports lakes. Perched above the crystal-clear water, this three-bedroom home enjoys desirable southern exposure and abundant year-round sunshine. The primary suite features a private lake-view balcony and a large custom walk-in closet. The spacious interior offers a large living room, dining room, and kitchen with a generous bar counter and distinctive coffered ceiling. An updated second-floor bath includes radiant heated flooring, while first-floor laundry adds convenience. The finished basement provides a large family room and private office. Outside, a spacious deck leads to a paver terrace with firepit—perfect for relaxing and entertaining by the water. A 30-foot dock is included. Additional features include an attached direct-access 2-car garage with new Pella windows installed in 2021. Don’t miss this opportunity to enjoy the Union Lake lifestyle—schedule your private showing today!

Save
Ask
Tour
Hide
Share
Listing Snapshot
Price 
$1,150,000
Days On Site 
31 Days
Bedrooms 
3
Inside Area (SqFt) 
2,607 sqft
Total Baths 
2
Full Baths 
1
Partial Baths 
1
Lot Size 
0.24 Acres
Year Built 
1984
MLS Number 
20261075004
Status 
Active
Property Tax 
$8,365
HOA/Condo/Coop Fees 
N/A
Sq Ft Source 
Public Records
Friends & Family
Recent Activity
3 days agoPrice changed to $1,150,000
3 days agoListing updated with changes from the MLS
a month agoListing first seen on site
General Features
Acres 
0.24
Attached Garage 
Yes
Cross Street 
Union Lake and Cooley Lake Road
Disclosures 
No Restrictions, Taxes Homestead Exempt
Garage 
Yes
Garage Spaces 
2
Levels 
Two
Parking 
AttachedDirect AccessDrivewayGarage Faces FrontGarage Door Opener
Pets 
Yes
Property Sub Type 
Single Family Residence
Security 
Security System OwnedSmoke Detector(s)
Sewer 
Public Sewer
Special Circumstances 
Standard
SqFt Above 
2031
SqFt Below 
576
Style 
Colonial
Utilities 
Cable Available
Water Source 
PrivateWell
Interior Features
Appliances 
Gas Water HeaterBuilt-In Electric OvenDishwasherDisposalDryerElectric CooktopFree-Standing RefrigeratorHumidifierMicrowaveStainless Steel Appliance(s)WasherWater Softener Owned
Basement 
FinishedFull
Cooling 
Ceiling Fan(s)Central Air
Electric 
Circuit Breakers
Fireplace 
Yes
Fireplace Features 
GasLiving Room
Furnished 
Unfurnished
Heating 
Forced AirNatural Gas
Interior 
Smart Thermostat
Laundry Features 
Electric Dryer HookupLaundry RoomWasher Hookup
Window Features 
ENERGY STAR Qualified Windows
BathDualEntry 
Dimensions - 13 X 8Level - Second
BathLav 
Dimensions - 5 X 5
Bedroom 
Dimensions - 16 X 10Level - Second
Dining Room 
Dimensions - 14 X 10
Family Room 
Dimensions - 26 X 18Level - Basement
Kitchen 
Dimensions - 14 X 11
Laundry 
Dimensions - 15 X 10
Library 
Dimensions - 12 X 9Level - Basement
Living Room 
Dimensions - 32 X 13
Master Bedroom 
Dimensions - 25 X 12Level - Second
Save
Ask
Tour
Hide
Share
Exterior Features
Construction Details 
Vinyl Siding
Exterior 
BalconyLighting
Patio And Porch 
DeckPatioPorch
Pool Features 
None
Roof 
Asphalt
Waterfront 
Yes
Waterfront Features 
Lake FrontWaterfront
Windows/Doors 
ENERGY STAR Qualified Windows
Community Features
MLS Area 
Area02181WestBloomfieldTwp
School District 
Waterford
Financing Terms Available 
CashConventional
Building Access 
GroundLevelwSteps
Roads 
Paved
Schools
School District
Waterford
Elementary School
Unknown
Middle School
Unknown
High School
Unknown
Listing courtesy of Berkshire Hathaway HomeServices Kee Realty Bham: [email protected]


IDX provided courtesy of Realcomp II Ltd. via RealcompIILtd. Copyright © 2026 Realcomp II Ltd. Shareholders.

IDX information is provided exclusively for consumers' personal, non-commercial use and may not be used for any purpose other than to identify prospective properties consumers may be interested in purchasing and that the data is deemed reliable but not guaranteed accurate by the MLS.

Neighborhood & Commute
Source: Walkscore
Save
Ask
Tour
Hide
Share