
518 Beechwood WayLake Orion Village, MI 48362
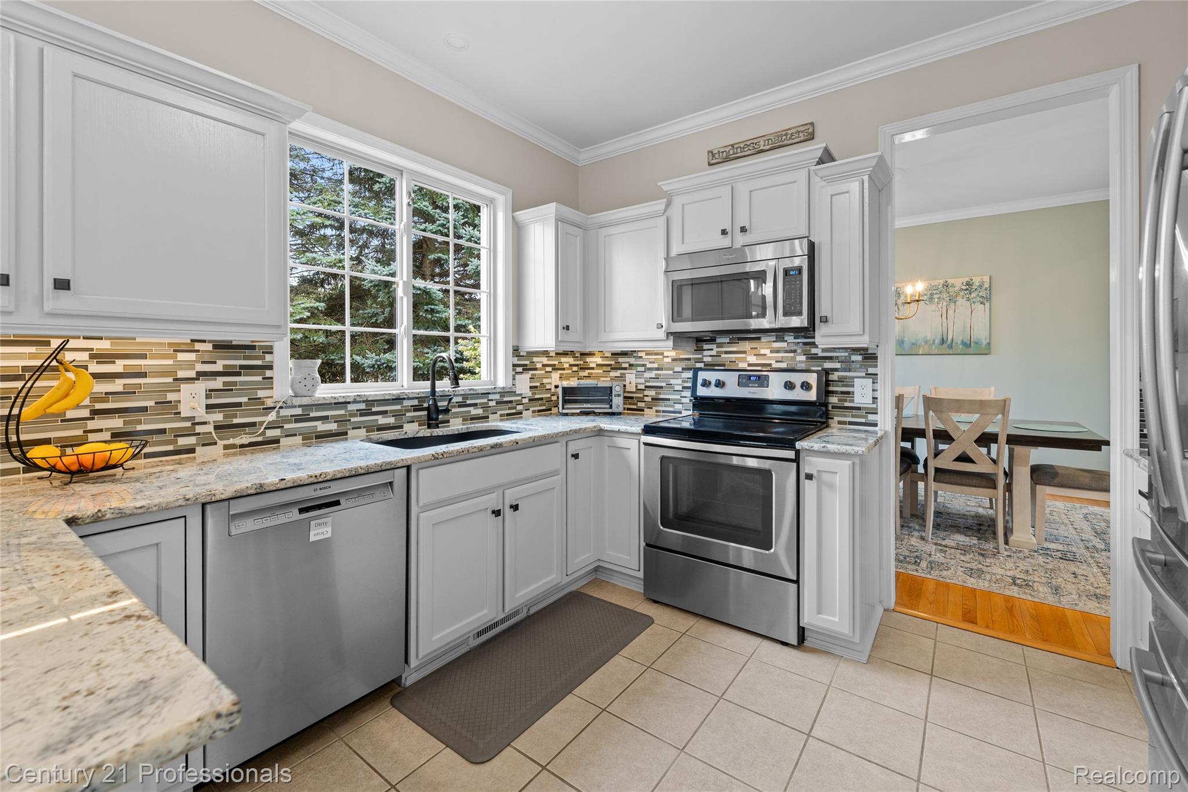
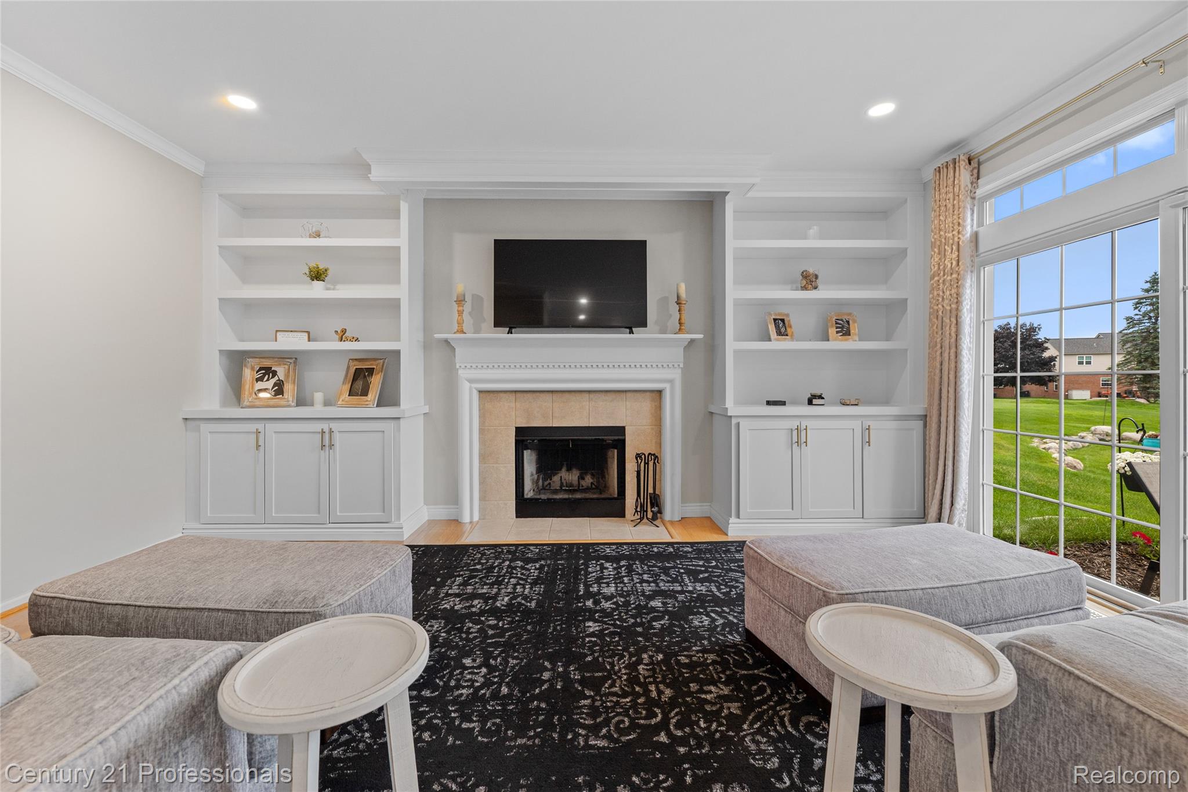
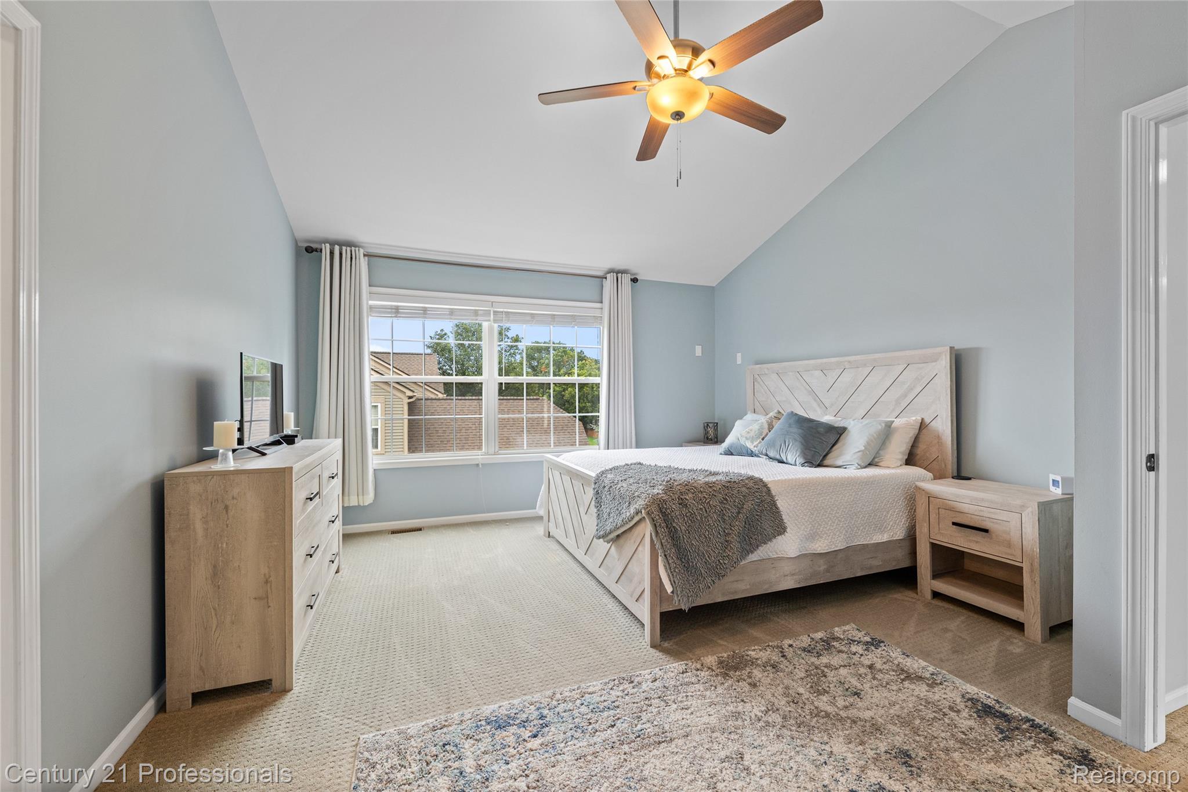
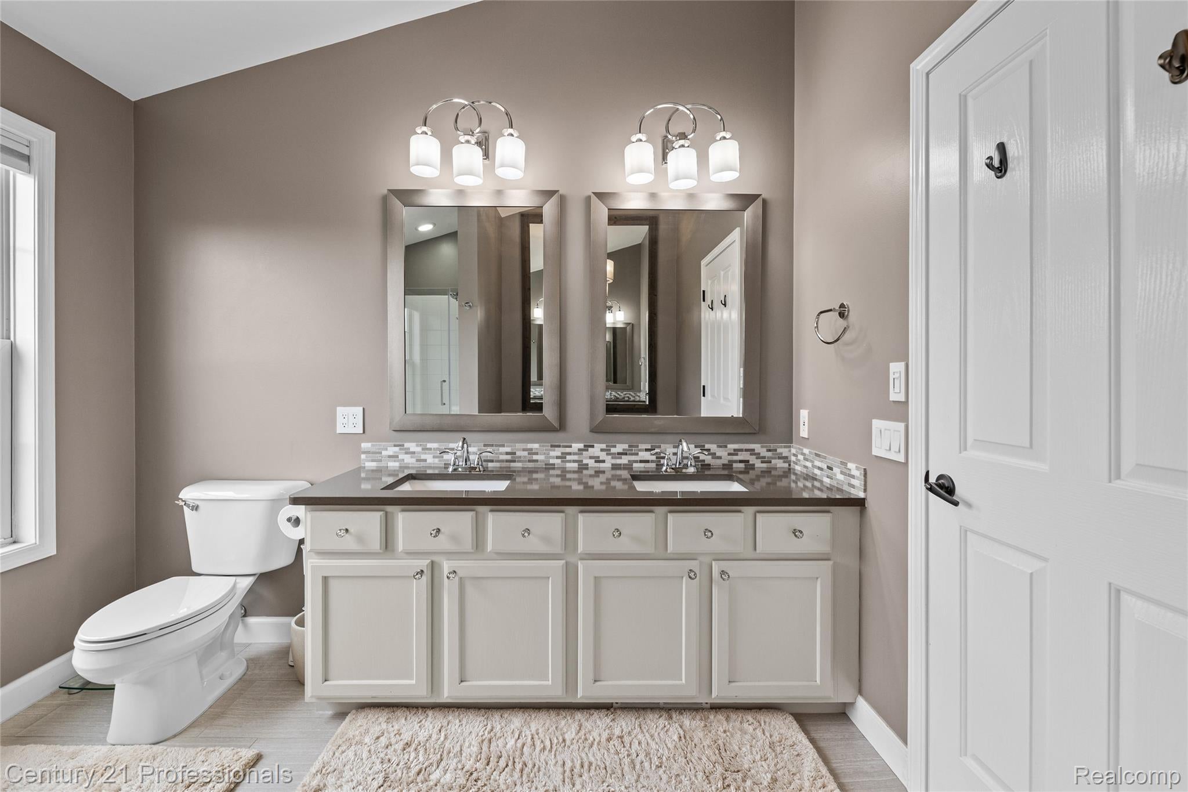
Welcome to the Shores of Long Lake! This beautiful brick Colonial offers an inviting blend of timeless character, thoughtful updates, and an exceptional location within this highly sought-after lake community. Enjoy private beach access to Long Lake, where you can spend summer days swimming, relaxing, or launching your kayak. Step inside to a bright and spacious open-concept interior filled with natural light. The inviting living room features a beautiful fireplace framed by custom built-in cabinetry and display shelving, creating a warm and sophisticated focal point. Large windows and two door walls bring the outdoors in and provide seamless access to the private patio and beautifully landscaped backyard. The kitchen is both stylish and functional, featuring granite countertops, stainless steel appliances, abundant cabinetry, and a beautiful multi-toned backsplash. A spacious dining area just off the kitchen offers the perfect setting for everyday meals or entertaining guests. The home features four generously sized bedrooms, including a spacious primary suite with an updated en-suite bath and an impressive walk-in closet. Additional living space throughout the home provides plenty of room for relaxing, entertaining, and everyday living. The unfinished basement offers incredible potential, with plumbing already in place for an additional bathroom and ample space to create your ideal finished lower level. Numerous updates and distinctive details include a new roof (2020), furnace and A/C (2021), custom built-ins, crown molding throughout, fresh paint, and recessed lighting. Outside, enjoy a professionally landscaped yard and private patio — your own peaceful retreat just steps from the amenities of the community. And when you're ready to venture out, local restaurants, shops, parks, and community festivals are all conveniently nearby. Come experience the lifestyle, charm, and sense of community that make the Shores of Long Lake such a special place to call home!
| 3 weeks ago | Status changed to Pending | |
| 3 weeks ago | Listing updated with changes from the MLS® | |
| 4 weeks ago | Listing first seen on site |

IDX provided courtesy of Realcomp II Ltd. via RealcompIILtd. Copyright © 2026 Realcomp II Ltd. Shareholders.
IDX information is provided exclusively for consumers' personal, non-commercial use and may not be used for any purpose other than to identify prospective properties consumers may be interested in purchasing and that the data is deemed reliable but not guaranteed accurate by the MLS.
Did you know? You can invite friends and family to your search. They can join your search, rate and discuss listings with you.