
795 Carpenter StreetNorthville City, MI 48167
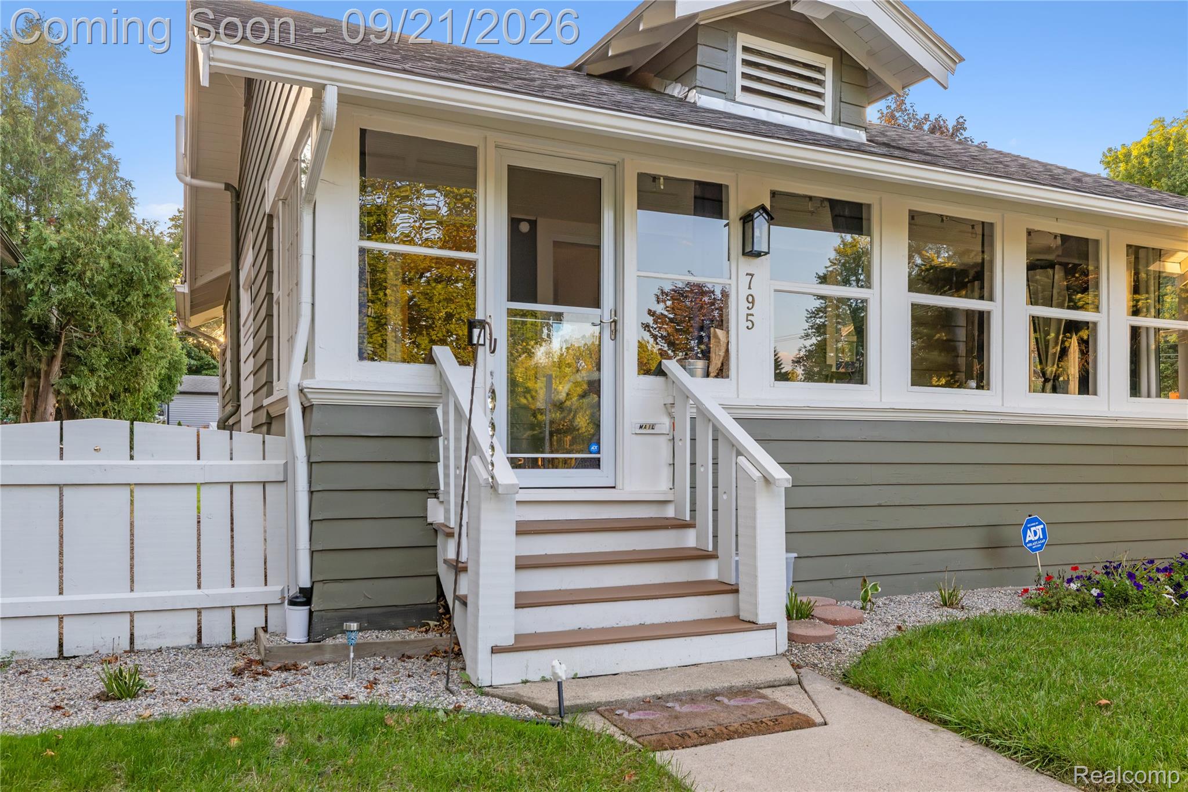
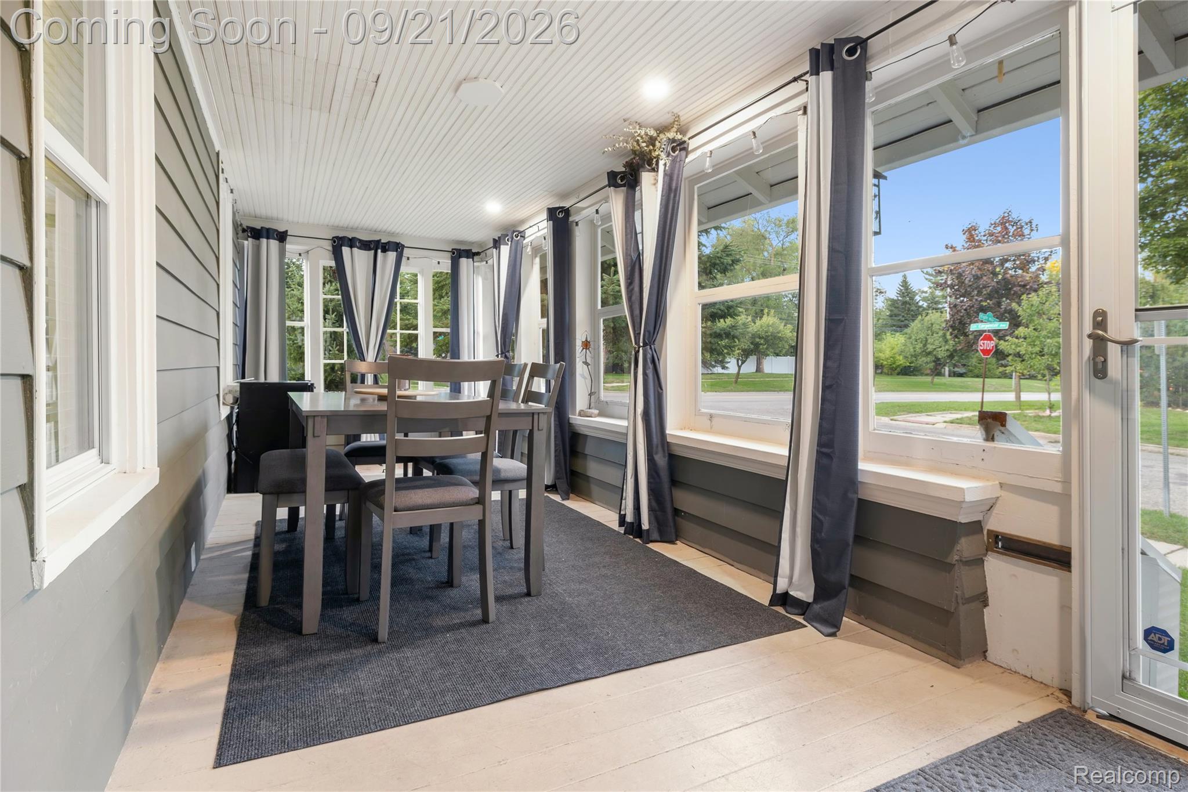
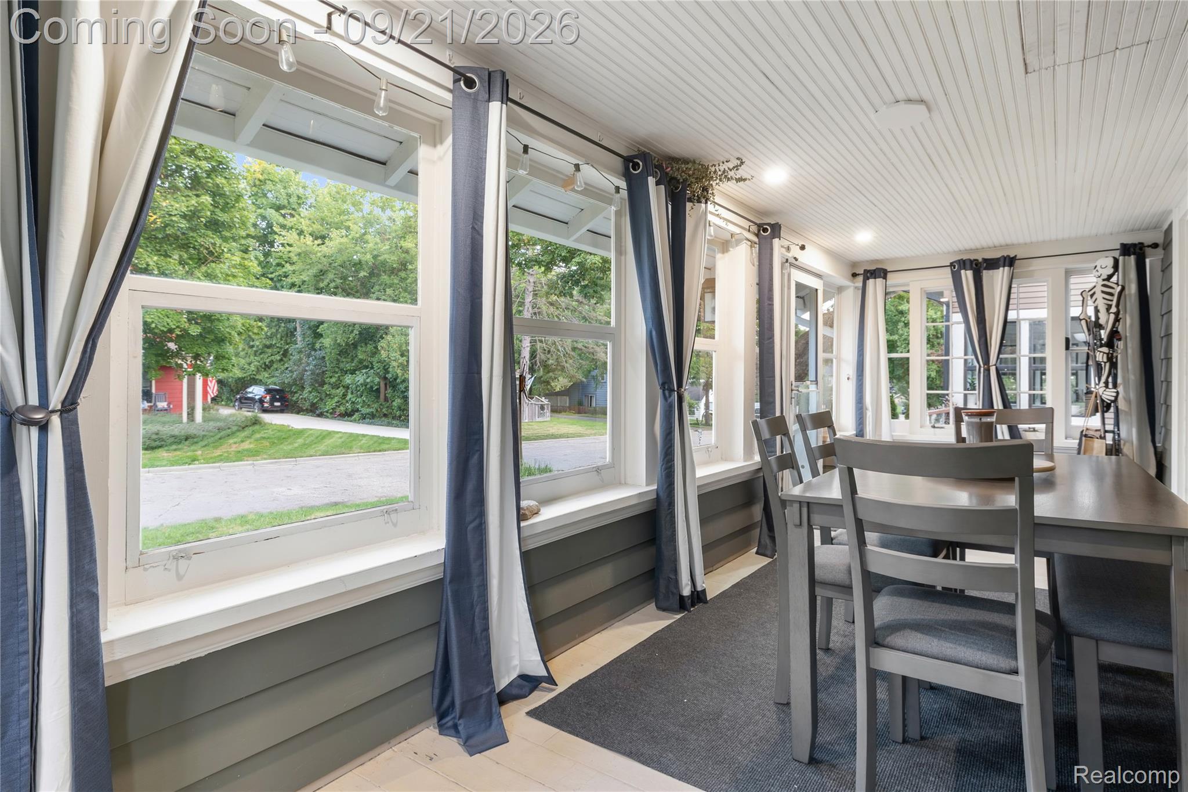
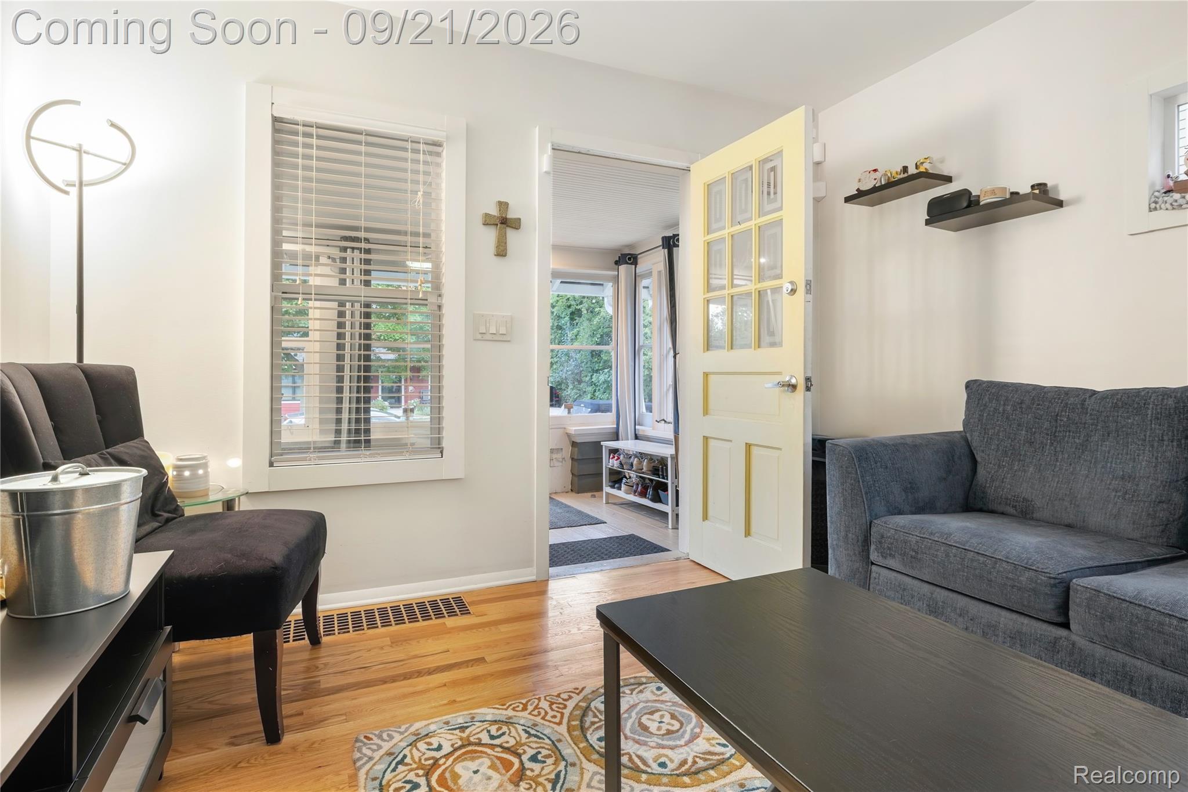
Come explore this charming ranch in Northville! Located on a corner lot along 8 Mile Rd, this 3 bedroom, 1 bathroom home is advantageously located less than a mile from the heart of downtown Northville! Spacious sun room calls for porch sitting year round. Whether you utilize it as a comfy reading nook, work-from-home office, or entertainment space, you have the ability to transform it’s use from season-to-season. Inside, a comfortable living room that acts as the hub to the home. The galley kitchen allows for both efficiency and convenience, featuring modern white accents and cabinetry with stainless steel appliances. Access to the unfinished basement through the kitchen. Two bedrooms sit just off the living room, plus the full bath, a skylight welcoming natural light from above. Primary bedroom has a large closet with the ability to walk-in. The basement is an extension of the home’s functional living space with a flex room, third bedroom, and washer and dryer hook-up. Outside, the fenced in yard connects the home and the detached garage, maximizing privacy for you to create the backyard oasis of your dreams! A short walk or bike ride from downtown Northville, ideal for those who enjoy exploring local businesses and events. Varoius local parks nearby for your enjoyment. Schedule your private tour today!
| 14 hours ago | Listing first seen on site | |
| 14 hours ago | Listing updated with changes from the MLS® |

IDX provided courtesy of Realcomp II Ltd. via RealcompIILtd. Copyright © 2026 Realcomp II Ltd. Shareholders.
IDX information is provided exclusively for consumers' personal, non-commercial use and may not be used for any purpose other than to identify prospective properties consumers may be interested in purchasing and that the data is deemed reliable but not guaranteed accurate by the MLS.
Did you know? You can invite friends and family to your search. They can join your search, rate and discuss listings with you.