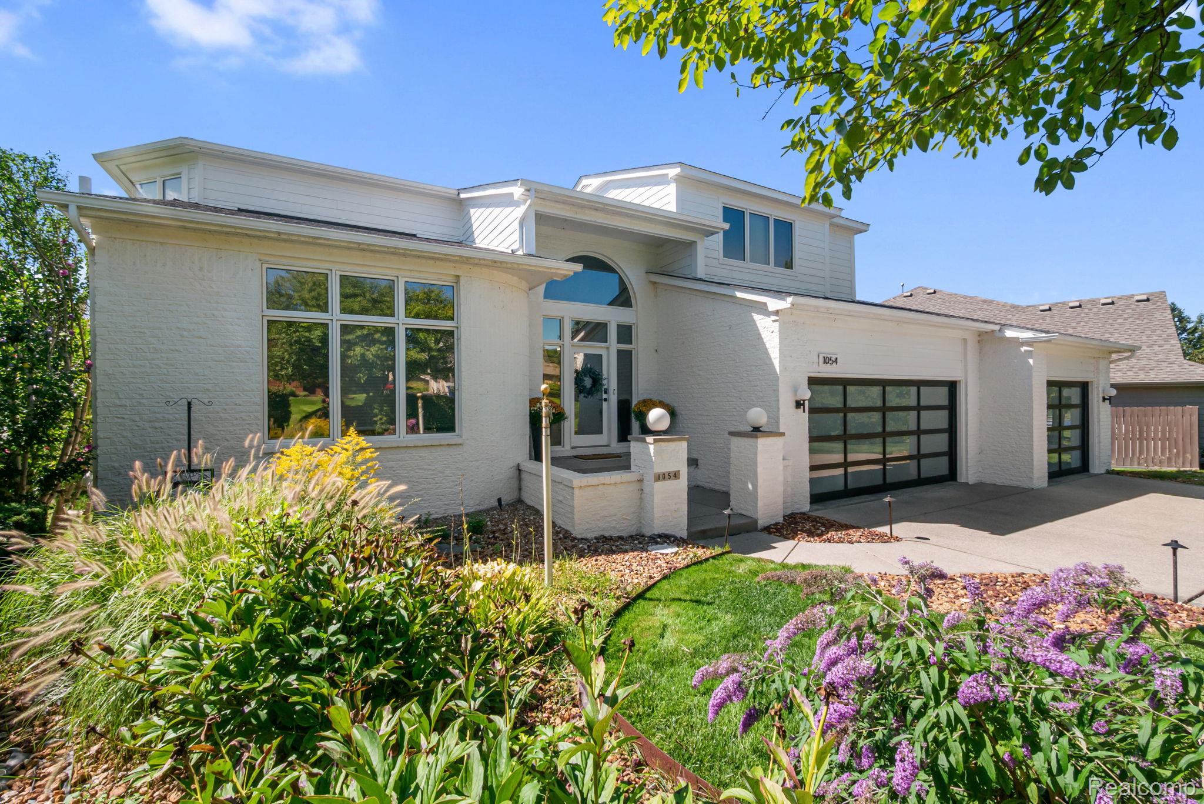
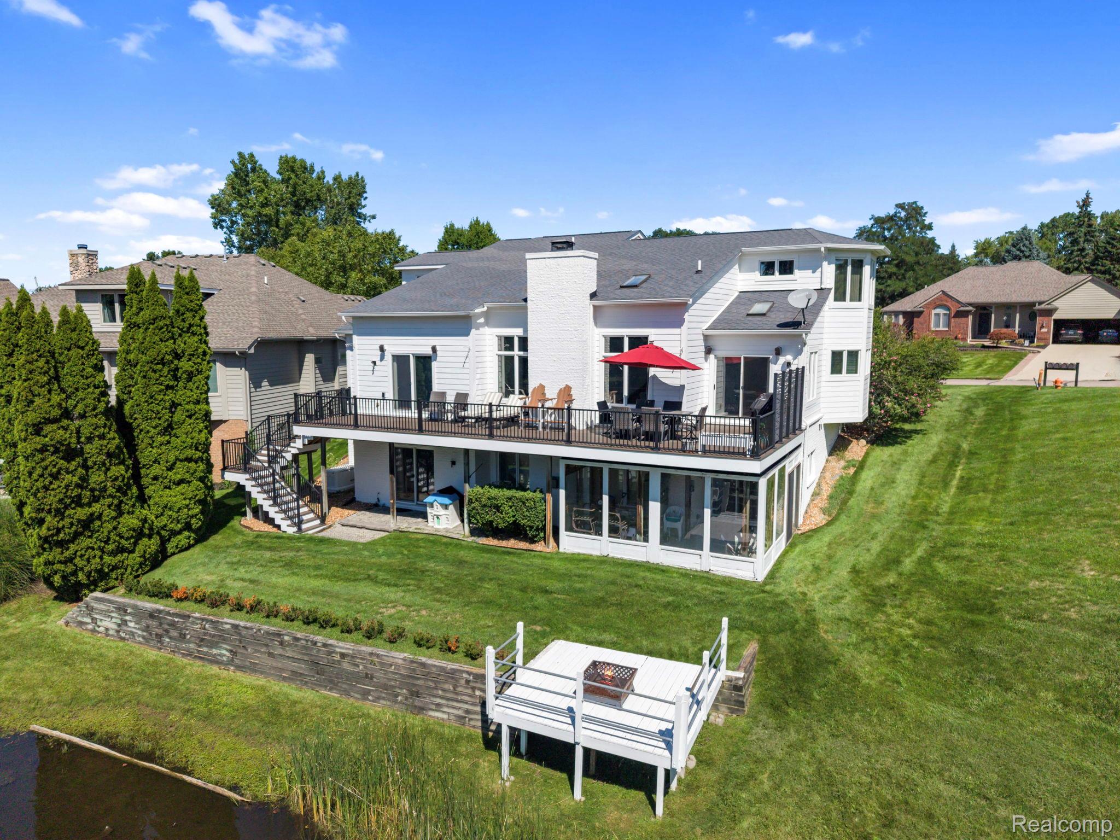
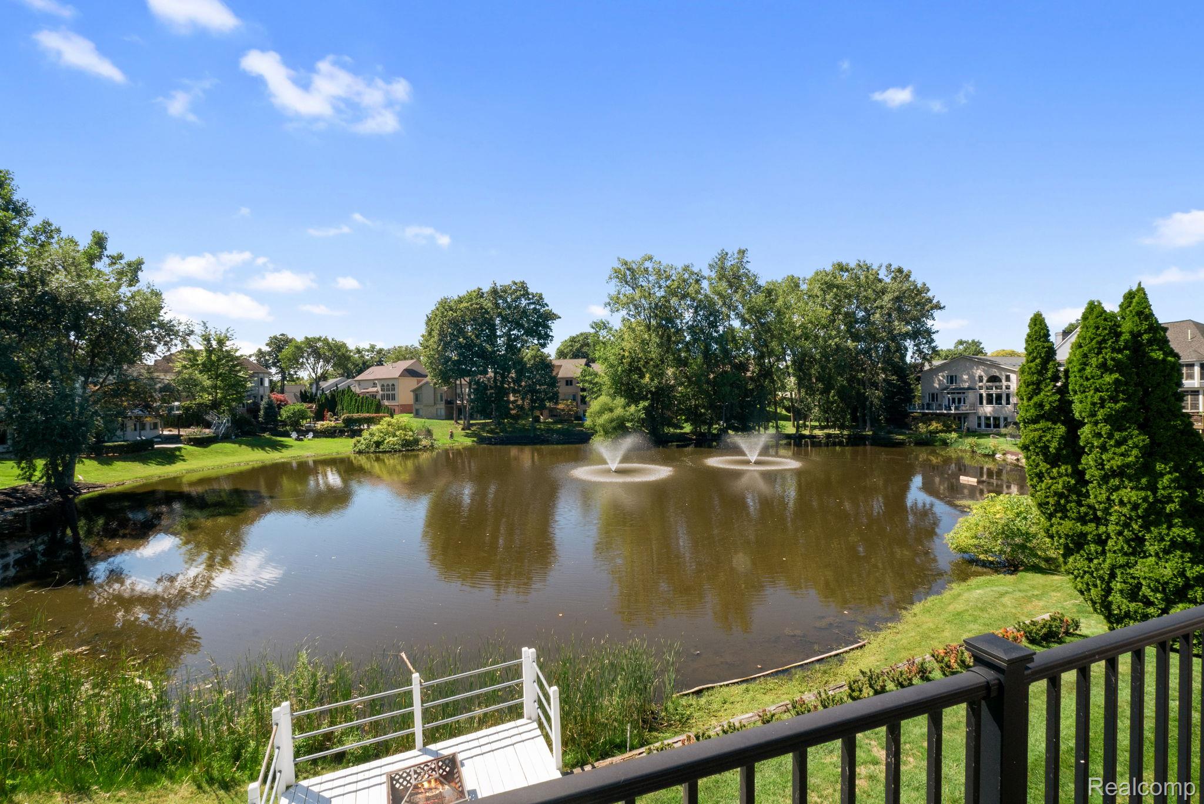
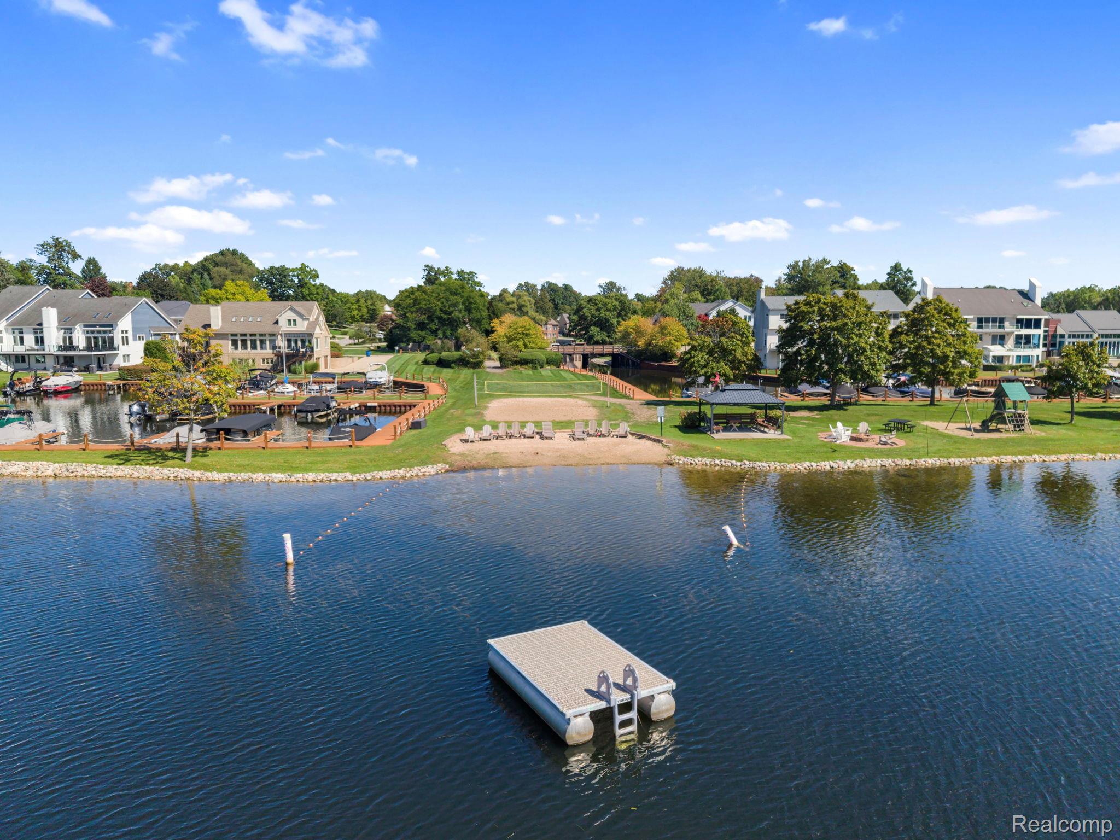
Modern contemporary home is over 3,000 sq ft plus an additional 1,900 in the finished walkout. Located in the gated community of Forest Bay with deeded boat dock in the private marina on Cass Lake. 4 bedrooms and 3.5 baths. Huge main floor primary suite with dual walk-in closets, jetted tub, separate shower, and deck access with pond and fountain views. Large eat-in kitchen with stainless appliances also opens to the new Trex deck. The finished walkout features a full bath, second kitchen, wine cellar, office, and possible fifth bedroom. New main floor flooring, new whole house generator, 3-car garage with new doors. Community amenities include a tennis and pickleball court, basketball court, sand volleyball court, private marina and boat launch, plus beach and park on the no-wake section of 1,280-acre all-sports Cass Lake. Just 20 minutes to downtown Birmingham and 35 to downtown Detroit.
Listing Snapshot
Inside Area (SqFt)
5,062 sqft
HOA/Condo/Coop Fees
$200 monthly
Recent Activity
| 3 weeks ago | | Status changed to Pending |
| 3 weeks ago | | Listing updated with changes from the MLS |
| a month ago | | Listing first seen on site |
General Features
Cross Street
Cass Elizabeth and Cass Lake
Disclosures
Exclusions Do Not Exist, No Restrictions, Taxes Homestead Exempt
Parking
AttachedGarage Door Opener
Property Sub Type
Single Family Residence
Special Circumstances
Standard
Utilities
Sewer Available
Interior Features
Appliances
Gas Water HeaterDishwasherDouble OvenDryerElectric CooktopExhaust FanMicrowaveWasher
Cooling
Ceiling Fan(s)Central Air
Fireplace Features
BasementFamily Room
Heating
Exhaust FanForced AirNatural Gas
Interior
Central VacuumHigh Speed InternetSound SystemSmart Thermostat
BathFull
Level - Basement
Bedroom
Dimensions - 15 X 8Level - Basement
BreakfastNookRoom
Dimensions - 11 X 11
Dining Room
Dimensions - 15 X 13
Family Room
Dimensions - 36 X 21Level - Basement
Great Room
Dimensions - 19 X 18
Kitchen
Dimensions - 14 X 11
Kitchen2nd
Dimensions - 10 X 7Level - Basement
Laundry
Dimensions - 7 X 7
Master Bedroom
Dimensions - 8 X 15
Exterior Features
Construction Details
Brick
Exterior
LightingTennis Court(s)
Patio And Porch
CoveredDeckPatioPorch
Waterfront Features
Beach AccessLake FrontLake PrivilegesNavigable WaterPondWaterfront
Community Features
Accessibility Features
Accessible EntranceAccessible Full BathTherapeutic WhirlpoolAccessible Hallway(s)Accessible KitchenAccessible StairwayAccessible Washer/DryerAdaptable Bathroom WallsCentral Living AreaSafe Emergency Egress from HomeVisitableVisitor Bathroom
Association Fee Frequency
Quarterly
Community Features
Tennis Court(s)
MLS Area
Area02131WaterfordTwp
School District
Waterford
Financing Terms Available
CashConventional
Building Access
GroundLevelwSteps
Listing courtesy of KW Domain:
[email protected]

IDX provided courtesy of Realcomp II Ltd. via
RealcompIILtd. Copyright © 2026 Realcomp II Ltd. Shareholders.
IDX information is provided exclusively for consumers' personal, non-commercial use and may not be used for any purpose other than to identify prospective properties consumers may be interested in purchasing and that the data is deemed reliable but not guaranteed accurate by the MLS.
Source: Walkscore

Did you know? You can invite friends and family to your search. They can join your search, rate and discuss listings with you.