Save
Ask
Tour
Hide
Share
$500,000
6 Days On Site

2923 Ellwood Avenue
Berkley City, MI 48072

For Sale|Single Family Residence|Active
3
Beds
3
Total Baths
2
Full Baths
1
Partial Bath
2,284
SqFt
$219
/SqFt
2006
Built
Subdivision:
BERKLEY SCHOOL PARK
County:
Oakland
2923 Ellwood Avenue2923 Ellwood Avenue2923 Ellwood Avenue2923 Ellwood Avenue
Save
Ask
Tour
Hide
Share

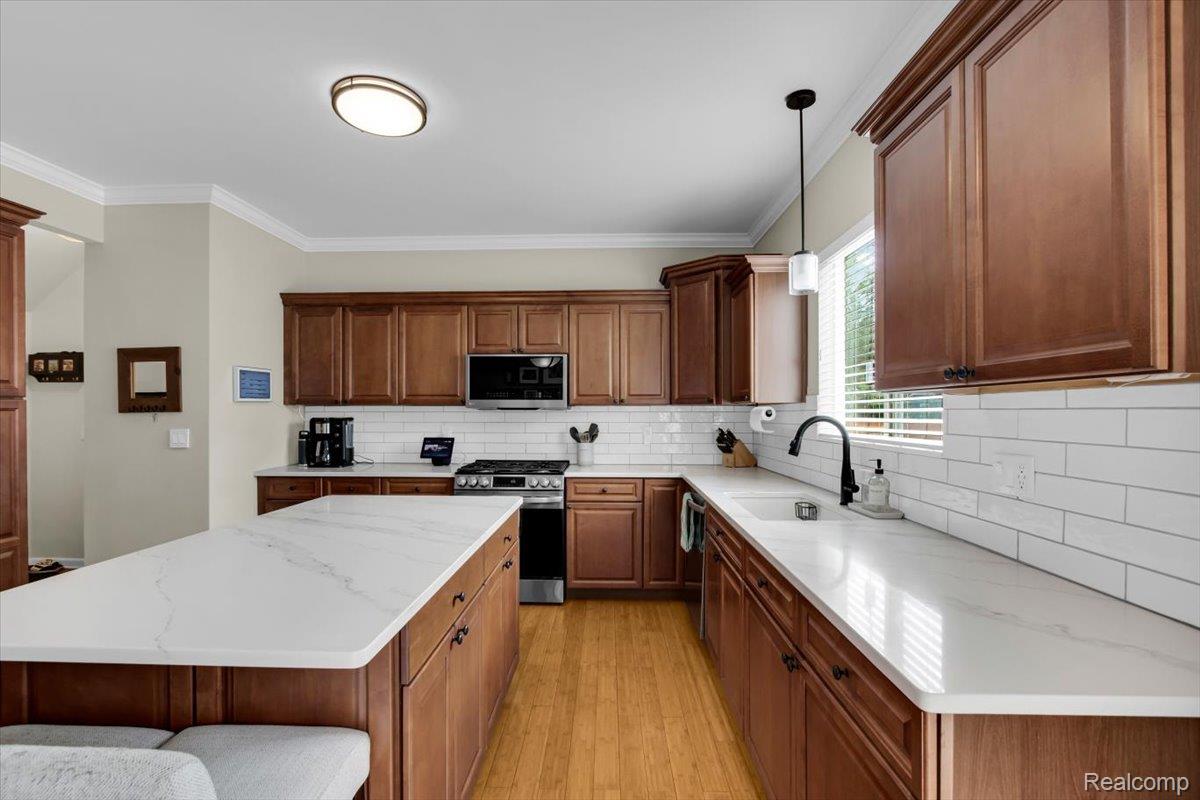
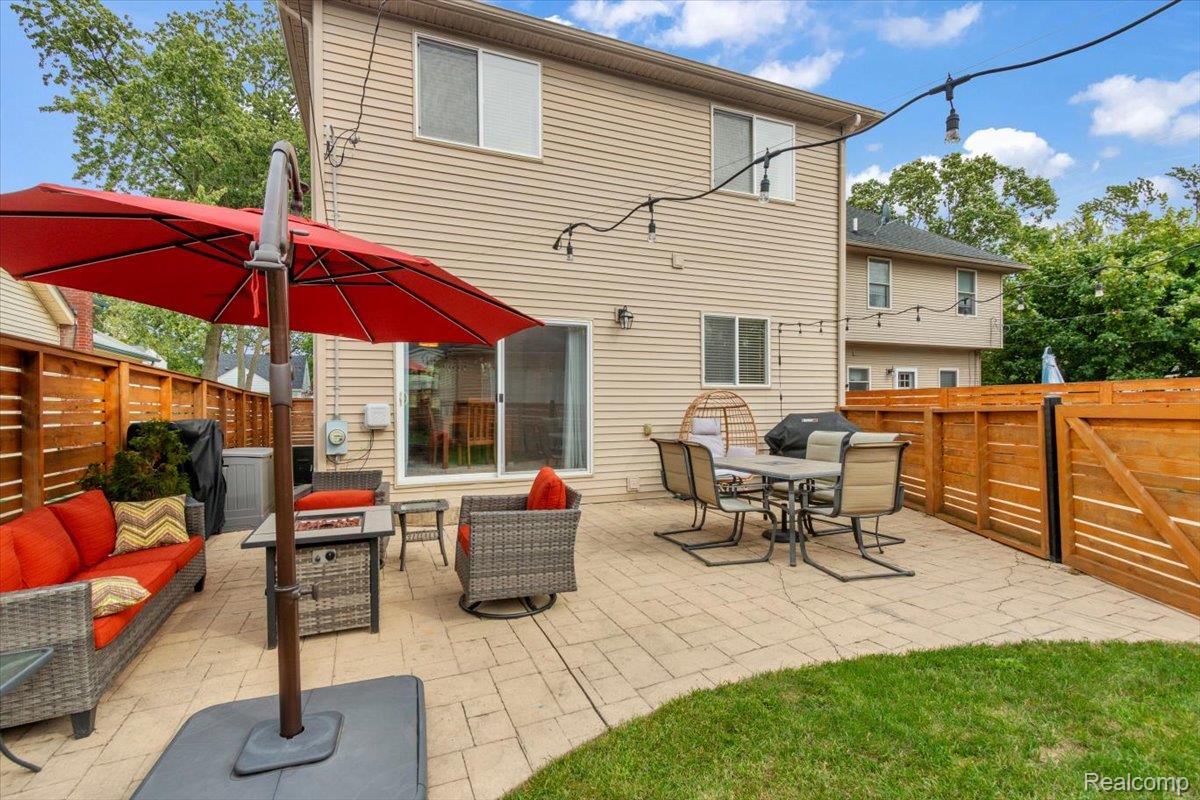
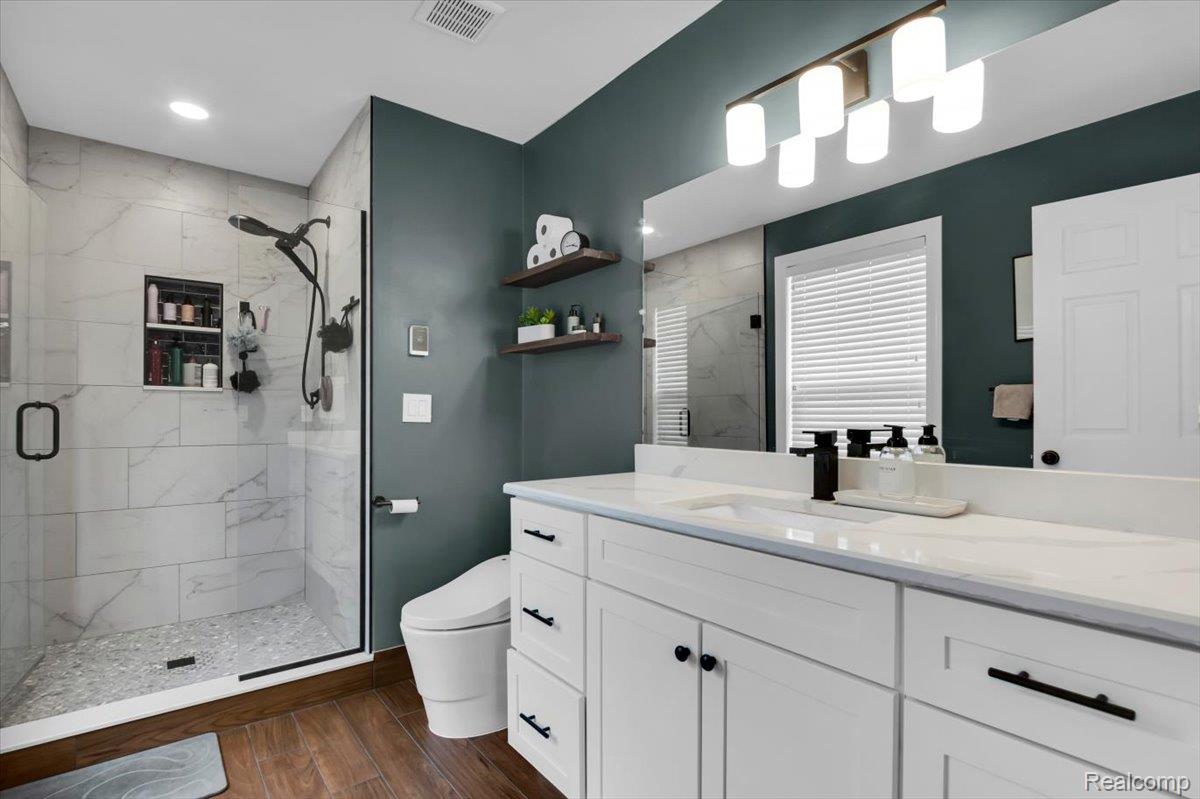
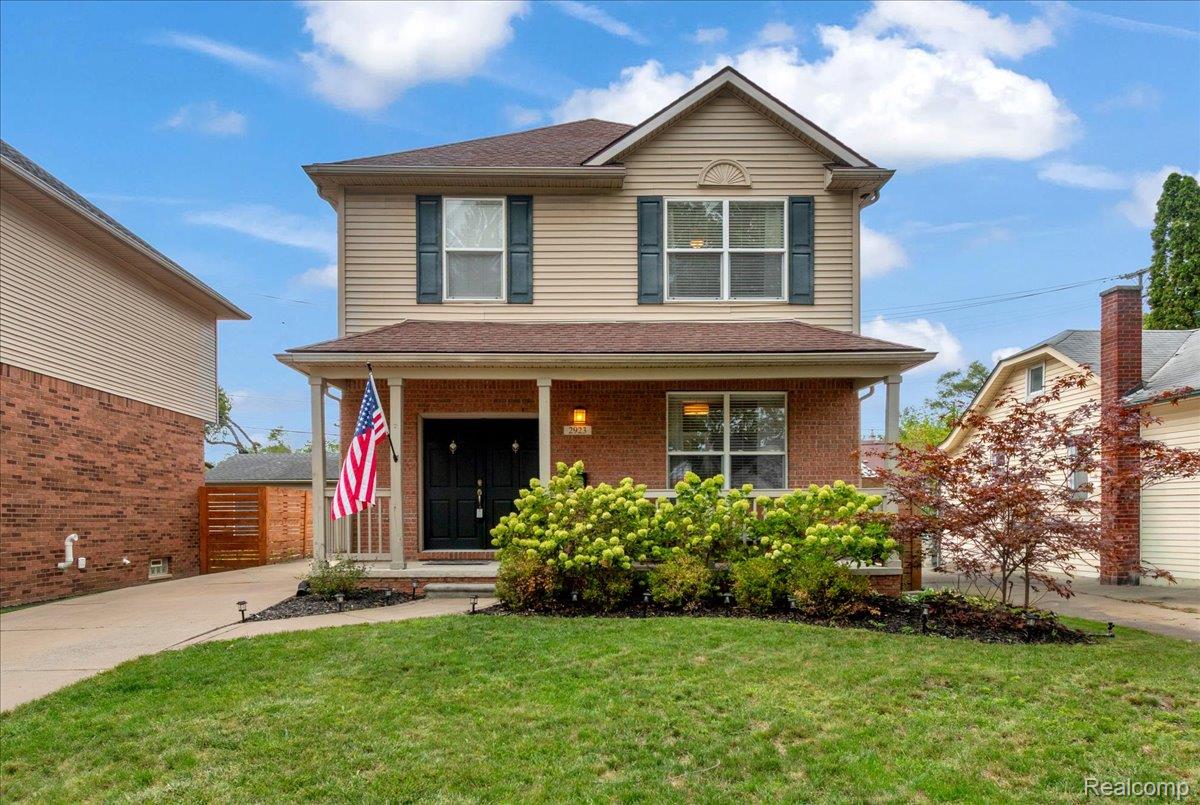
There is NOTHING else like this currently available in the area at this value! Newer construction on an established Berkley street! Built in 2006, this 3 bedroom, 2.1 bath colonial offers 1,720 sq ft above grade plus a finished basement with a bar adding additional livable space. The island kitchen with Quartz counters and elegant white back splash opens to the dining area, and the primary suite features a walk-in closet and a tiled walk-in shower. Covered front porch, patio, fully fenced yard and a 2-car detached garage. HIGHEST AND BEST DUE BY 8:00 PM MONDAY 9/21. The seller has set a single deadline so that every interested buyer has the same opportunity and the same information. Private showings available - schedule through your agent. GET all the newer home feel, without the new home pricing!

Save
Ask
Tour
Hide
Share
Listing Snapshot
Price 
$500,000
Days On Site 
6 Days
Bedrooms 
3
Inside Area (SqFt) 
2,284 sqft
Total Baths 
3
Full Baths 
2
Partial Baths 
1
Lot Size 
0.12 Acres
Year Built 
2006
MLS® Number 
20261074704
Status 
Active
Property Tax 
$9,042
HOA/Condo/Coop Fees 
N/A
Sq Ft Source 
Public Records
Friends & Family
Recent Activity
4 days agoStatus changed to Active
4 days agoListing updated with changes from the MLS®
6 days agoListing first seen on site
General Features
Acres 
0.12
Cross Street 
S of 12 Mile, E of Greenfield
Disclosures 
Exclusions Exist, Taxes Homestead Exempt
Garage 
Yes
Garage Spaces 
2
Home Warranty 
Yes
Levels 
Two
Parking 
Detached
Property Sub Type 
Single Family Residence
Sewer 
Public Sewer
Special Circumstances 
Standard
SqFt Above 
1720
SqFt Below 
564
Style 
Colonial
Water Source 
Public
Interior Features
Basement 
FinishedFull
Cooling 
Central Air
Heating 
Forced AirNatural Gas
BathFull 
Dimensions - 9 X 8Level - Second
BathLav 
Dimensions - 5 X 5
Bedroom 
Dimensions - 11 X 10Level - Second
Dining Room 
Dimensions - 14 X 12
Family Room 
Dimensions - 33 X 20Level - Basement
Kitchen 
Dimensions - 14 X 12
Laundry 
Dimensions - 6 X 3
Living Room 
Dimensions - 19 X 11
Master Bathroom 
Dimensions - 12 X 7Level - Second
Master Bedroom 
Dimensions - 16 X 11Level - Second
Other 
Dimensions - 10 X 6Level - Basement
Save
Ask
Tour
Hide
Share
Exterior Features
Construction Details 
BrickVinyl Siding
Fencing 
Back YardFenced
Patio And Porch 
CoveredPatioPorch
Pool Features 
None
Community Features
MLS Area 
Area02253Berkley
School District 
Berkley
Financing Terms Available 
CashConventionalFHAVA Loan
Building Access 
GroundLevelwSteps
Roads 
Paved
Schools
School District
Berkley
Elementary School
Unknown
Middle School
Unknown
High School
Unknown
Listing courtesy of EXP Realty Main: [email protected]


IDX provided courtesy of Realcomp II Ltd. via RealcompIILtd. Copyright © 2026 Realcomp II Ltd. Shareholders.

IDX information is provided exclusively for consumers' personal, non-commercial use and may not be used for any purpose other than to identify prospective properties consumers may be interested in purchasing and that the data is deemed reliable but not guaranteed accurate by the MLS.

Neighborhood & Commute
Source: Walkscore
Save
Ask
Tour
Hide
Share