Save
Ask
Tour
Hide
Share
$410,000
37 Days On Site

4797 Fairway Court 16
Waterford Charter Township, MI 48328
For Sale|Condominium|Active
3
Beds
4
Total Baths
3
Full Baths
1
Partial Bath
3,180
SqFt
$129
/SqFt
1994
Built
Subdivision:
FAIRWAY ESTATES OCCPN 612
County:
Oakland
4797 Fairway Court 164797 Fairway Court 164797 Fairway Court 164797 Fairway Court 16
Save
Ask
Tour
Hide
Share

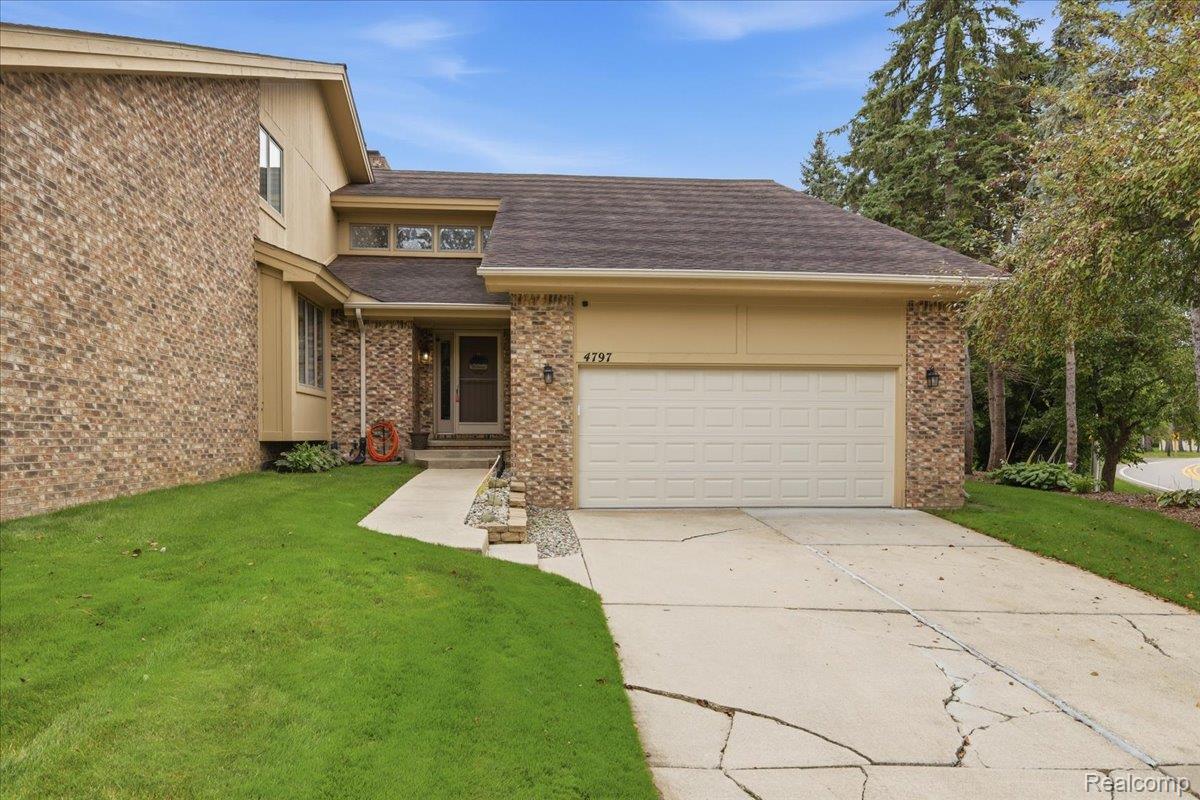
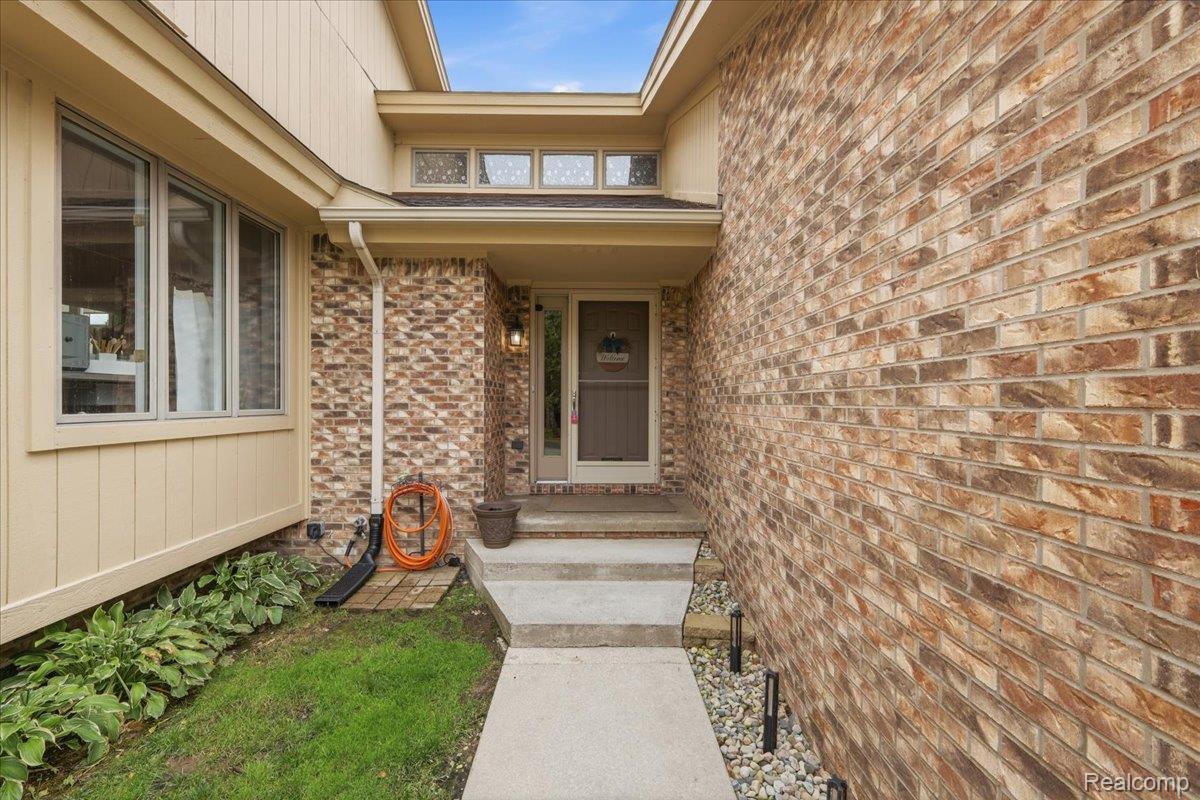
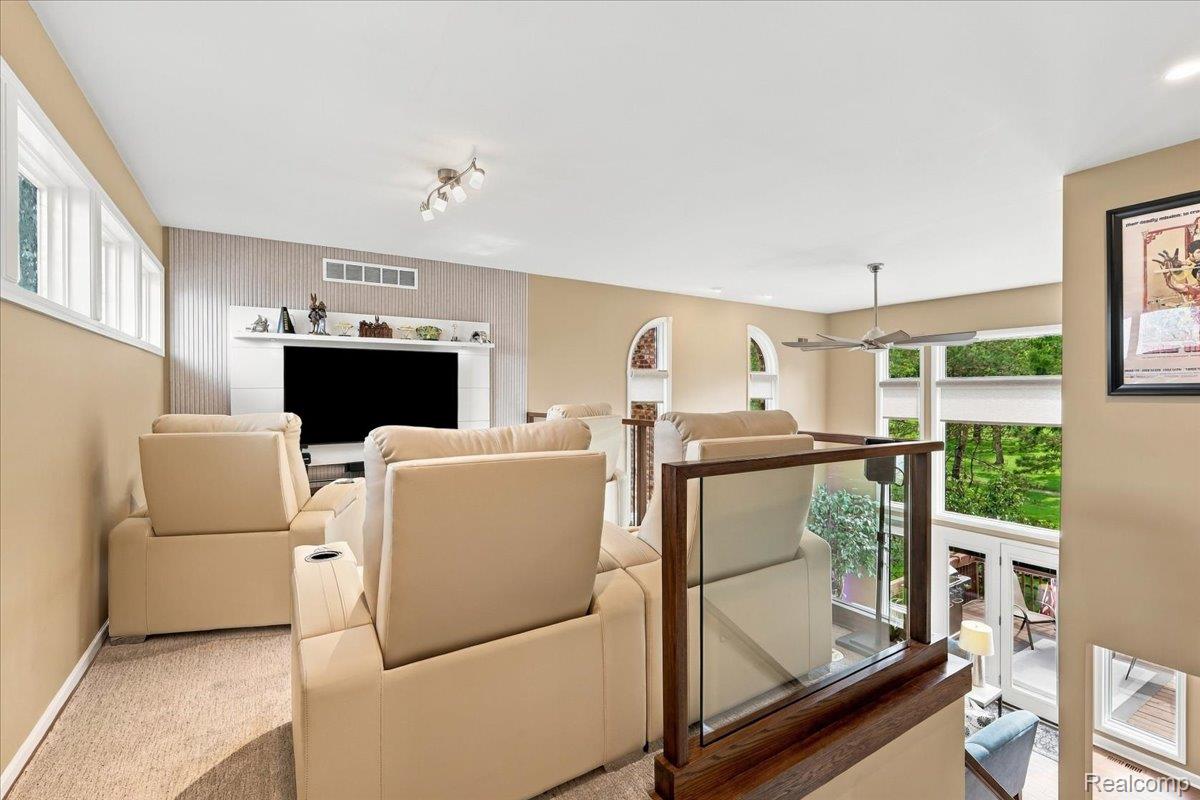
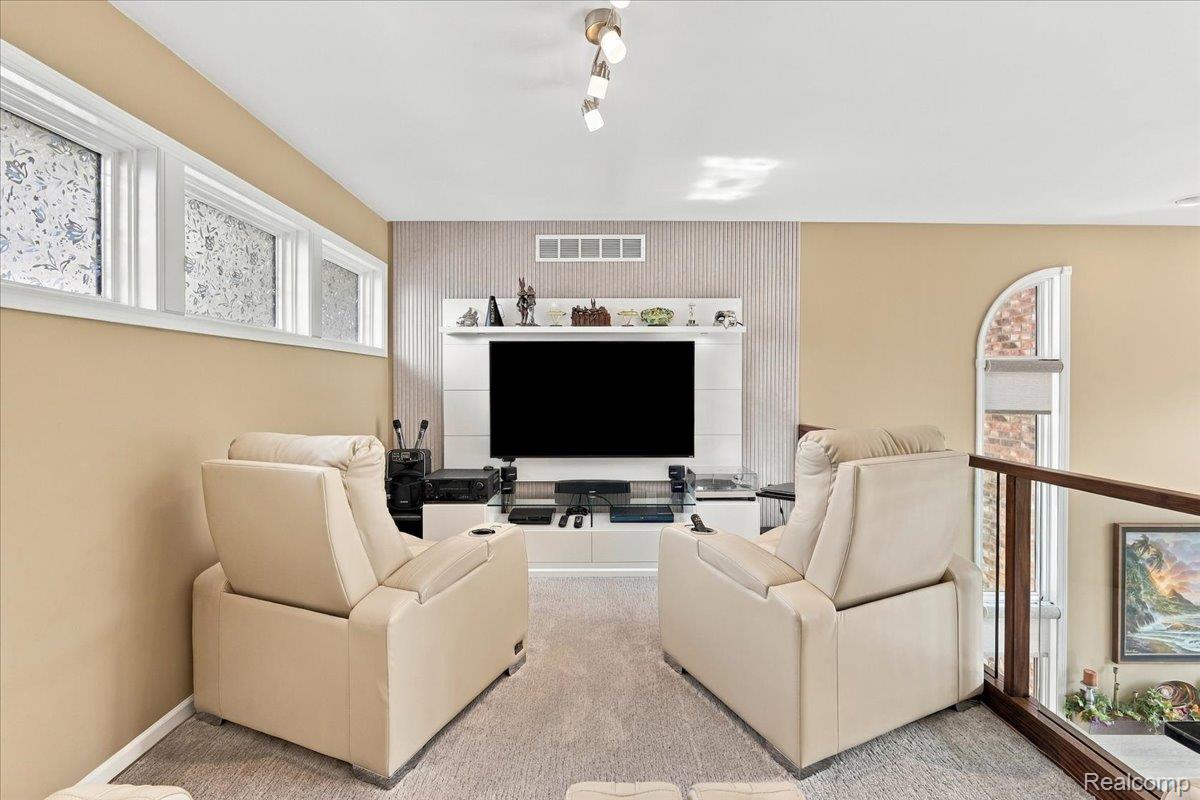
Welcome to Fairway Estates! This spacious Waterford condo offers over 3,100 sq ft of finished living space and backs to the golf course for a peaceful view right from home. Upstairs, you’ll find two private bedroom suites, including a spacious primary with body jets in the shower, plus a versatile loft. The finished walk-out basement creates an entire second living space with a second full kitchen, family room, bedroom, full bath and bonus room—perfect for guests, or entertaining. Thoughtful upgrades include motorized living room blinds, touchless faucets and under-cabinet lighting in both kitchens, plus a heated and lighted guest bath mirror and extra-deep soaker tub. With 3 bedrooms, 3.5 baths, a private deck and attached 2-car garage, this condo delivers the space and flexibility of a larger home with the convenience of condo living.

Save
Ask
Tour
Hide
Share
Listing Snapshot
Price 
$410,000
Days On Site 
37 Days
Bedrooms 
3
Inside Area (SqFt) 
3,180 sqft
Total Baths 
4
Full Baths 
3
Partial Baths 
1
Lot Size 
N/A
Year Built 
1994
MLS Number 
20261074493
Status 
Active
Property Tax 
$5,347
HOA/Condo/Coop Fees 
$400 monthly
Sq Ft Source 
Public Records
Friends & Family
Recent Activity
19 hours agoPrice changed to $410,000
19 hours agoListing updated with changes from the MLS
a month agoListing first seen on site
General Features
Attached Garage 
Yes
Cross Street 
Elizabeth Lake Rd & Cooley Lake Rd
Disclosures 
Taxes Homestead Exempt
Garage 
Yes
Garage Spaces 
2
Levels 
One and One Half
Parking 
Attached
Pets 
Cats OKDogs OK
Property Sub Type 
Condominium
Sewer 
Public Sewer
Special Circumstances 
Standard
SqFt Above 
2180
SqFt Below 
1000
Style 
ContemporaryEndUnit
Water Source 
Public
Interior Features
Appliances 
DishwasherDryerFree-Standing Electric RangeFree-Standing RefrigeratorMicrowaveWasher
Basement 
FinishedWalk-Out Access
Cooling 
Ceiling Fan(s)Central Air
Heating 
Forced AirNatural Gas
BathDualEntry 
Dimensions - 10 X 8Level - Basement
BathFull 
Dimensions - 8 X 8Level - Second
BathLav 
Dimensions - 5 X 5
Bedroom 
Dimensions - 12 X 13Level - Second
Dining Room 
Dimensions - 12 X 17
Family Room 
Dimensions - 18 X 13Level - Basement
Kitchen 
Dimensions - 18 X 14
Kitchen2nd 
Dimensions - 12 X 14Level - Basement
Laundry 
Dimensions - 5 X 9Level - Basement
Loft 
Dimensions - 13 X 10Level - Second
Master Bathroom 
Dimensions - 13 X 9Level - Second
Master Bedroom 
Dimensions - 18 X 12Level - Second
Save
Ask
Tour
Hide
Share
Exterior Features
Construction Details 
BrickWood Siding
Exterior 
LightingPrivate Entrance
Lot Features 
On Golf CourseCul-De-Sac
Patio And Porch 
DeckPatioPorch
Road Frontage 
Private Road
Community Features
Association Fee 
$400.0
Association Fee Frequency 
Monthly
MLS Area 
Area02131WaterfordTwp
School District 
Waterford
Financing Terms Available 
Conventional
Building Access 
GroundLevel
Roads 
Paved
Schools
School District
Waterford
Elementary School
Unknown
Middle School
Unknown
High School
Unknown
Listing courtesy of EXP Realty Main: [email protected]


IDX provided courtesy of Realcomp II Ltd. via RealcompIILtd. Copyright © 2026 Realcomp II Ltd. Shareholders.

IDX information is provided exclusively for consumers' personal, non-commercial use and may not be used for any purpose other than to identify prospective properties consumers may be interested in purchasing and that the data is deemed reliable but not guaranteed accurate by the MLS.

Neighborhood & Commute
Source: Walkscore
Save
Ask
Tour
Hide
Share