Save
Ask
Tour
Hide
Share
$499,900
New Listing

4439 Glen Eagles Court 88
Genoa Township, MI 48116

Condominium|Coming Soon
2
Beds
3
Total Baths
2
Full Baths
1
Partial Bath
2,421
SqFt
$206
/SqFt
1996
Built
Subdivision:
GLEN EAGLES
County:
Livingston
4439 Glen Eagles Court 884439 Glen Eagles Court 884439 Glen Eagles Court 884439 Glen Eagles Court 88
Save
Ask
Tour
Hide
Share

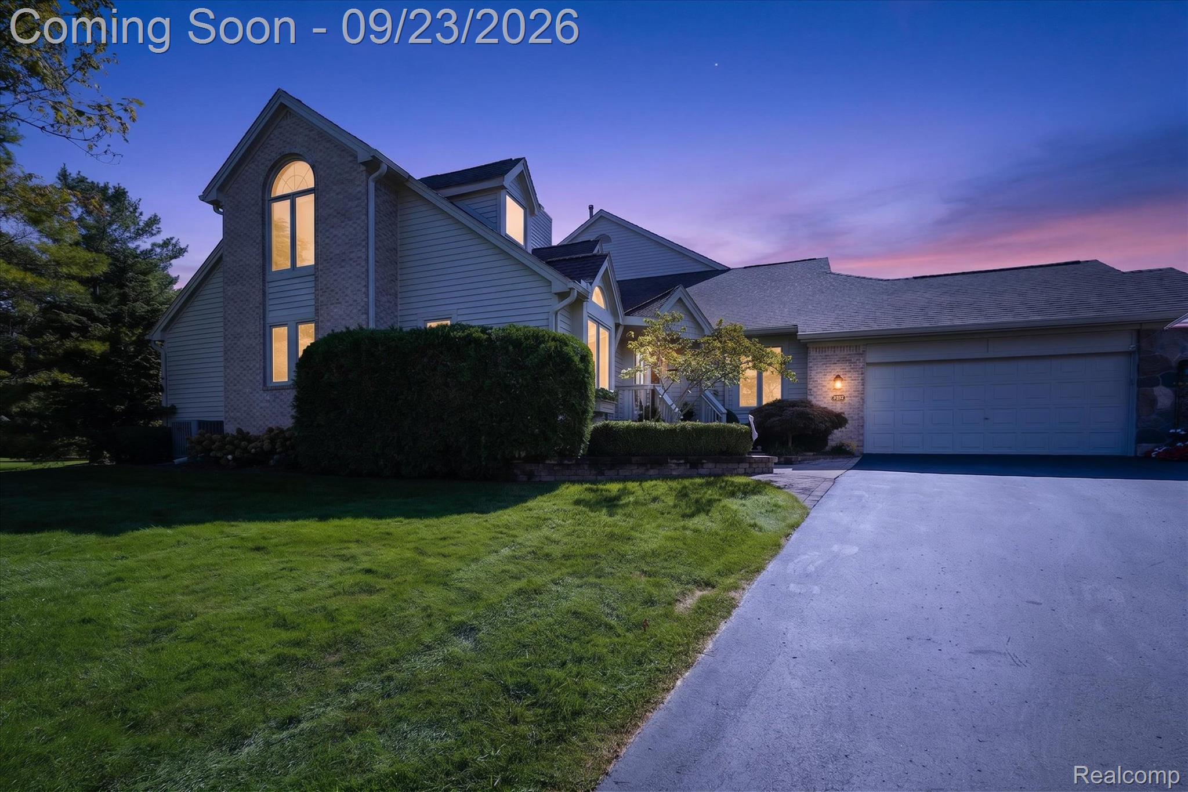
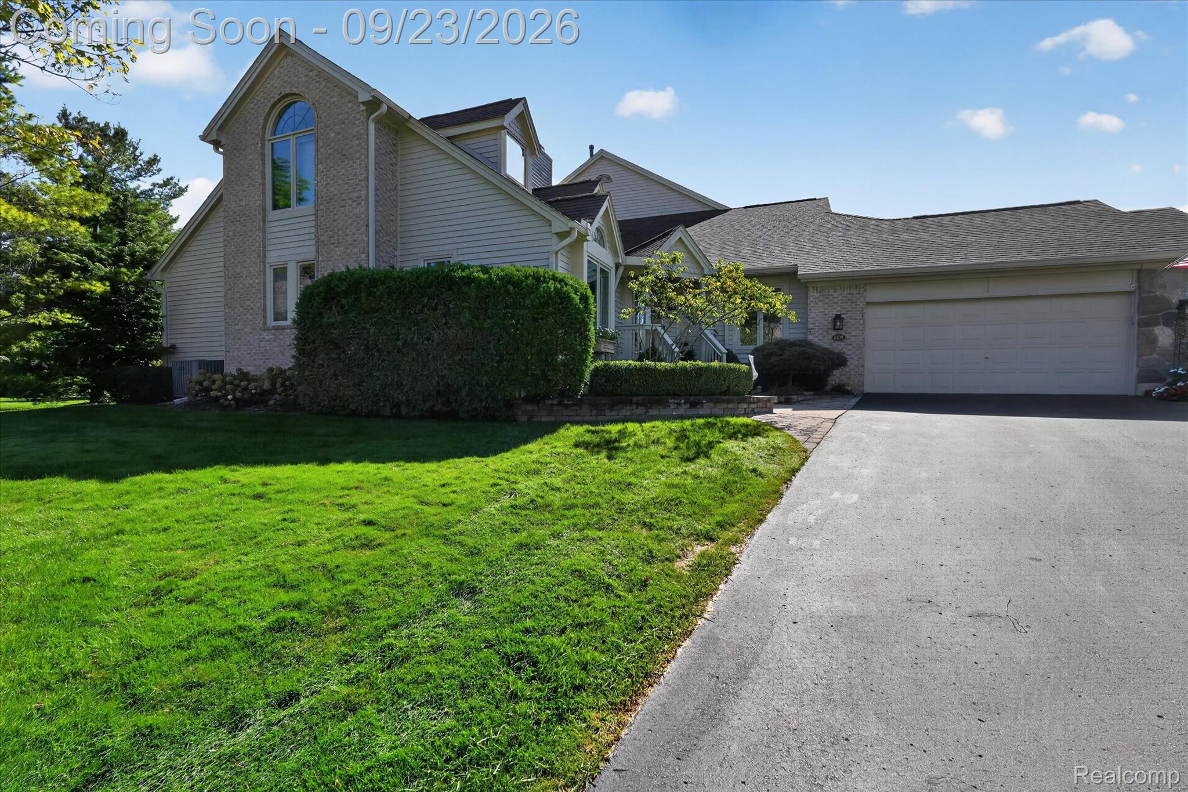
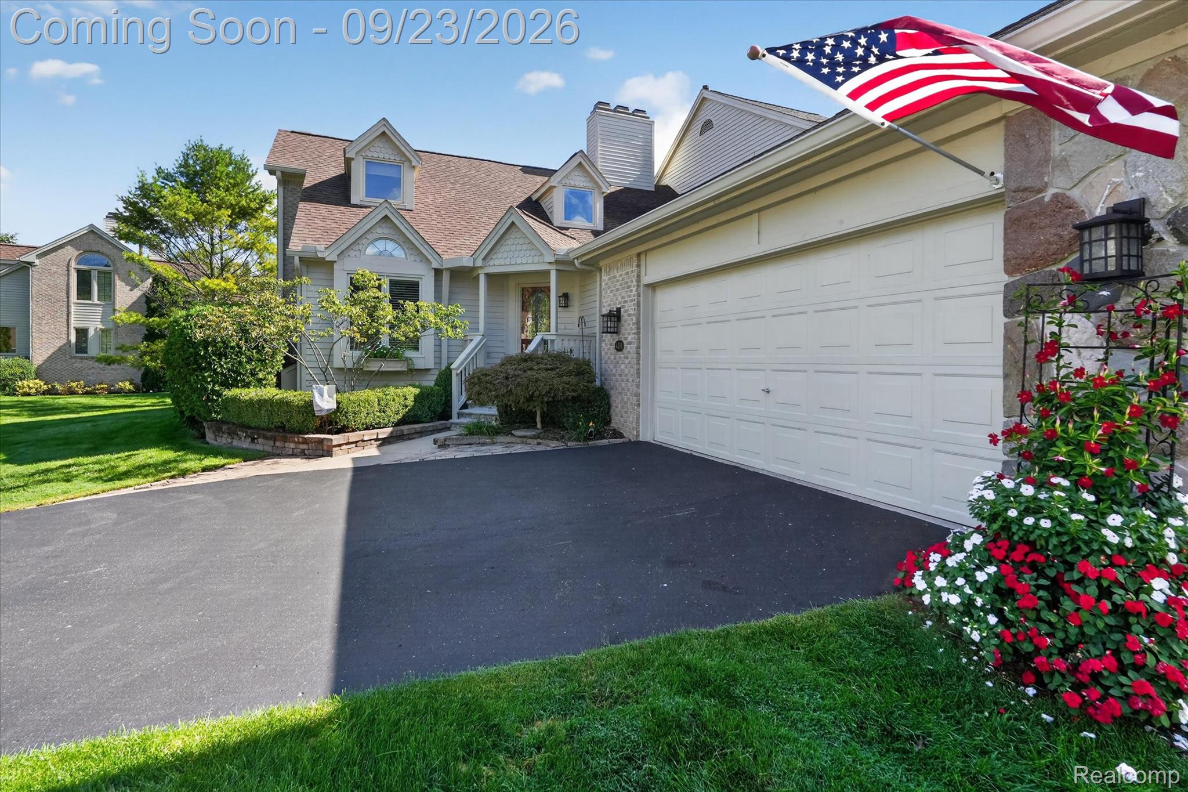
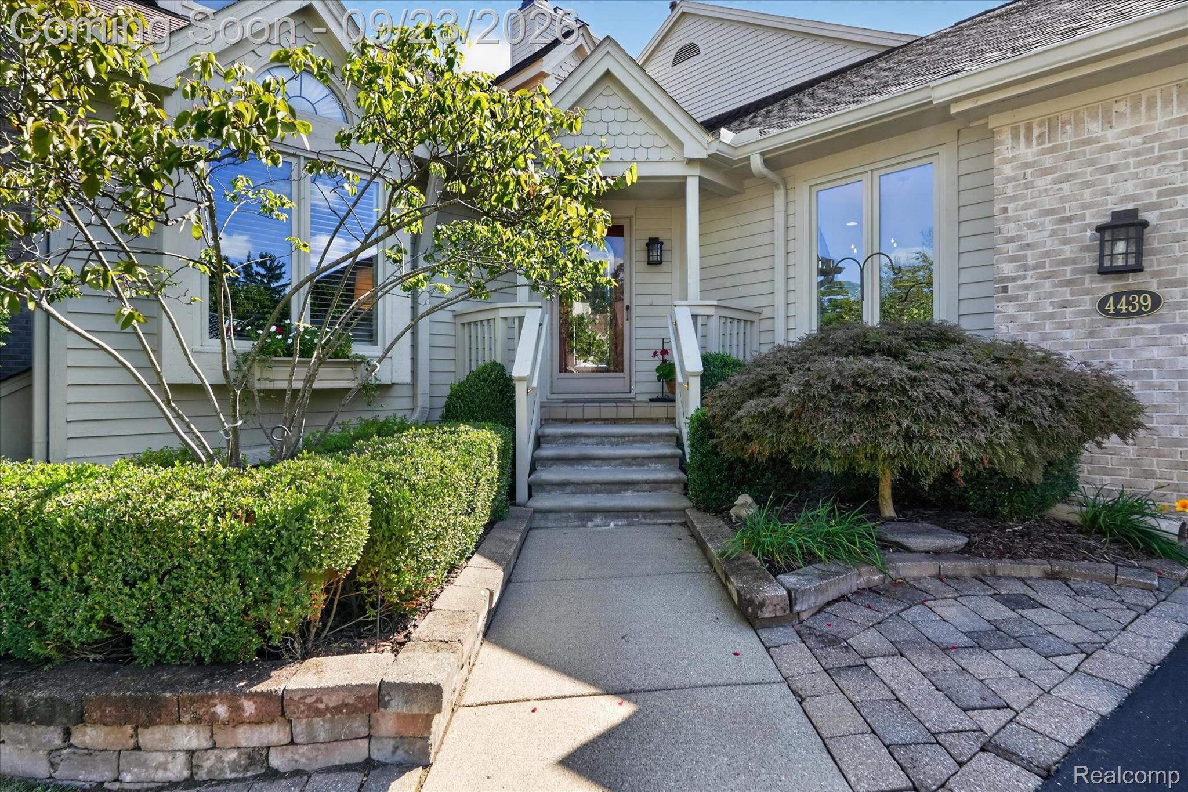
Gorgeous end-unit condo in the Oak Pointe community, featuring one of the larger floor plans in the Glen Eagles section. The open-concept interior welcomes you with a dramatic two-story foyer, hardwood flooring in the kitchen and breakfast nook, and a spacious great room with cathedral ceilings and a gas fireplace. A doorwall leads to an extended composite covered deck overlooking the backyard, with an additional lower-level deck providing multiple outdoor living areas. The large first-floor primary suite features double walk-in closets and a private bath with dual vanity, garden tub, and beautifully tiled shower. A first-floor den/office and convenient laundry room add flexibility and functionality. Upstairs, the second bedroom includes a private full bath, along with a loft area overlooking the entry and living space. The spacious basement offers high ceilings, a workshop area, and abundant storage space, providing excellent potential for additional use. Oak Pointe offers a variety of optional community membership categories, with amenities that may include golf, tennis courts, pool, fitness center, clubhouse, restaurant, beach, and pavilion areas. Membership options and amenities vary by category. Enjoy the opportunity to make this well-appointed condo and its sought-after community setting your own!

Save
Ask
Tour
Hide
Share
Listing Snapshot
Price 
$499,900
Days On Site 
0 Days
Bedrooms 
2
Inside Area (SqFt) 
2,421 sqft
Total Baths 
3
Full Baths 
2
Partial Baths 
1
Lot Size 
N/A
Year Built 
1996
MLS® Number 
20261074422
Status 
Coming Soon
Property Tax 
$3,548
HOA/Condo/Coop Fees 
$479 monthly
Sq Ft Source 
Public Records
Friends & Family
Recent Activity
18 hours agoListing first seen on site
18 hours agoListing updated with changes from the MLS®
General Features
Attached Garage 
Yes
Cross Street 
N of Brighton Rd/East of Chilson
Disclosures 
Restrictions, Taxes Homestead Exempt
Foundation 
Block
Garage 
Yes
Garage Spaces 
2
Home Warranty 
Yes
Levels 
One and One Half
Parking 
AttachedDirect AccessDrivewayGarage Faces FrontGarage Door Opener
Pets 
Breed RestrictionsCats OKDogs OKNumber LimitSize LimitYes
Property Sub Type 
Condominium
Security 
Carbon Monoxide Detector(s)Smoke Detector(s)
Sewer 
Public Sewer
Special Circumstances 
Standard
SqFt Above 
2421
Style 
Contemporary
Utilities 
Cable AvailableUnderground Utilities
Water Source 
Public
Interior Features
Appliances 
OvenGas Water HeaterBuilt-In Electric OvenDishwasherDisposalDouble OvenDryerElectric CooktopFree-Standing FreezerIce MakerMicrowavePlumbed For Ice MakerRange HoodSelf Cleaning OvenWasherWater Purifier OwnedWater Softener Rented
Basement 
FullInterior EntryUnfinishedSump Pump
Cooling 
Ceiling Fan(s)Central Air
Electric 
Circuit Breakers
Fireplace 
Yes
Fireplace Features 
GasGreat Room
Furnished 
Unfurnished
Heating 
Forced AirNatural Gas
Interior 
Entrance FoyerHigh Speed Internet
Laundry Features 
Gas Dryer HookupLaundry RoomWasher Hookup
BathFull 
Dimensions - 9 X 4Level - Second
BathLav 
Dimensions - 6 X 5
Bedroom 
Dimensions - 20 X 25Level - Second
BreakfastNookRoom 
Dimensions - 10 X 20
Dining Room 
Dimensions - 12 X 15
Kitchen 
Dimensions - 9 X 15
Laundry 
Dimensions - 7 X 8
Living Room 
Dimensions - 18 X 19
Loft 
Dimensions - 18 X 11Level - Second
Master Bathroom 
Dimensions - 15 X 9
Master Bedroom 
Dimensions - 17 X 20
SittingRoom 
Dimensions - 14 X 12
Save
Ask
Tour
Hide
Share
Exterior Features
Construction Details 
BrickOther
Exterior 
LightingPrivate EntranceTennis Court(s)
Patio And Porch 
CoveredDeckPorch
Pool Features 
CommunityIn GroundOutdoor Pool
Road Frontage 
Private Road
Roof 
Asphalt
Waterfront Features 
Lake Privileges
Community Features
Association Amenities 
Maintenance Grounds
Association Fee 
$479.0
Association Fee Frequency 
Monthly
Community Features 
PoolClubhouseFitness CenterGolfTennis Court(s)
MLS Area 
Area01111GenoaTwp
School District 
Brighton
Financing Terms Available 
CashConventional
Building Access 
GroundLevelwSteps
Roads 
Paved
Schools
School District
Brighton
Elementary School
Unknown
Middle School
Unknown
High School
Unknown
Listing courtesy of Team Hamilton Real Estate: [email protected]


IDX provided courtesy of Realcomp II Ltd. via RealcompIILtd. Copyright © 2026 Realcomp II Ltd. Shareholders.

IDX information is provided exclusively for consumers' personal, non-commercial use and may not be used for any purpose other than to identify prospective properties consumers may be interested in purchasing and that the data is deemed reliable but not guaranteed accurate by the MLS.

Neighborhood & Commute
Source: Walkscore
Save
Ask
Tour
Hide
Share