This property has an amazing open backyard with lake view that you will fall in love with from the large
deck.
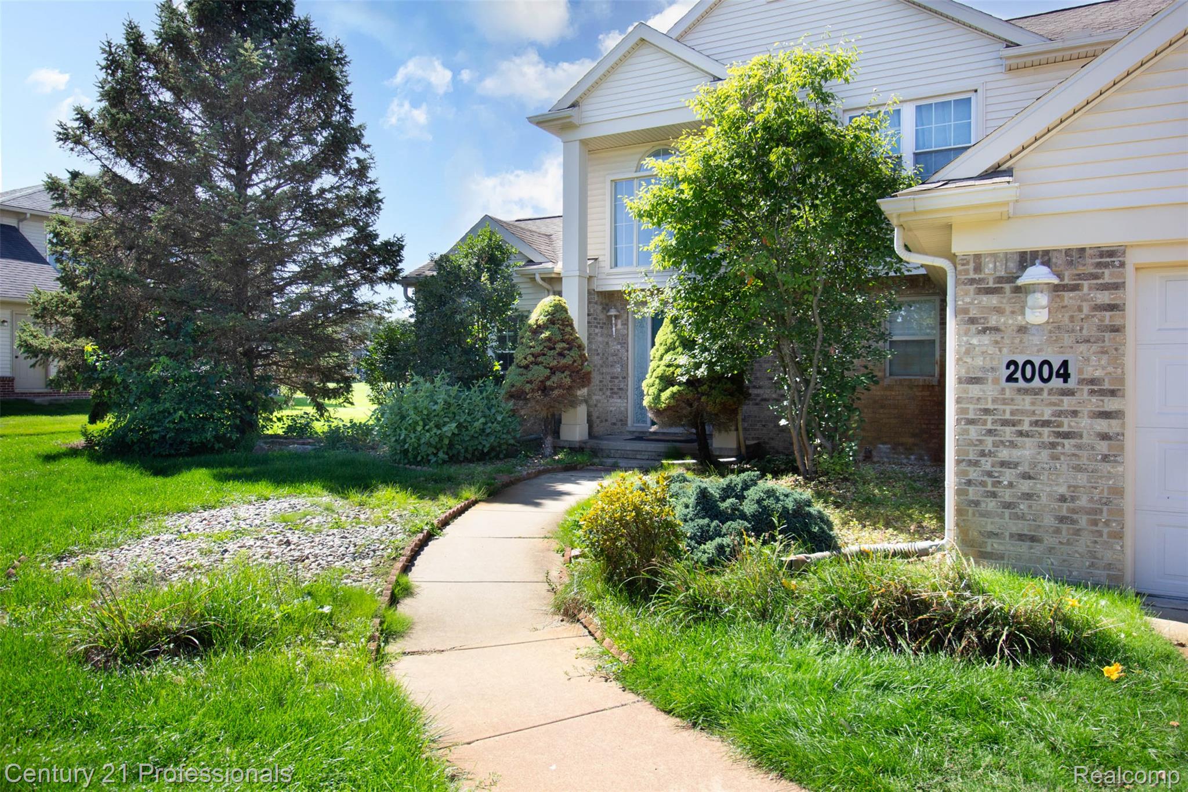
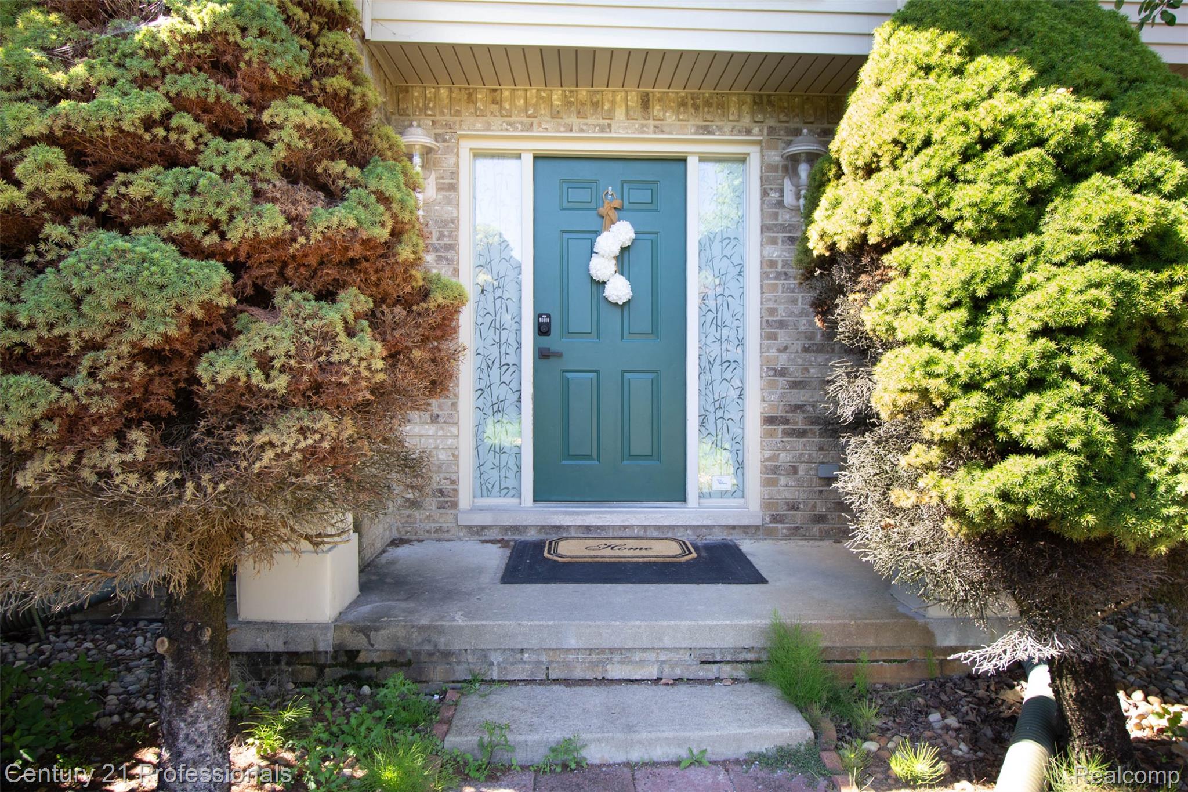
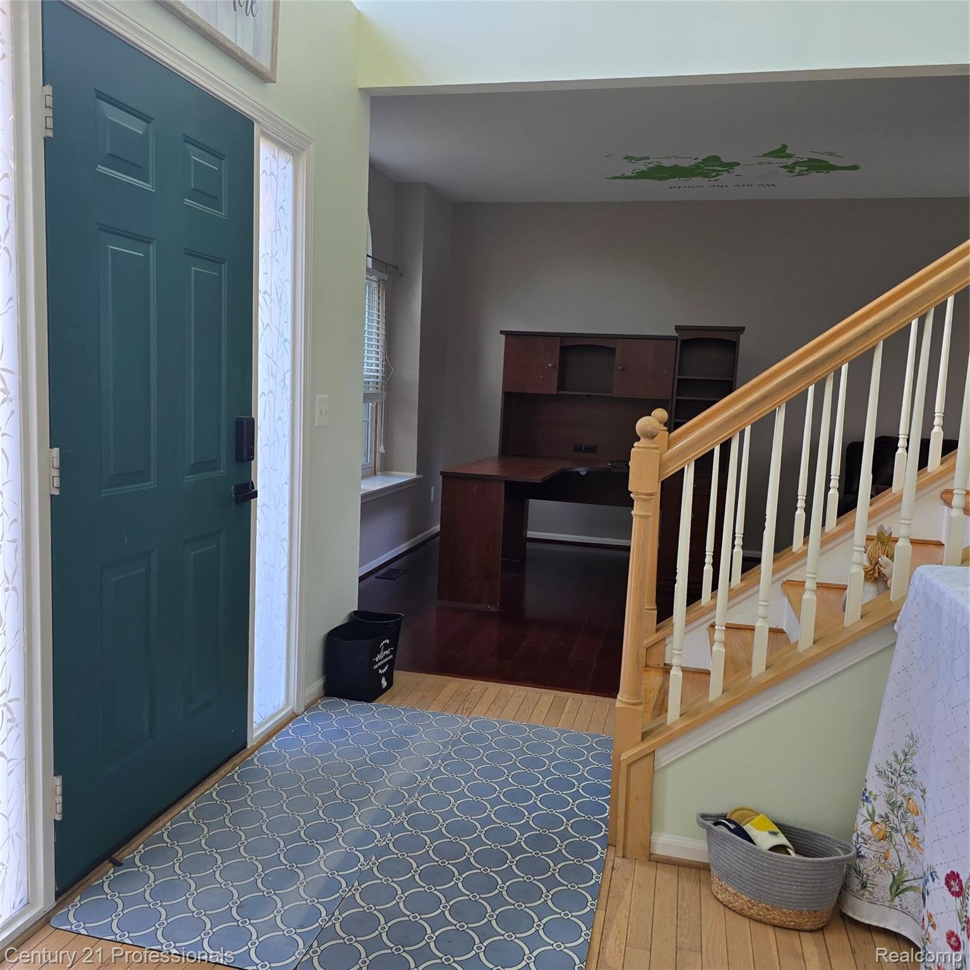
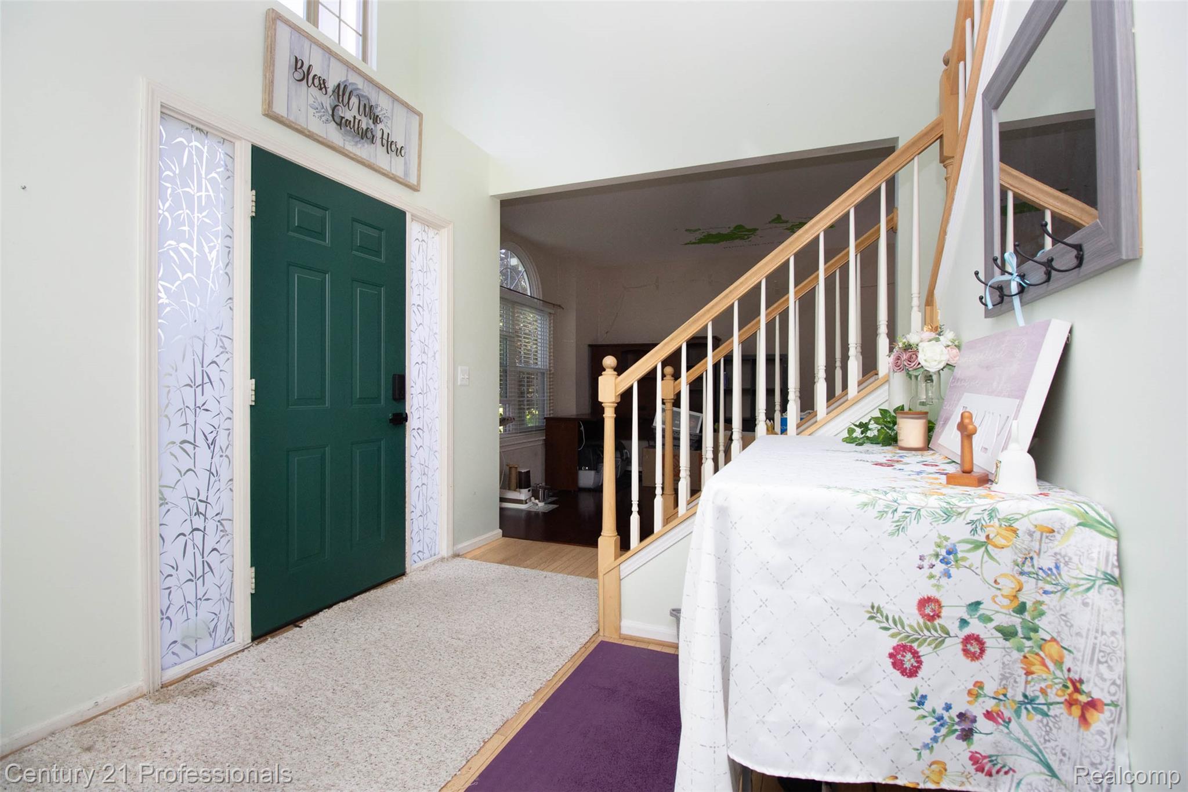
Used to be builders Model (Aspen)Elevation B. 3 Car Garage W/ Service Door, Hardwood on most floors.
Jacuzzi Tub in Master, Drapes blinds, Gas Fireplace, Landscaping, Sprinklers, and lots of Recessed
Lightings.
Great room with gas fireplace is being used as master bedroom for now due to seller's need. This is a
city water and well is used for the sprinkler. Updates: windows & roof 2018, wood floors in GR and
upstairs 2022, new kitchen to be including the new cabinets, granite countertop, & back splash tile 2022.
bathroom tile 2021, EV charger 2025, Gutter & siding 2022, newer paint in & exterior. Finished basement
for entertainment, extra room, Library and lots of storage area.
Seller is motivated to sell!!
Listing Snapshot
Inside Area (SqFt)
3,502 sqft
HOA/Condo/Coop Fees
$41.67 monthly
Sq Ft Source
Public Records
Recent Activity
| a month ago | | Listing first seen on site |
| a month ago | | Listing updated with changes from the MLS® |
General Features
Cross Street
N OF W MAPLE, W OFF BENSTEIN RD
Disclosures
Exclusions Do Not Exist, Restrictions, Taxes Homestead Exempt
Parking
AttachedDirect AccessDrivewayGarage Faces FrontGarage Door Opener
Property Sub Type
Single Family Residence
Security
Carbon Monoxide Detector(s)Smoke Detector(s)
Special Circumstances
Standard
Interior Features
Appliances
Gas Water HeaterDishwasherDisposalDryerFree-Standing RefrigeratorWasher
Basement
FinishedFullSump Pump
Electric
Circuit Breakers
Fireplace Features
GasGreat Room
Heating
Forced AirNatural Gas
Laundry Features
Laundry Room
BathFull
Dimensions - 9 X 6Level - Second
BathLav
Dimensions - 9 X 5
Bedroom
Dimensions - 10 X 11Level - Second
BreakfastNookRoom
Dimensions - 15 X 15
Dining Room
Dimensions - 12 X 19
FlexRoom
Dimensions - 20 X 26Level - Basement
Great Room
Dimensions - 18 X 14
Kitchen
Dimensions - 11 X 15
Laundry
Dimensions - 7 X 10
Library
Dimensions - 17 X 10Level - Basement
Master Bathroom
Dimensions - 13 X 8Level - Second
Master Bedroom
Dimensions - 15 X 12Level - Second
Exterior Features
Construction Details
BrickVinyl Siding
Patio And Porch
CoveredPorch
Waterfront Features
Lake Privileges
Community Features
Accessibility Features
Therapeutic Whirlpool
Association Fee Frequency
Annually
MLS Area
Area02171CommerceTwp
School District
WalledLake
Financing Terms Available
CashConventional
Building Access
GroundLevelwSteps
Schools
School DistrictWalledLake
Listing courtesy of Century 21 Professionals Troy:
[email protected]

IDX provided courtesy of Realcomp II Ltd. via
RealcompIILtd. Copyright © 2026 Realcomp II Ltd. Shareholders.
IDX information is provided exclusively for consumers' personal, non-commercial use and may not be used for any purpose other than to identify prospective properties consumers may be interested in purchasing and that the data is deemed reliable but not guaranteed accurate by the MLS.
Source: Walkscore

Did you know? You can invite friends and family to your search. They can join your search, rate and discuss listings with you.