Save
Ask
Tour
Hide
Share
$225,000
2 Days On Site

42948 Richards Court 5
Northville Township, MI 48167

For Sale|Condominium|Active
3
Beds
2
Total Baths
1
Full Bath
1
Partial Bath
1,590
SqFt
$142
/SqFt
1971
Built
Subdivision:
HIGHLAND LAKES CONDO
County:
Wayne
42948 Richards Court 542948 Richards Court 542948 Richards Court 542948 Richards Court 5
Save
Ask
Tour
Hide
Share

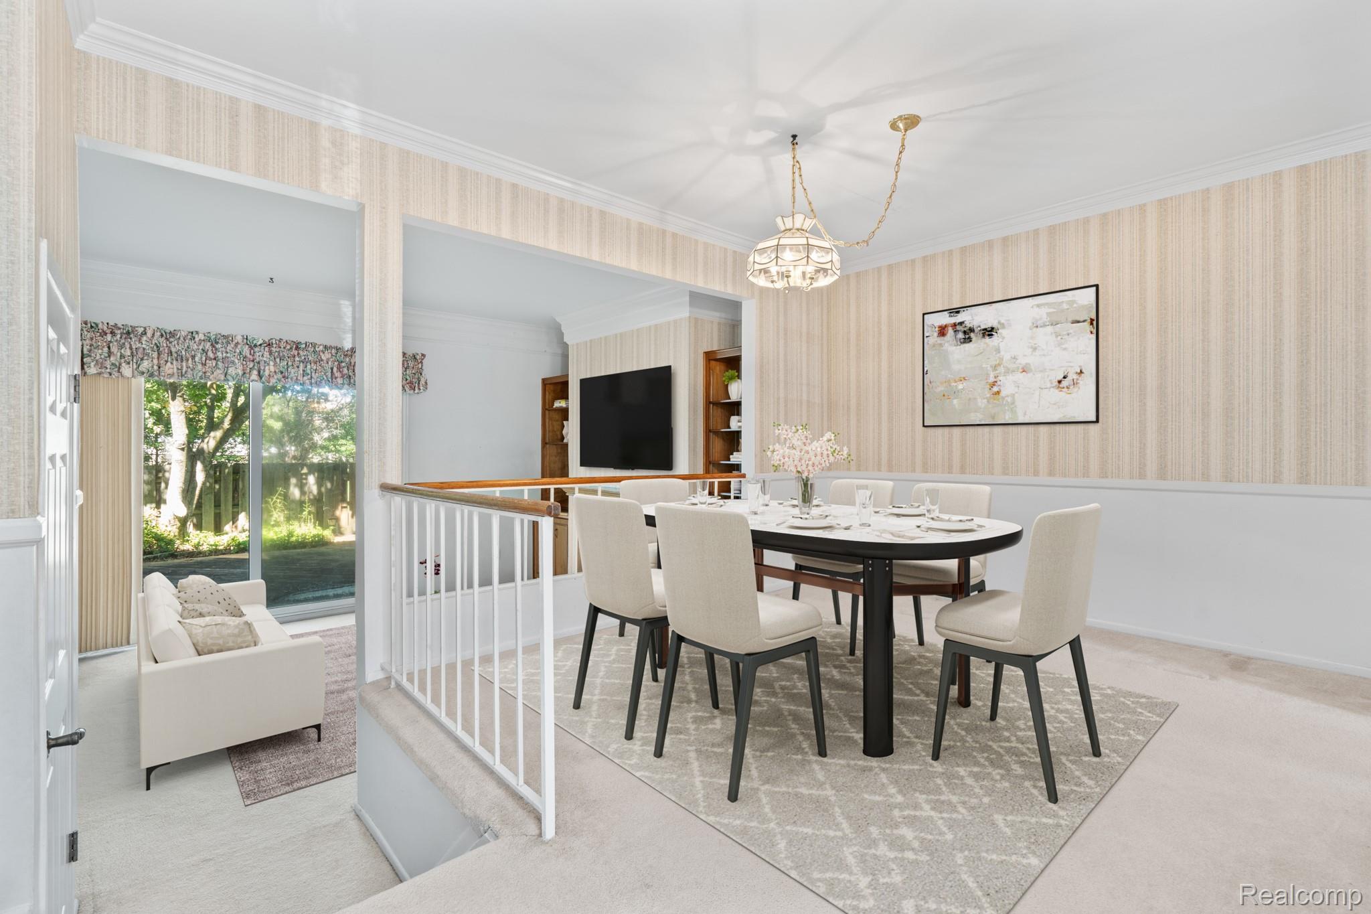
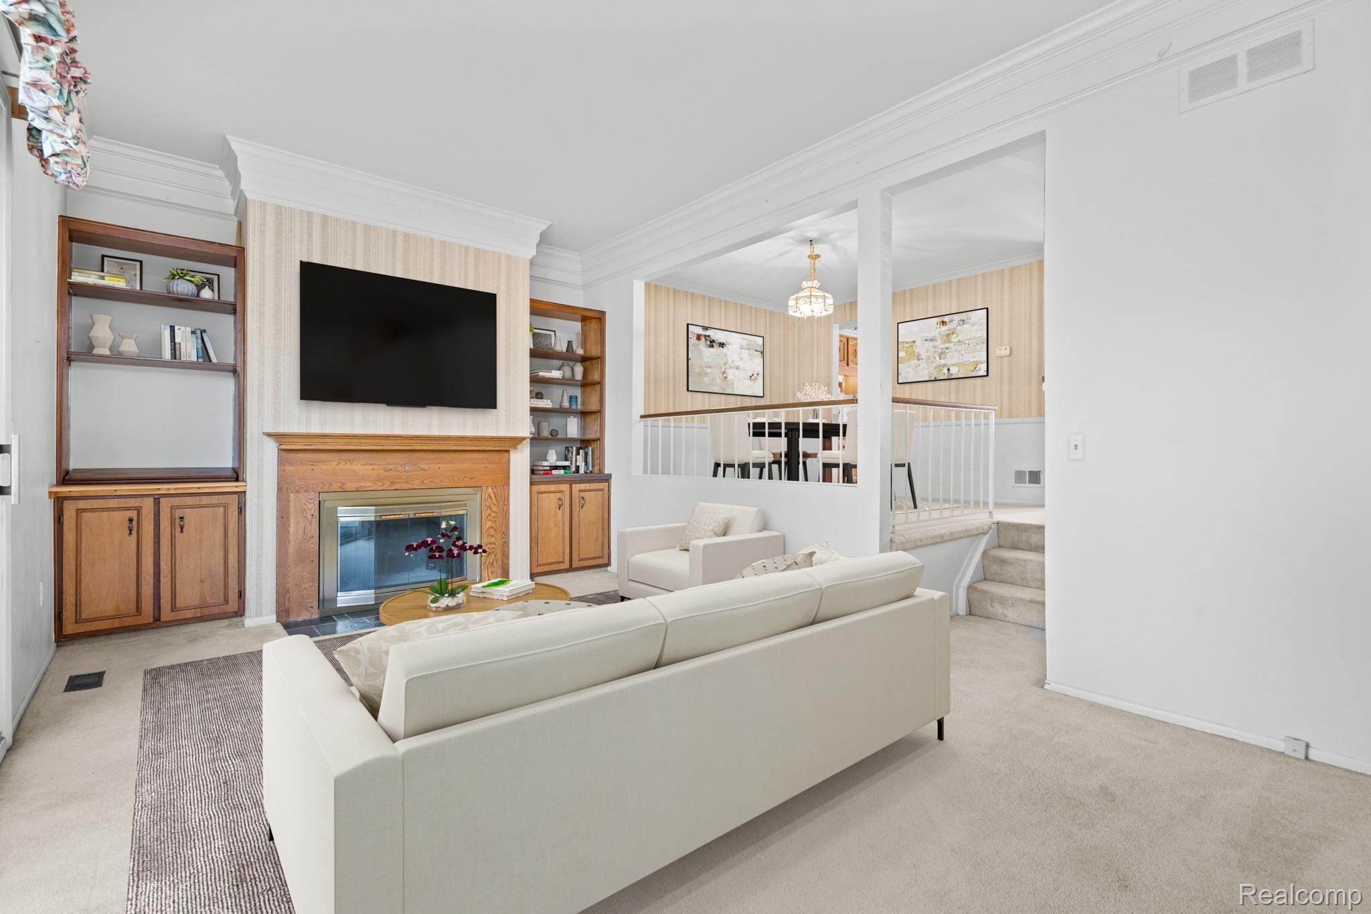
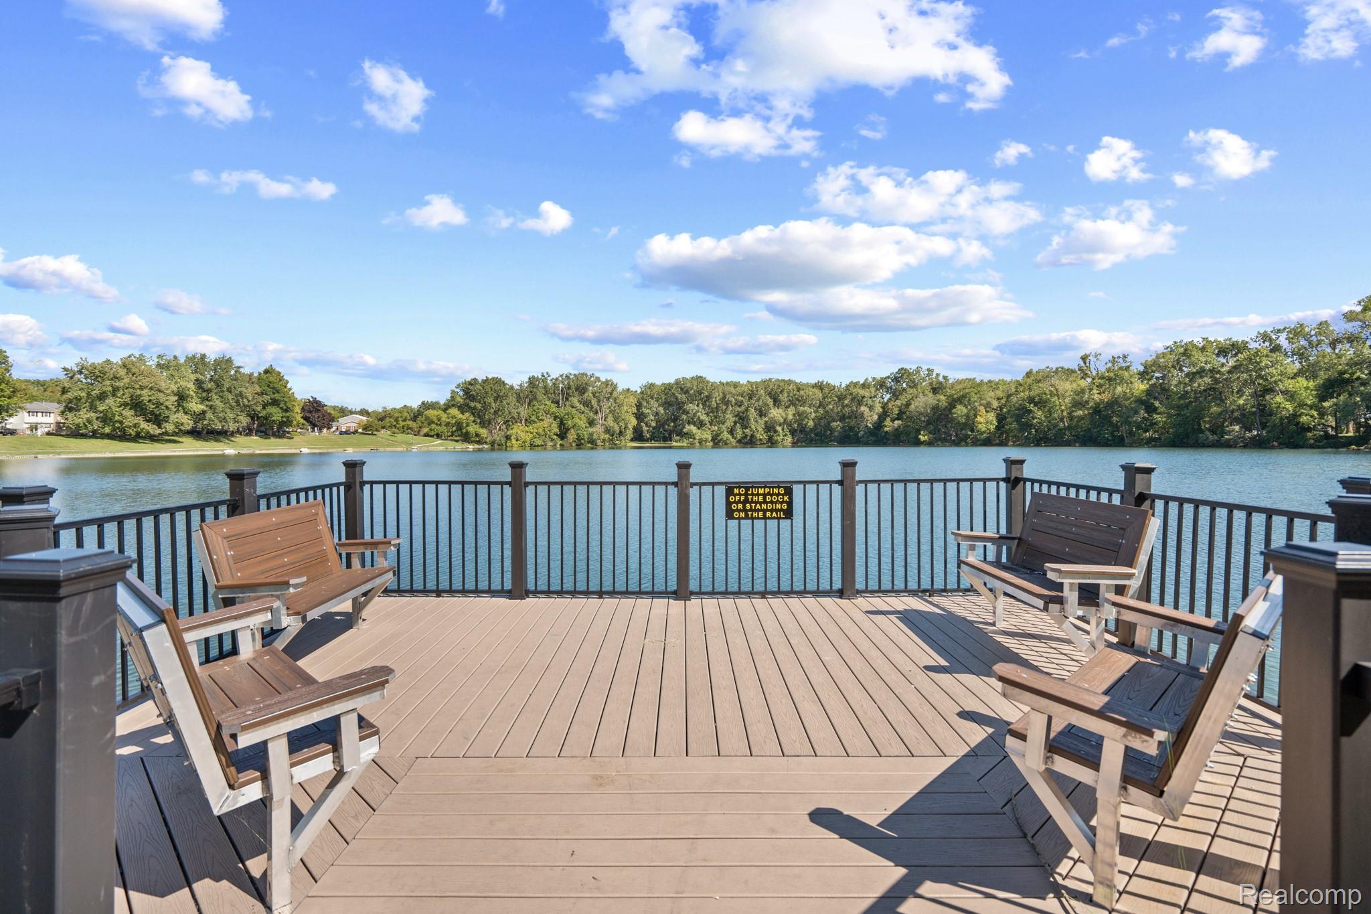
Great opportunity to live in Northville Twp. with Northville Public Schools! Close to town with all the charm that downtown Northville brings! Great floor plan has dining room that steps down into the sunken living room with gas fireplace for cozy fall nights. Door wall off living room leads to private deck for relaxing moments. Three generous sized bedrooms, primary bedroom has direct access to full bath. All appliances stay. Very active community with many opportunities for socializing! Lakes for kayaking or paddle boarding. From festivals to concerts and farmer's markets, to shopping, recreation and dining all nearby. Close proximity to freeways for easy commute. This condo has lots to offer! Lovingly lived in for the past 30 years. Bring your decorating ideas and bring new life to this condo that is ready and waiting for you! Price reflects need for updating, let your sweat equity start working for you! Time to move in and get settled before the holidays arrive!

Save
Ask
Tour
Hide
Share
Listing Snapshot
Price 
$225,000
Days On Site 
2 Days
Bedrooms 
3
Inside Area (SqFt) 
1,590 sqft
Total Baths 
2
Full Baths 
1
Partial Baths 
1
Lot Size 
N/A
Year Built 
1971
MLS® Number 
20261074239
Status 
Active
Property Tax 
$1,818.26
HOA/Condo/Coop Fees 
$545 monthly
Sq Ft Source 
Public Records
Friends & Family
Recent Activity
3 days agoListing first seen on site
3 days agoListing updated with changes from the MLS®
General Features
Cross Street 
Pond and Richards Ct.
Disclosures 
Restrictions, Taxes Homestead Exempt
Levels 
Two
Parking 
No GarageAssigned
Pets 
Breed RestrictionsCallCats OKDogs OKNumber LimitYes
Property Sub Type 
Condominium
Sewer 
Public Sewer
Special Circumstances 
Standard
SqFt Above 
1290
SqFt Below 
300
Style 
Colonial
Utilities 
Cable Available
Water Source 
Public
Interior Features
Appliances 
DishwasherDisposalDryerFree-Standing RefrigeratorMicrowaveWasher
Basement 
FinishedPartial
Cooling 
Ceiling Fan(s)Central Air
Electric 
Circuit Breakers
Fireplace 
Yes
Fireplace Features 
GasLiving Room
Furnished 
Unfurnished
Heating 
Forced AirNatural Gas
Laundry Features 
Gas Dryer Hookup
BathFull 
Dimensions - 5 X 10Level - Second
BathLav 
Dimensions - 7 X 4
Bedroom 
Dimensions - 10 X 13Level - Second
Dining Room 
Dimensions - 10 X 11
Kitchen 
Dimensions - 11 X 9
Laundry 
Dimensions - 8 X 10Level - Basement
Living Room 
Dimensions - 17 X 12
Master Bedroom 
Dimensions - 17 X 12Level - Second
Save
Ask
Tour
Hide
Share
Exterior Features
Construction Details 
BrickVinyl Siding
Exterior 
LightingPrivate EntranceTennis Court(s)
Patio And Porch 
DeckPorch
Pool Features 
CommunityIn Ground
Community Features
Association Amenities 
Maintenance Grounds
Association Fee 
$545.0
Association Fee Frequency 
Monthly
Community Features 
PoolClubhouseTennis Court(s)
MLS Area 
Area05011NorthvilleTwp
School District 
Northville
Financing Terms Available 
CashConventionalFHAVA Loan
Building Access 
GroundLevelwSteps
Roads 
Paved
Schools
School District
Northville
Elementary School
Unknown
Middle School
Unknown
High School
Unknown
Listing courtesy of 3DX Real Estate LLC: [email protected]


IDX provided courtesy of Realcomp II Ltd. via RealcompIILtd. Copyright © 2026 Realcomp II Ltd. Shareholders.

IDX information is provided exclusively for consumers' personal, non-commercial use and may not be used for any purpose other than to identify prospective properties consumers may be interested in purchasing and that the data is deemed reliable but not guaranteed accurate by the MLS.

Neighborhood & Commute
Source: Walkscore
Save
Ask
Tour
Hide
Share