Save
Ask
Tour
Hide
Share
$99,900
27 Days On Site

1836 Colonial Village Way
Waterford Charter Township, MI 48328
For Sale|Condominium|Active
2
Beds
1
Total Bath
1
Full Bath
912
SqFt
$110
/SqFt
1968
Built
Subdivision:
COLONIAL VILLAGE OCCPN 8
County:
Oakland
1836 Colonial Village Way1836 Colonial Village Way1836 Colonial Village Way1836 Colonial Village Way
Save
Ask
Tour
Hide
Share

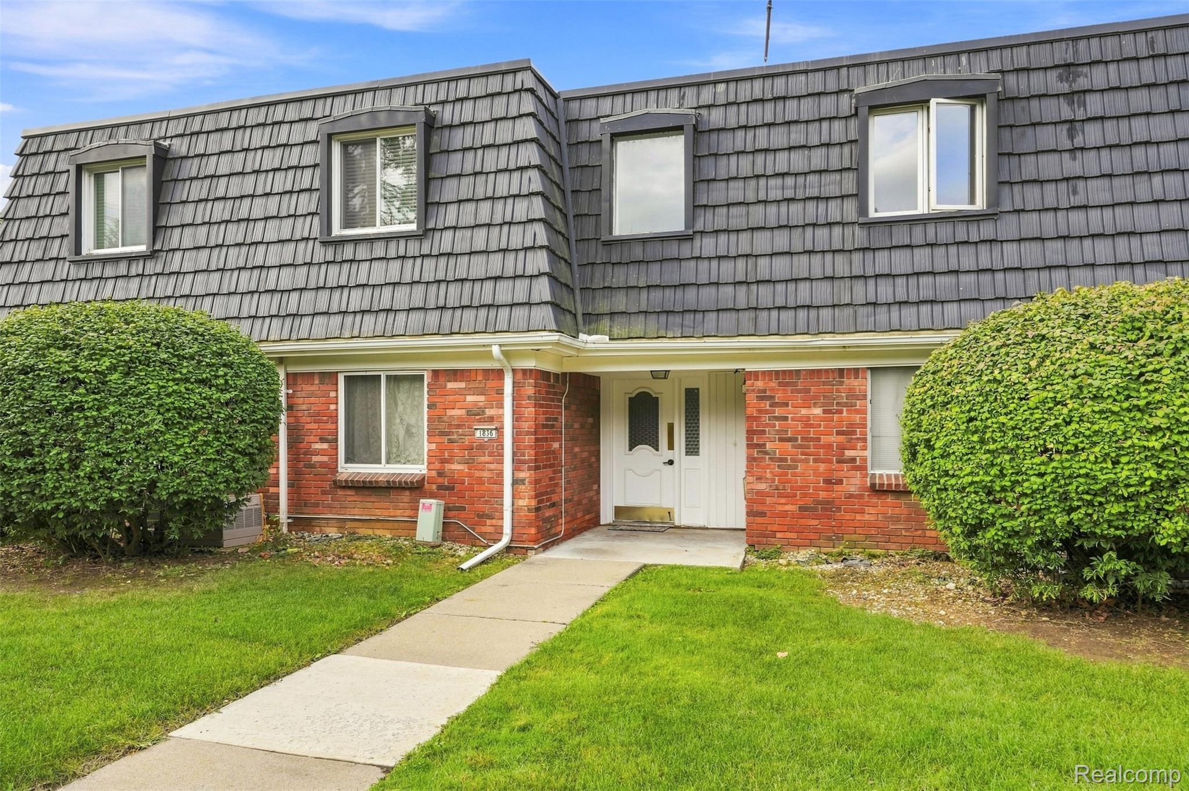
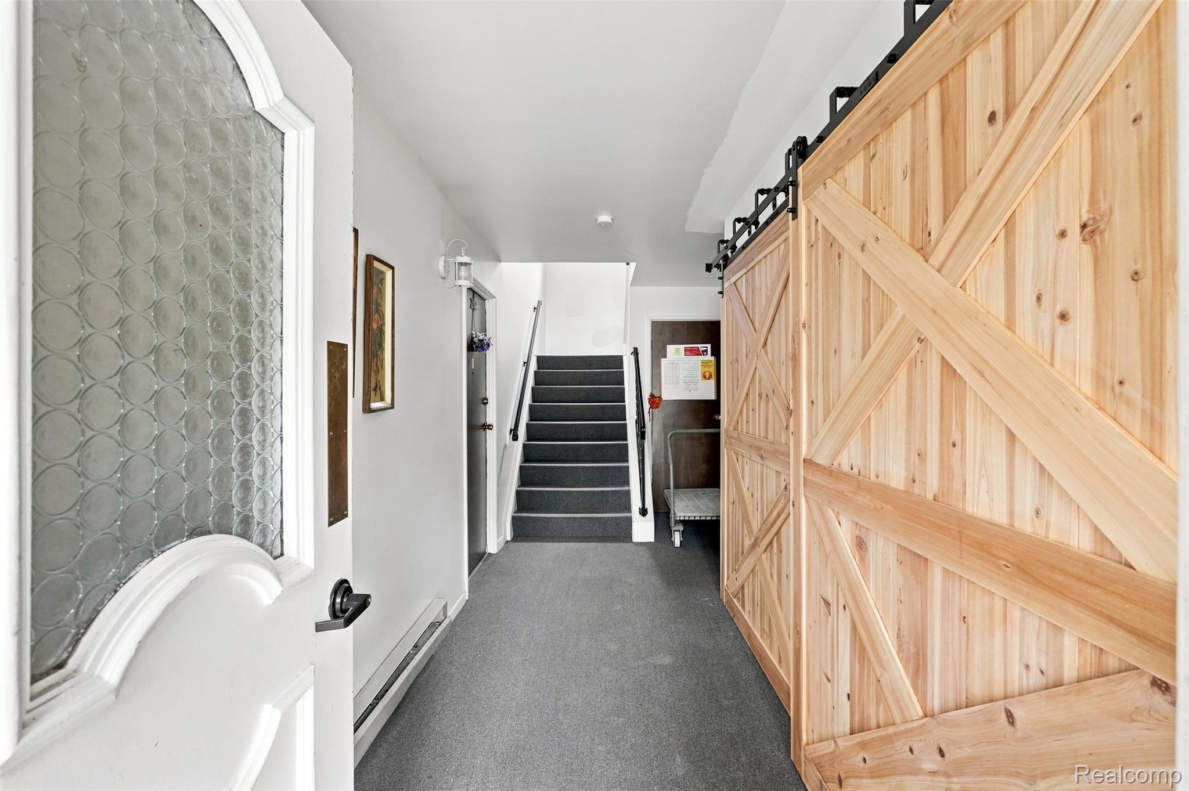
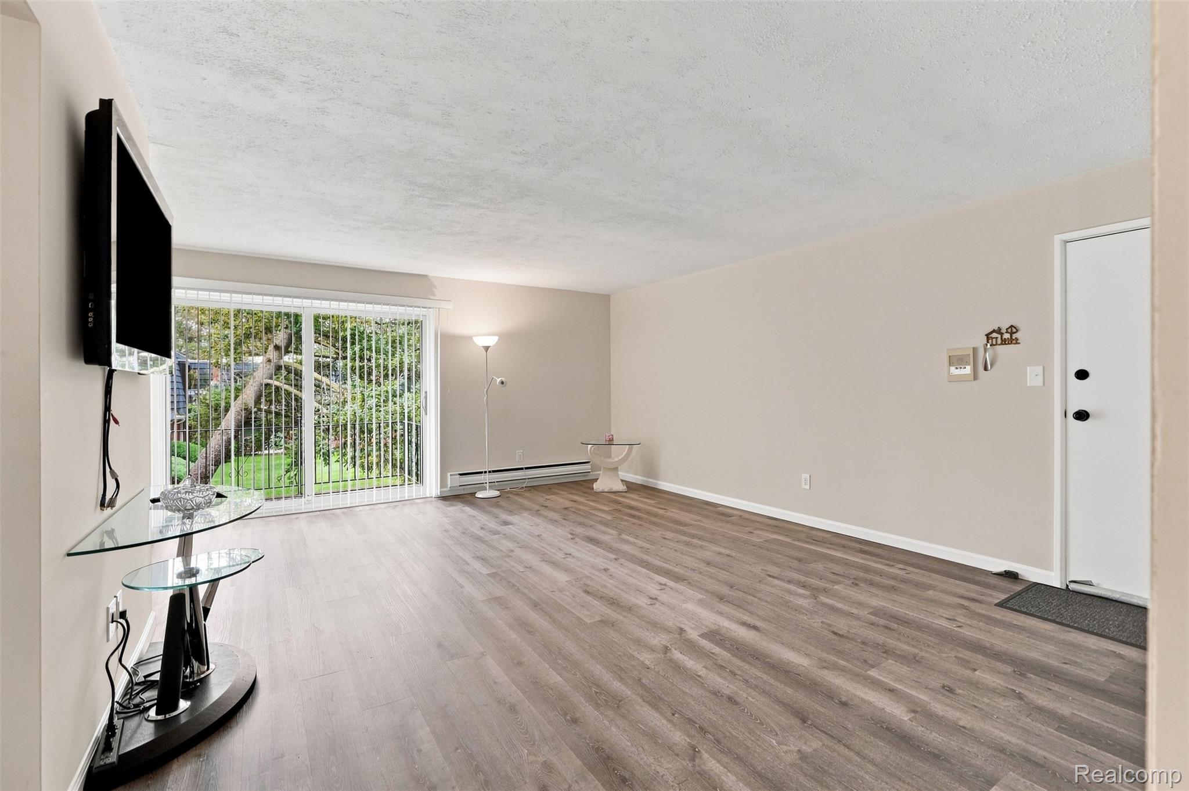
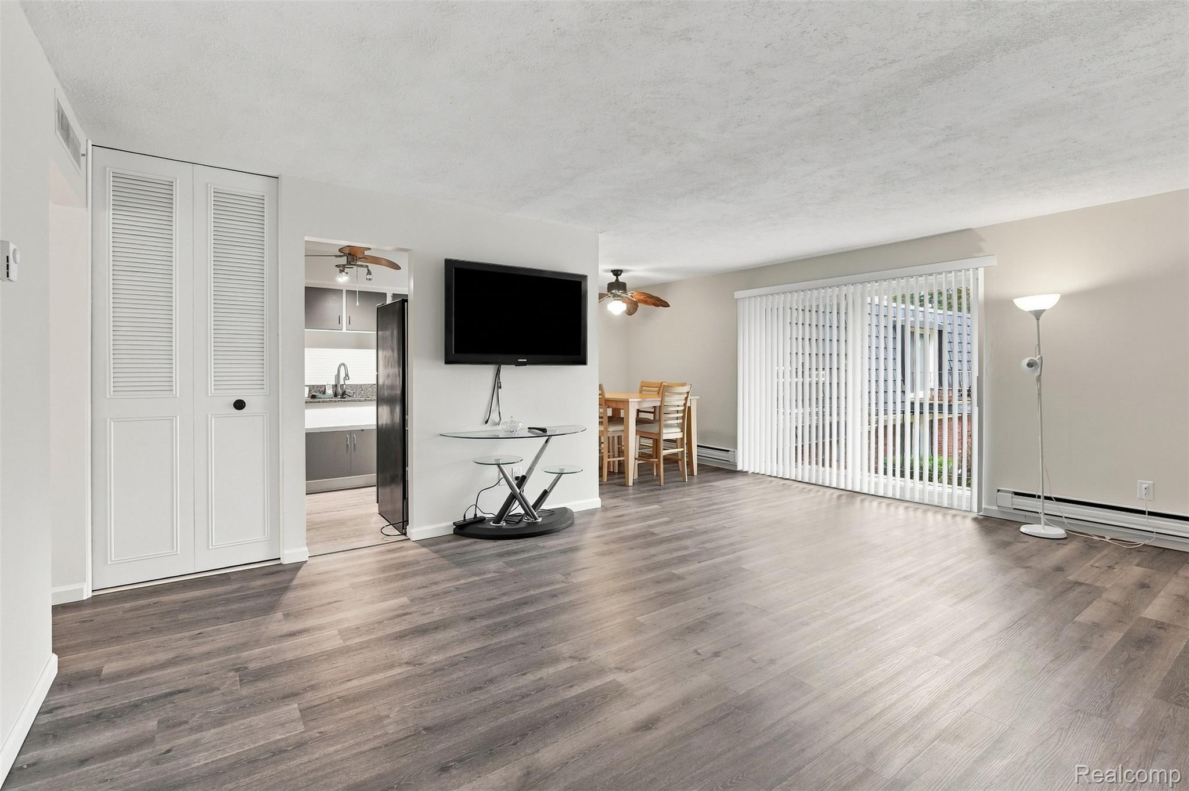
Move-in ready 2-bedroom condo in Waterford's Colonial Village. This 912 sq ft unit offers a bright, open living area, updated flooring throughout, and a full bath serving two comfortably sized bedrooms with generous closet space. Central air and a well-kept brick building mean low-maintenance ownership from day one. The association handles exterior upkeep, grounds, and snow removal, so your weekends stay yours. Location is the real draw: minutes to M-59 and Telegraph, close to Waterford's chain of lakes, Hess-Hathaway Park, and everyday shopping and dining. An easy commute to Pontiac, Auburn Hills, and downtown Detroit. Ideal for a first-time buyer, someone downsizing, or an investor looking for a rental-friendly building with steady demand. Priced to move — schedule your showing today.

Save
Ask
Tour
Hide
Share
Listing Snapshot
Price 
$99,900
Days On Site 
27 Days
Bedrooms 
2
Inside Area (SqFt) 
912 sqft
Total Baths 
1
Full Baths 
1
Partial Baths 
N/A
Lot Size 
N/A
Year Built 
1968
MLS® Number 
20261074151
Status 
Active
Property Tax 
$1,453
HOA/Condo/Coop Fees 
$400 monthly
Sq Ft Source 
N/A
Friends & Family
Recent Activity
4 weeks agoListing first seen on site
4 weeks agoListing updated with changes from the MLS®
General Features
Cross Street 
S of Scott Lake Road E of Pontiac Lake Road
Disclosures 
Exclusions Do Not Exist, No Restrictions, Taxes Not Homestead Exempt
Foundation 
Slab
Levels 
One
Parking 
No GarageCarport
Pets 
Call
Property Sub Type 
Condominium
Sewer 
Public Sewer
Special Circumstances 
Standard
SqFt Above 
912
Style 
ColonialDutchColonial
Water Source 
Public
Interior Features
Appliances 
Gas Water Heater
Cooling 
Central Air
Heating 
Forced AirNatural Gas
BathFull 
Dimensions - 7 X 5
Bedroom 
Dimensions - 11 X 9
Dining Room 
Dimensions - 9 X 8
Kitchen 
Dimensions - 10 X 9
Living Room 
Dimensions - 19 X 14
Master Bedroom 
Dimensions - 13 X 10
Save
Ask
Tour
Hide
Share
Exterior Features
Construction Details 
BrickCedar
Pool Features 
Community
Roof 
Asphalt
Community Features
Association Fee 
$400.0
Association Fee Frequency 
Monthly
Community Features 
PoolClubhouse
MLS Area 
Area02131WaterfordTwp
School District 
Waterford
Financing Terms Available 
CashConventionalFHAVA Loan
Building Access 
GroundLevelwSteps
Roads 
Paved
Schools
School District
Waterford
Elementary School
Unknown
Middle School
Unknown
High School
Unknown
Listing courtesy of Raven Real Estate Group: [email protected]


IDX provided courtesy of Realcomp II Ltd. via RealcompIILtd. Copyright © 2026 Realcomp II Ltd. Shareholders.

IDX information is provided exclusively for consumers' personal, non-commercial use and may not be used for any purpose other than to identify prospective properties consumers may be interested in purchasing and that the data is deemed reliable but not guaranteed accurate by the MLS.

Neighborhood & Commute
Source: Walkscore
Save
Ask
Tour
Hide
Share