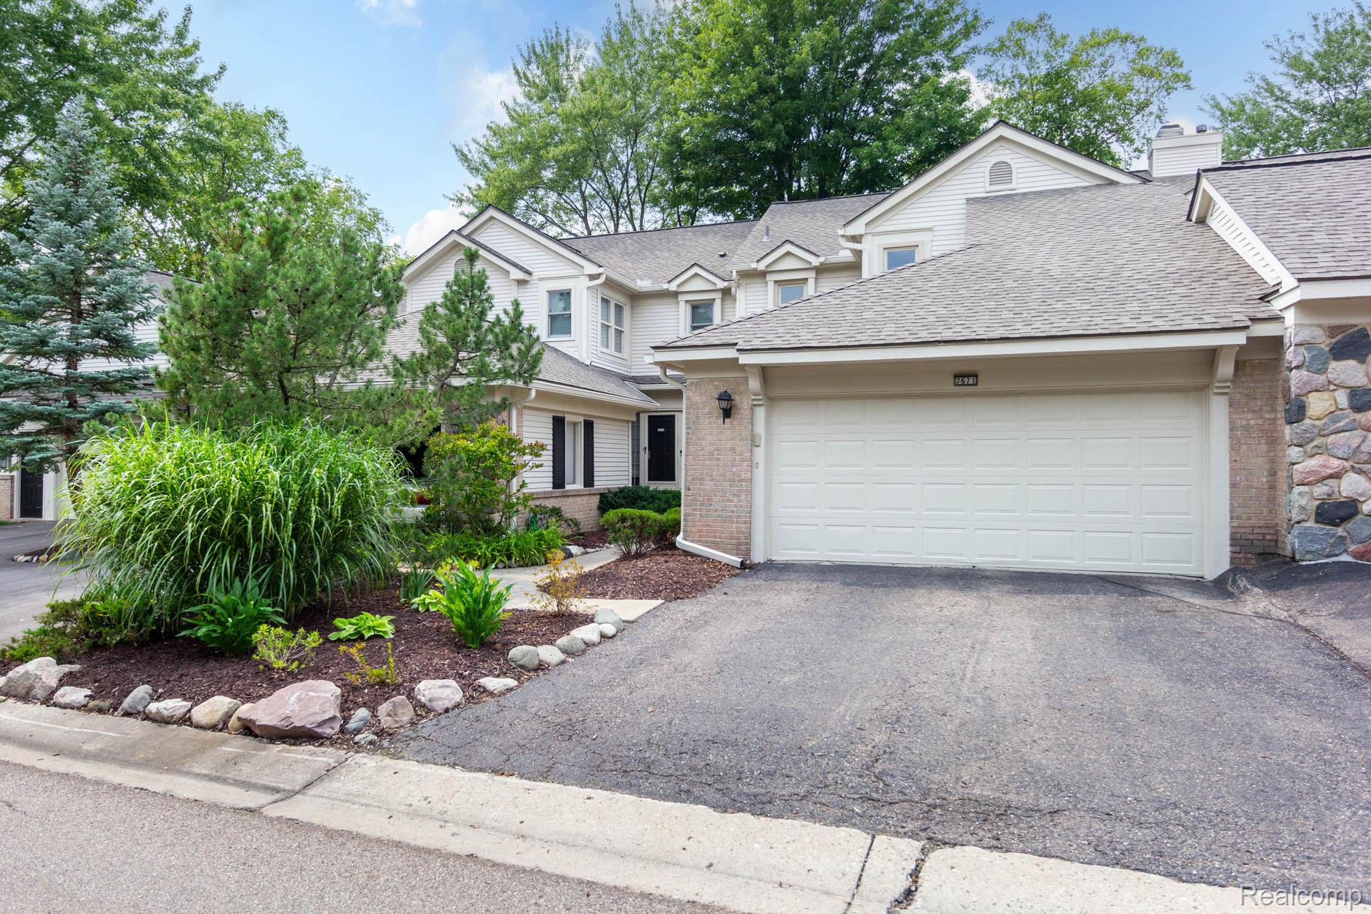
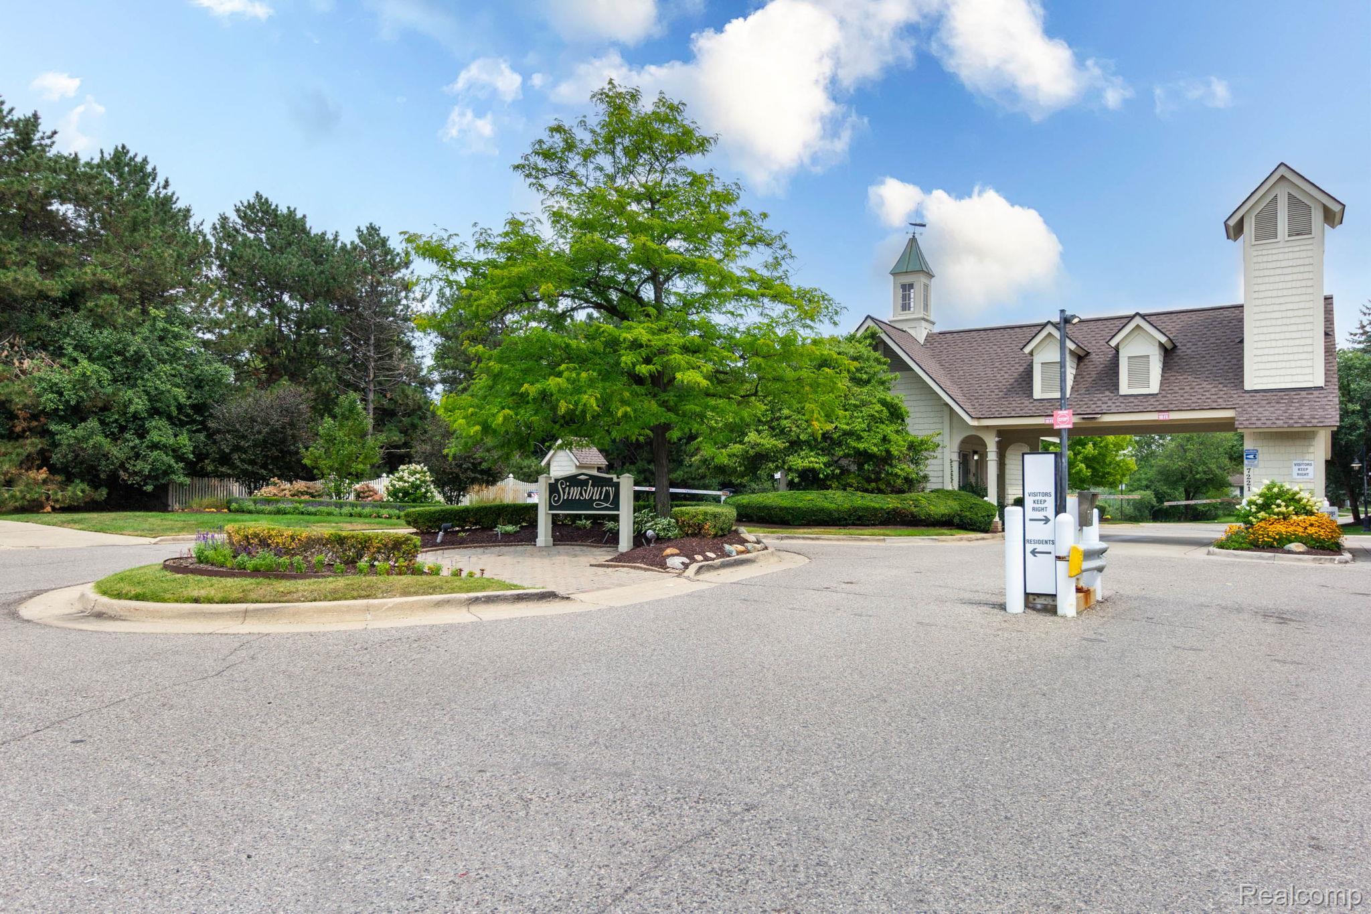
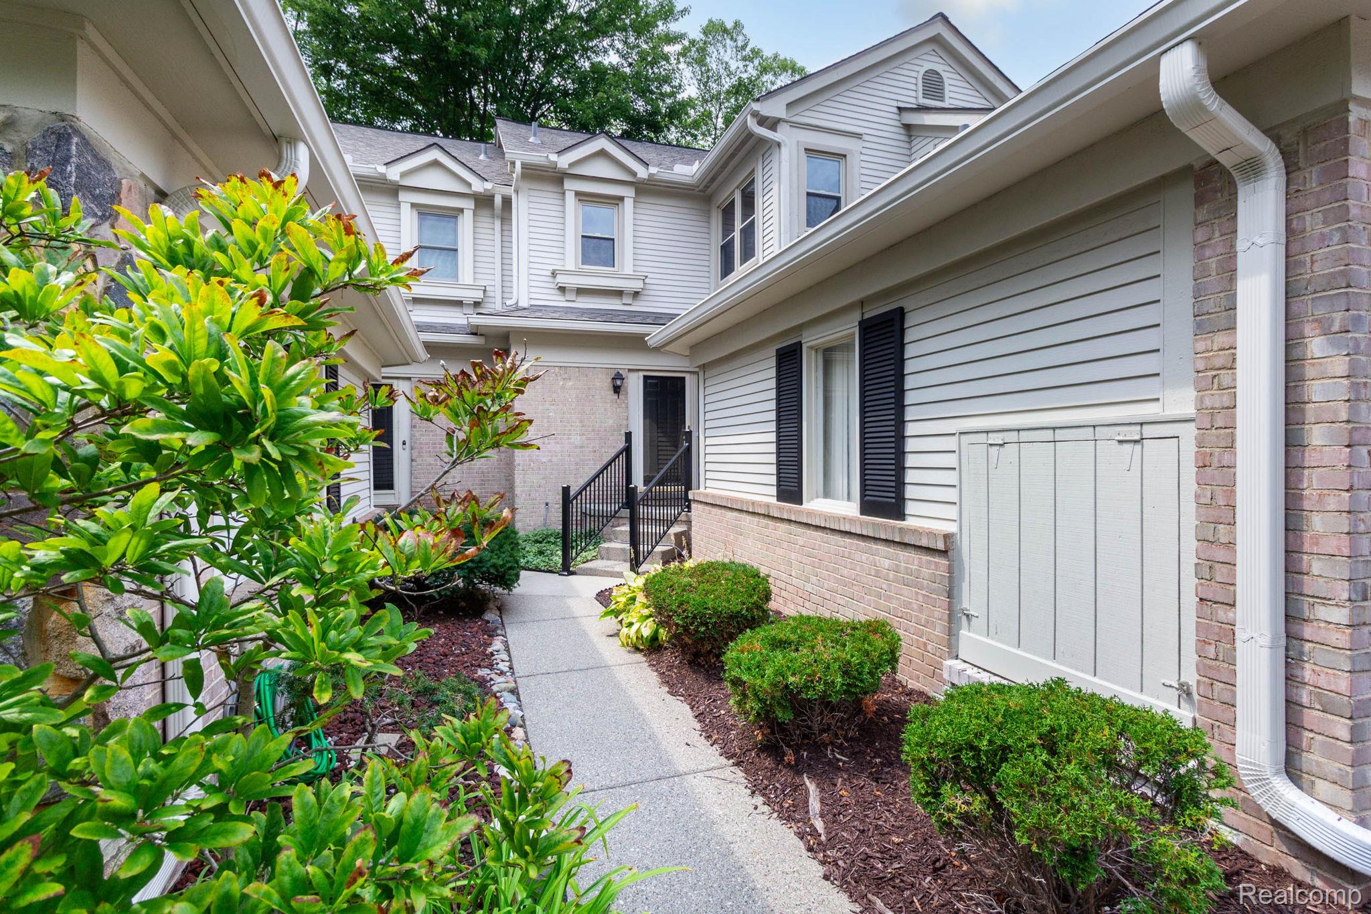
Turnkey Simsbury Townhome in a gated community. Enjoy affordable, low-maintenance living just minutes from shops and dining. This beautifully updated home features a stunning new kitchen with Frigidaire stainless appliances, granite countertops, stylish tile backsplash, and quality cabinetry. Refinished hardwoods on the main level and new luxury wood flooring upstairs, plus a custom stair railing. Both upstairs bedrooms are en-suite. The primary suite offers a two-way fireplace shared with a luxurious bath featuring a new tub and flooring. Plus, a generous walk-in closet. The great room features a fireplace and two door walls leading to the patio, with community pool nearby. The finished lower level adds two additional bedrooms or offices spaces, a rec room and a full bath. With a new roof assessment already paid, this home offers peace of mind and style. Taxes are non-homestead.
Listing Snapshot
Inside Area (SqFt)
2,688 sqft
HOA/Condo/Coop Fees
$470 monthly
Sq Ft Source
Public Records
Recent Activity
| a week ago | | Listing first seen on site |
| a week ago | | Listing updated with changes from the MLS® |
General Features
Cross Street
14 MILE AND FARMINGTON ROAD
Disclosures
Taxes Not Homestead Exempt
Parking
AttachedBasementDirect AccessDrivewayGarage Faces FrontGarage Door Opener
Property Sub Type
Condominium
Security
Gated CommunitySmoke Detector(s)
Special Circumstances
Standard
Utilities
Underground Utilities
Interior Features
Appliances
Gas Water HeaterDishwasherDisposalDryerFree-Standing Electric OvenFree-Standing Electric RangeFree-Standing RefrigeratorMicrowaveWasher
Cooling
Ceiling Fan(s)Central Air
Fireplace Features
GasLiving RoomMaster Bedroom
Heating
Forced AirNatural Gas
Interior
Smart Thermostat
Laundry Features
Electric Dryer HookupIn UnitLaundry RoomWasher Hookup
BathFull
Dimensions - 12 X 6Level - Second
BathLav
Dimensions - 4 X 5
Bedroom
Dimensions - 11 X 13Level - Second
Dining Room
Dimensions - 10 X 17
Kitchen
Dimensions - 10 X 10
Laundry
Dimensions - 9 X 6
Living Room
Dimensions - 17 X 18
Master Bathroom
Dimensions - 16 X 12Level - Second
Exterior Features
Construction Details
BrickVinyl Siding
Exterior
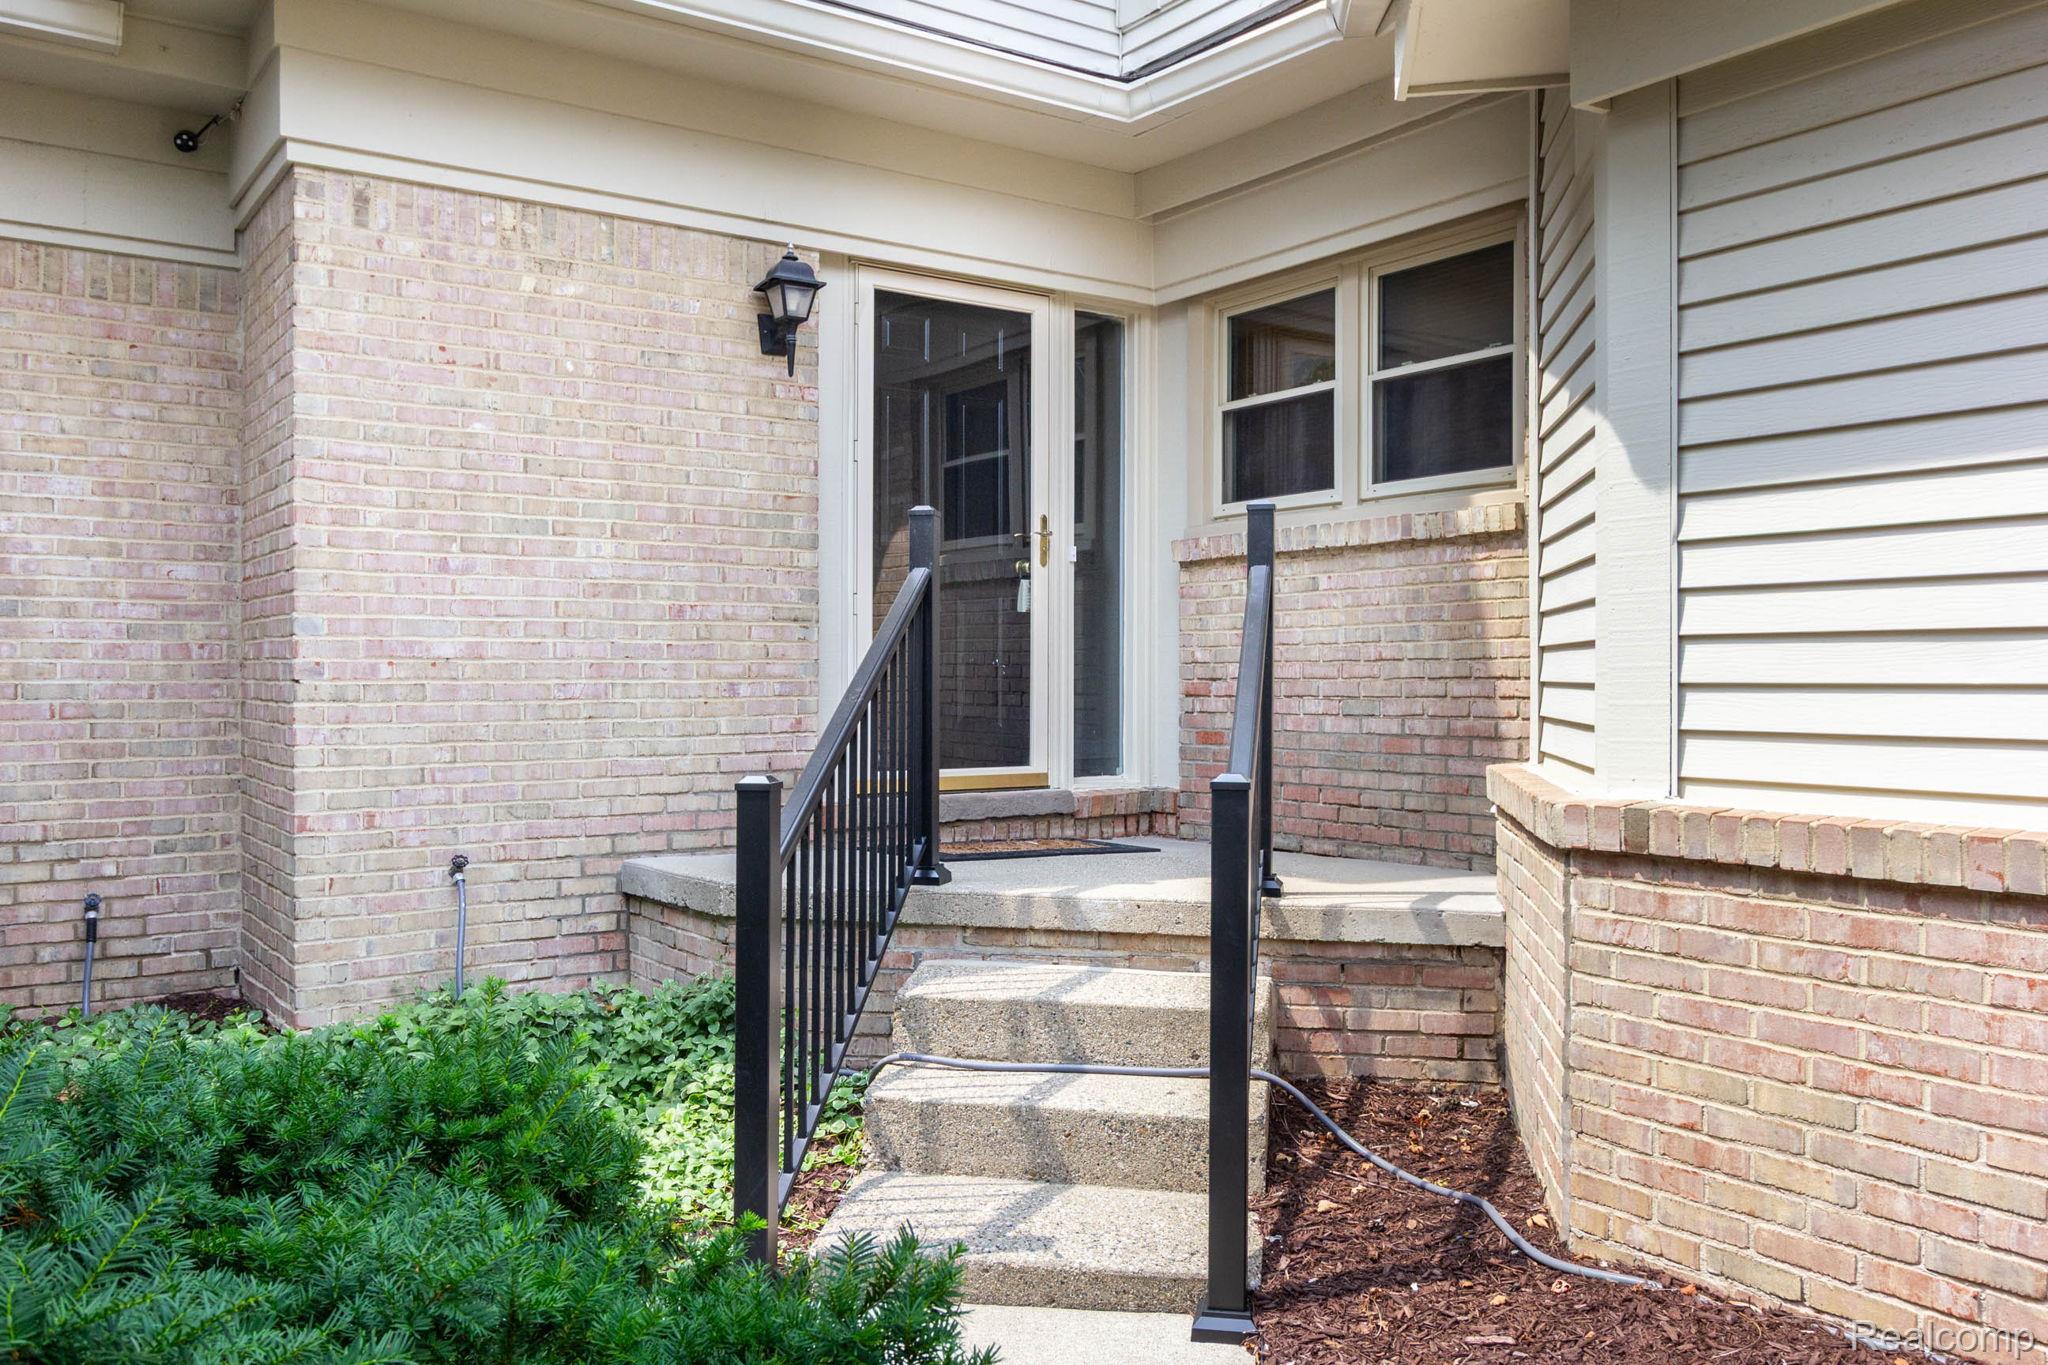
LightingPrivate Entrance
Patio And Porch
PatioPorch
Pool Features
CommunityIn GroundOutdoor Pool
Road Frontage
Private Road
Community Features
Association Amenities
Maintenance Grounds
Association Fee Frequency
Monthly
Community Features
PoolGatedClubhouse
MLS Area
Area02181WestBloomfieldTwp
School District
WestBloomfield
Financing Terms Available
CashConventionalFHAVA Loan
Building Access
GroundLevelwSteps
Schools
School DistrictWestBloomfield
Listing courtesy of Howard Hanna Birmingham:
[email protected]

IDX provided courtesy of Realcomp II Ltd. via
RealcompIILtd. Copyright © 2026 Realcomp II Ltd. Shareholders.
IDX information is provided exclusively for consumers' personal, non-commercial use and may not be used for any purpose other than to identify prospective properties consumers may be interested in purchasing and that the data is deemed reliable but not guaranteed accurate by the MLS.
Source: Walkscore

Did you know? You can invite friends and family to your search. They can join your search, rate and discuss listings with you.