
1450 Lenox RoadBloomfield Charter Township, MI 48304
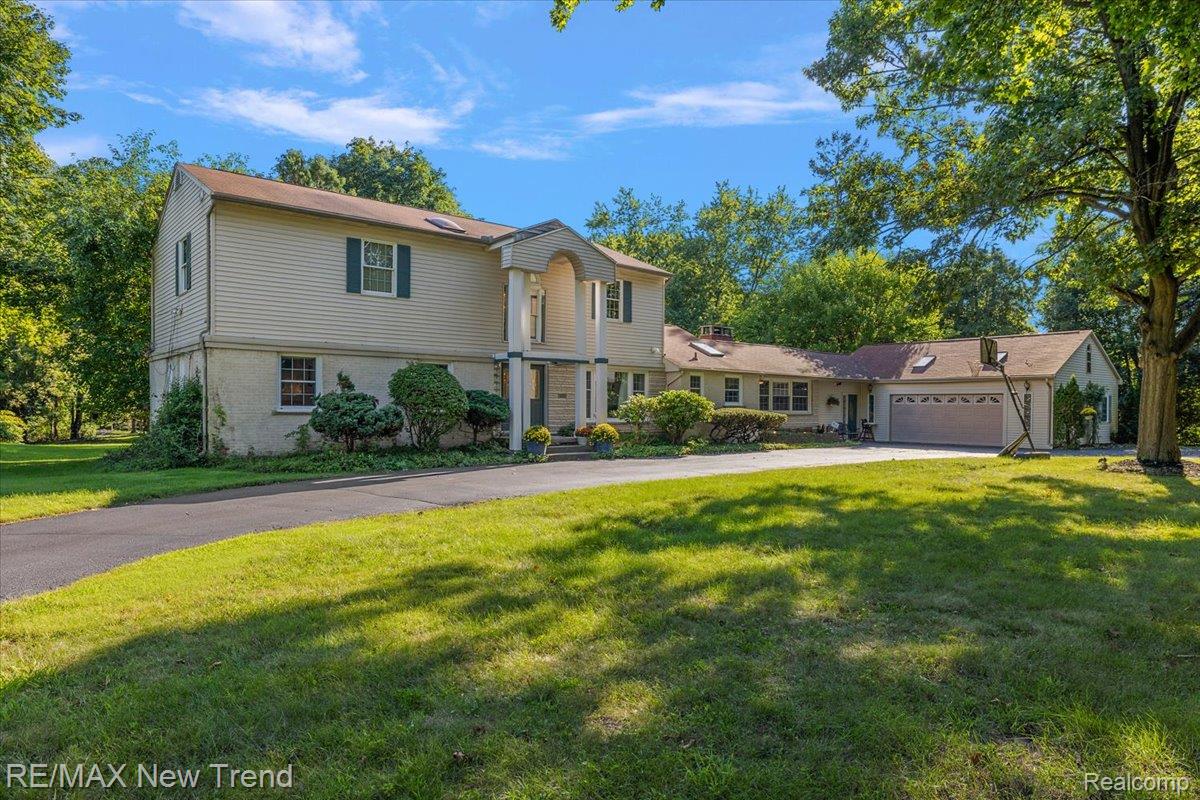
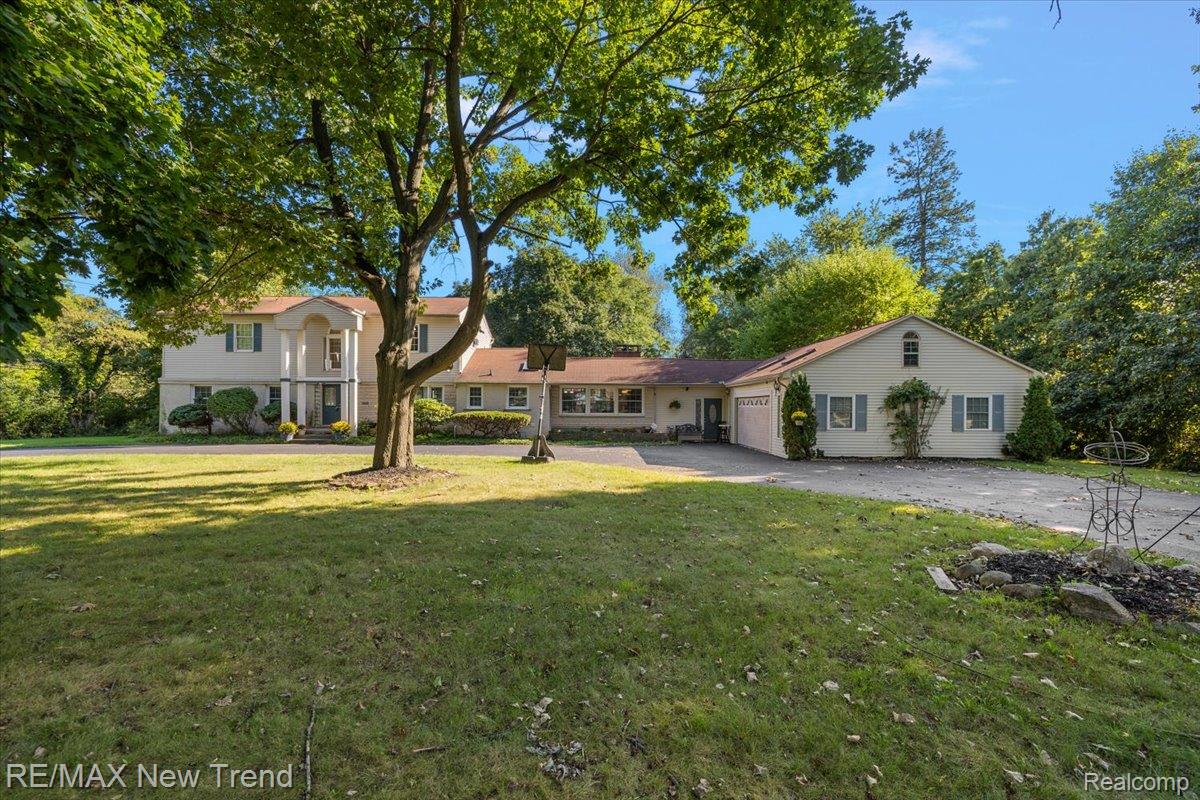
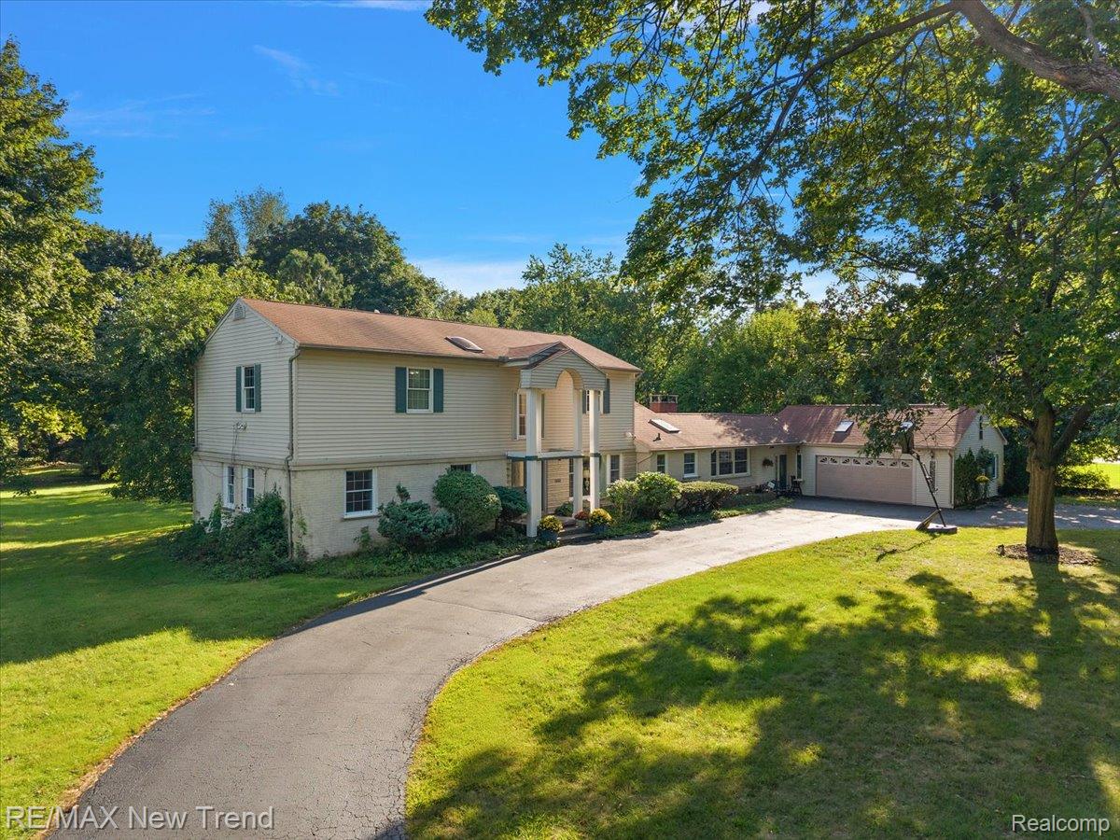
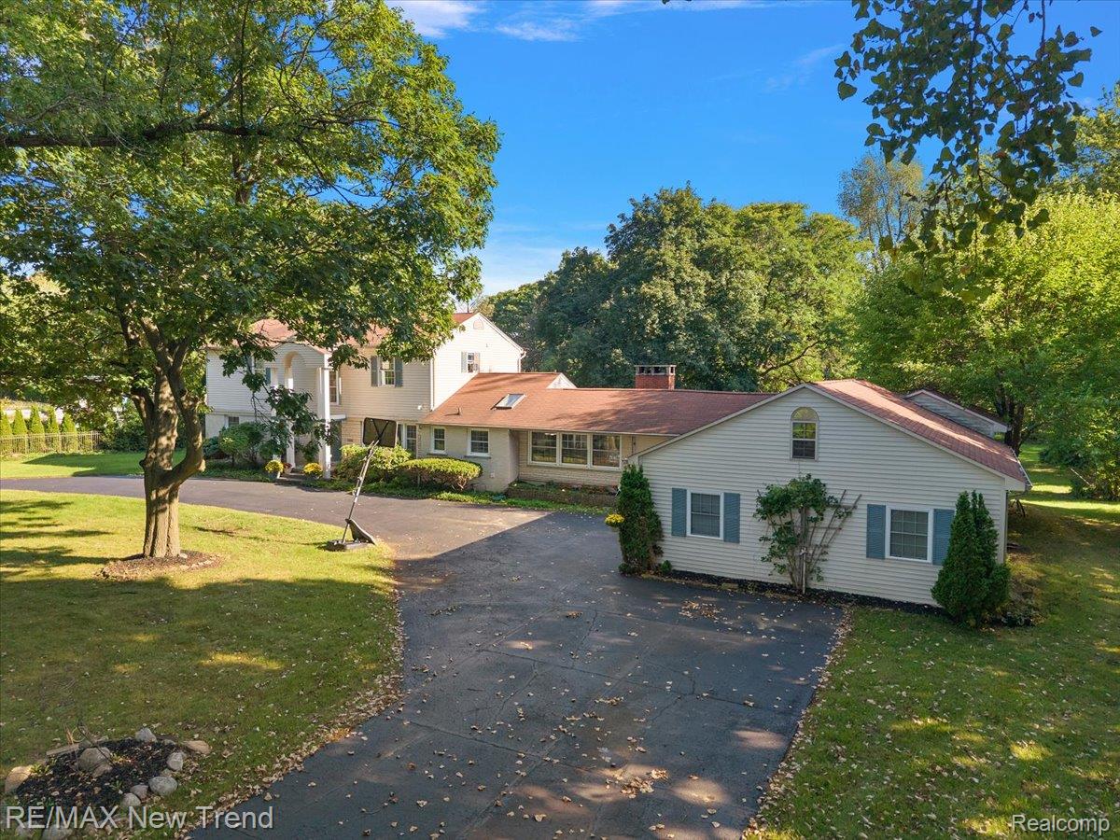
Beautiful Bloomfield Colonial Home situated on Private 1.5 acres in Desirable Kentmoor Sub. This Custom Home features approx 3,700 square feet of living space with 6 bedrooms, 4.1 Baths, 3 Fireplaces, Gorgeous Hardwood Floors, 6 Skylights, Multiple 1st Floor Bedrooms, and an Inground Pool! The 2-story Foyer opens to the Living Room with Hardwood Floors. Spacious Updated Gourmet Kitchen with Granite Countertops, Custom Cabinets, and Premium Stainless Appliances including a Gas Range with Double Oven. The Kitchen Opens to a Breakfast Room and a Family Room with a Natural Fireplace with Custom Stone Tile. Four-Season Sunroom with Skylight, Gas Fireplace, Sliding Doorwall to Deck, and French Doors Leading to an Expansive Formal Dining Room. Great Room/Recreation Room with a Soaring Ceiling with Skylights, Built-In Buffet & Wet Bar, and Gas Fireplace. 3 Bedrooms on Entry Level including a possible Guest Suite or Mother-In-Law Suite with en suite Bath with Jetted Tub. Recently Updated Full Bath on Entry Level features a Custom Vanity & Sink & Large Custom Tiled Shower.. The 3rd entry-level bedroom is currently used as a Library. Open Staircase to an Upper Level with an Overlook to the Foyer. Spacious Primary Bedroom with En Suite Bath and Private Balcony overlooking backyard. Convenient 2nd Floor Laundry Room & Flex Room. 2 Additional Large Bedrooms with a Jack & Jill Bathroom. Large Private Backyard with Beautiful Deck, Patio, and Heated Inground Pool! Huge Circular Driveway. 3 Car Garage Features an additional large back entrance door that can accommodate an RV or boat. Home is situated on a Private Lot in the Sought-After Kentmoor Community with Award-Winning Bloomfield Hills Schools. This home has great bones with potential for expansion or could also be a perfect location for a possible New Build. Some Exclusions. All M & D Approx.
| 5 days ago | Listing first seen on site | |
| 5 days ago | Listing updated with changes from the MLS® |

IDX provided courtesy of Realcomp II Ltd. via RealcompIILtd. Copyright © 2026 Realcomp II Ltd. Shareholders.
IDX information is provided exclusively for consumers' personal, non-commercial use and may not be used for any purpose other than to identify prospective properties consumers may be interested in purchasing and that the data is deemed reliable but not guaranteed accurate by the MLS.
Did you know? You can invite friends and family to your search. They can join your search, rate and discuss listings with you.