Save
Ask
Tour
Hide
Share
$3,395,000
New Listing

2475 Creekside Court
Oakland Charter Township, MI 48306

For Sale|Single Family Residence|Active
5
Beds
6
Total Baths
5
Full Baths
1
Partial Bath
8,621
SqFt
$394
/SqFt
2015
Built
County:
Oakland
2475 Creekside Court2475 Creekside Court2475 Creekside Court2475 Creekside Court
Save
Ask
Tour
Hide
Share

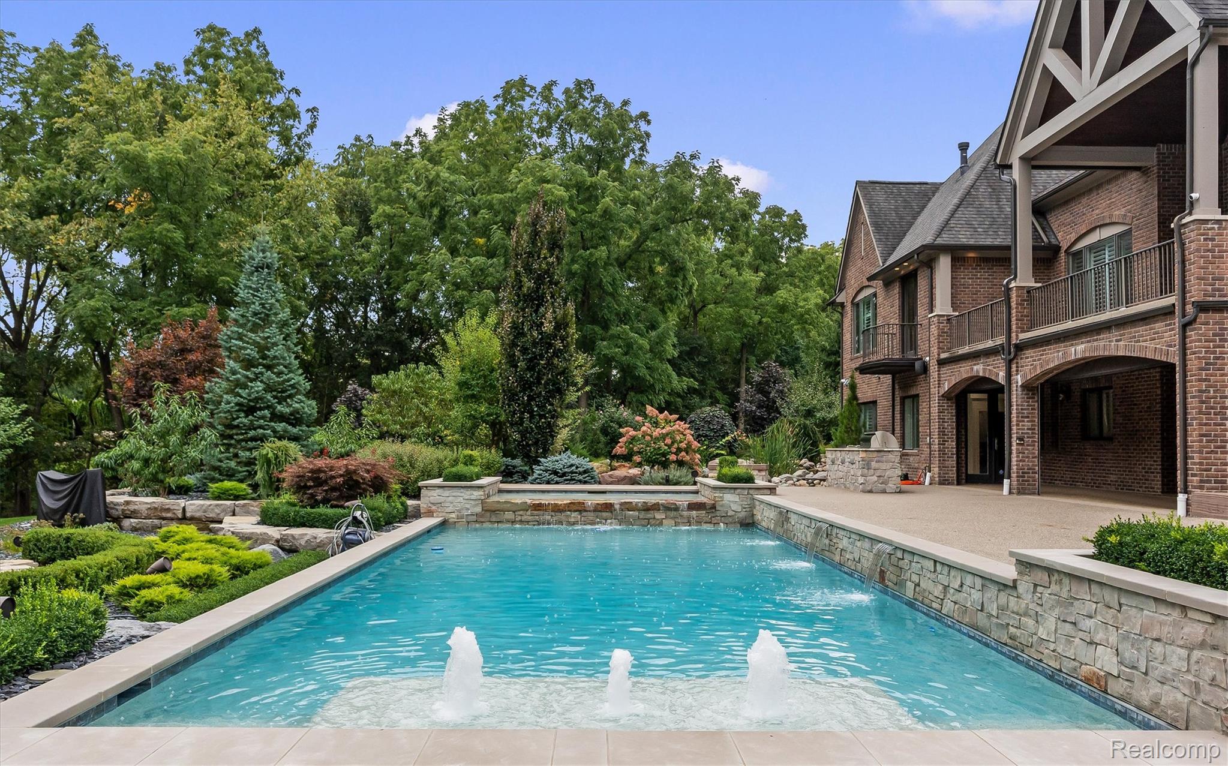
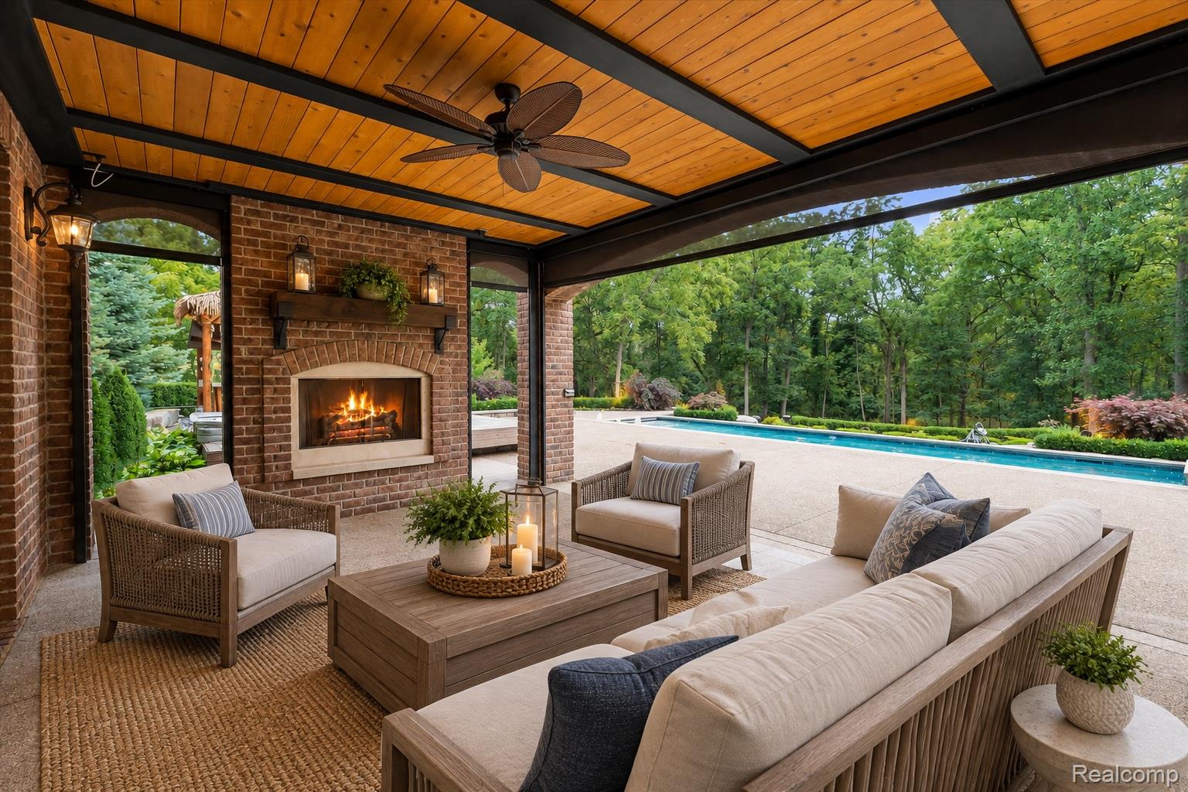
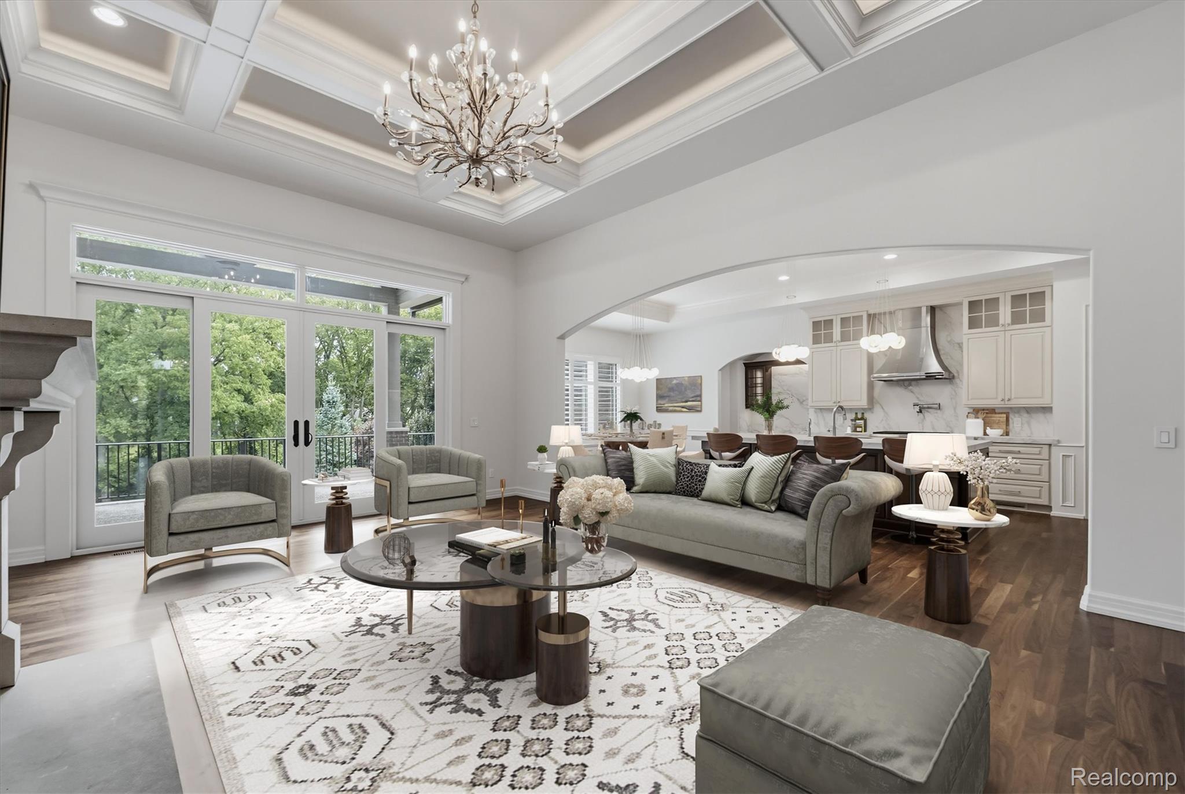
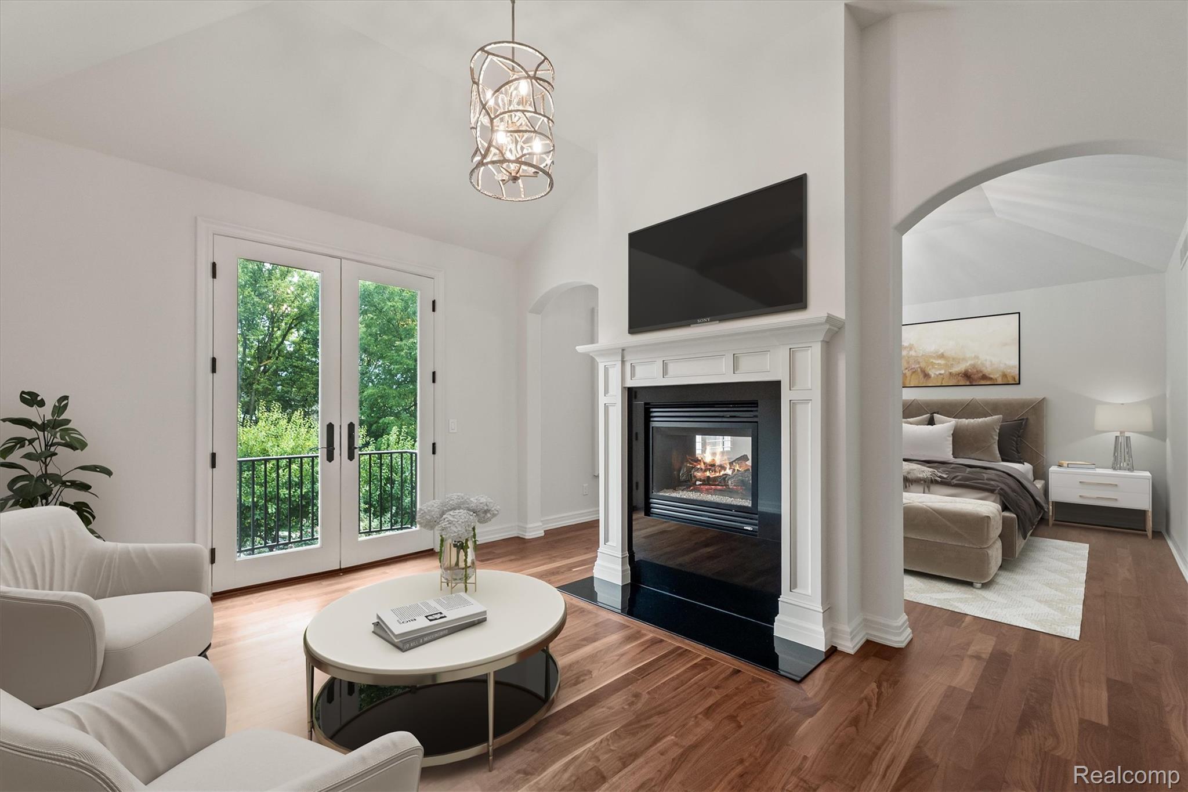
Set against protected wetlands and mature natural surroundings, this extraordinary estate in The Pinnacle offers exceptional privacy, scale, and indoor-outdoor living. Positioned on nearly an acre with no neighbors directly behind, the property feels more like a private retreat than a traditional subdivision home. Designed by Dominick Tringali and built by Moceri, the residence showcases timeless architecture and exceptional craftsmanship, with rich hardwood flooring, detailed millwork, soaring ceilings, custom cabinetry, designer lighting, and refined finishes throughout. The main level centers around expansive gathering spaces that flow naturally to the elevated lanai and grounds beyond. The chef’s kitchen features custom cabinetry, Wolf and Sub-Zero appliances, generous workspace, and a command center. The private primary wing offers a sitting area, fireplace, Juliet balcony, spa-inspired bath, and dual walk-in closets. Additional bedrooms are privately positioned on the opposite side of the home, while the finished loft above the garage provides flexible space for a fifth bedroom, office, or guest retreat with its own full bath. The walkout lower level adds approximately 4,000 finished square feet with 10-foot ceilings, a second kitchen, fifth full bath, second laundry, extensive storage, direct pool access, and a custom saltwater aquarium, plus unfinished space to personalize. Outside, the grounds create a private resort-like escape with a custom Beninati sports pool, cascading waterfall, koi pond, hot tub, handcrafted solid-wood tiki bar, outdoor kitchen, and granite fire pit. Multiple outdoor living spaces and fireplaces make the setting ideal for both quiet evenings and entertaining. Surrounded by protected natural scenery and set within The Pinnacle, this exceptional estate delivers privacy, craftsmanship, expansive living, and a truly distinctive lifestyle.

Save
Ask
Tour
Hide
Share
Listing Snapshot
Price 
$3,395,000
Days On Site 
0 Days
Bedrooms 
5
Inside Area (SqFt) 
8,621 sqft
Total Baths 
6
Full Baths 
5
Partial Baths 
1
Lot Size 
0.92 Acres
Year Built 
2015
MLS® Number 
20261073571
Status 
Active
Property Tax 
$21,314
HOA/Condo/Coop Fees 
$275 monthly
Sq Ft Source 
Assessor
Friends & Family
Recent Activity
7 hours agoListing first seen on site
8 hours agoListing updated with changes from the MLS®
General Features
Acres 
0.92
Attached Garage 
Yes
Cross Street 
Silverbell and Adams
Disclosures 
Taxes Homestead Exempt
Garage 
Yes
Garage Spaces 
4
Levels 
One and One Half
Parking 
AttachedDirect AccessHeated GarageOversizedGarage Faces Side
Property Sub Type 
Single Family Residence
Sewer 
Public Sewer
Special Circumstances 
Standard
SqFt Above 
4621
SqFt Below 
4000
Style 
RanchTraditional
Interior Features
Appliances 
RefrigeratorGas Water HeaterBuilt-In RefrigeratorConvection OvenDishwasherDouble OvenDryerFree-Standing Electric RangeFree-Standing Gas OvenFree-Standing RefrigeratorMicrowaveWasher
Basement 
FinishedWalk-Out Access
Cooling 
Ceiling Fan(s)Central Air
Fireplace 
Yes
Fireplace Features 
Double SidedGasGreat RoomMaster Bedroom
Furnished 
Unfurnished
Heating 
Forced AirNatural GasZoned
Interior 
Wet BarSmart Thermostat
Laundry Features 
Laundry Room
Spa 
Yes
BathDualEntry 
Dimensions - 12 X 7
BathFull 
Dimensions - 9 X 6
BathLav 
Bedroom 
Dimensions - 29 X 17Level - Second
BreakfastNookRoom 
Dimensions - 12 X 15
Dining Room 
Dimensions - 14 X 15
Family Room 
Dimensions - 61 X 30Level - Basement
Kitchen 
Dimensions - 16 X 15
Kitchen2nd 
Dimensions - 15 X 9Level - Basement
Laundry 
Dimensions - 10 X 8
Living Room 
Dimensions - 24 X 18
Master Bathroom 
Master Bedroom 
Dimensions - 15 X 27
MudRoom 
Dimensions - 10 X 6
SittingRoom 
Dimensions - 28 X 21Level - Basement
Save
Ask
Tour
Hide
Share
Exterior Features
Construction Details 
BrickStone
Exterior 
BalconyBarbecueLighting
Lot Features 
Cul-De-Sac
Other Structures 
Cabana
Patio And Porch 
CoveredEnclosedPatioPorchTerrace
Pool Features 
In Ground
Roof 
Asphalt
Spa 
Yes
Community Features
Association Fee 
$3300.0
Association Fee Frequency 
Annually
MLS Area 
Area02101OaklandTwp
School District 
Rochester
Financing Terms Available 
CashConventional
Building Access 
GroundLevelwSteps
Roads 
Paved
Schools
School District
Rochester
Elementary School
Unknown
Middle School
Unknown
High School
Unknown
Listing courtesy of Crain Homes: [email protected]


IDX provided courtesy of Realcomp II Ltd. via RealcompIILtd. Copyright © 2026 Realcomp II Ltd. Shareholders.

IDX information is provided exclusively for consumers' personal, non-commercial use and may not be used for any purpose other than to identify prospective properties consumers may be interested in purchasing and that the data is deemed reliable but not guaranteed accurate by the MLS.

Neighborhood & Commute
Source: Walkscore
Save
Ask
Tour
Hide
Share