Save
Ask
Tour
Hide
Share
$475,000
New Listing

2800 Cedar Valley Drive
Marion Township, MI 48843

For Sale|Single Family Residence|Active
4
Beds
2
Total Baths
2
Full Baths
3,022
SqFt
$157
/SqFt
1976
Built
County:
Livingston
Upcoming Open Houses
Sun, Sep 20, 12:00 PM - 2:00 PM
2800 Cedar Valley Drive2800 Cedar Valley Drive2800 Cedar Valley Drive2800 Cedar Valley Drive
Save
Ask
Tour
Hide
Share

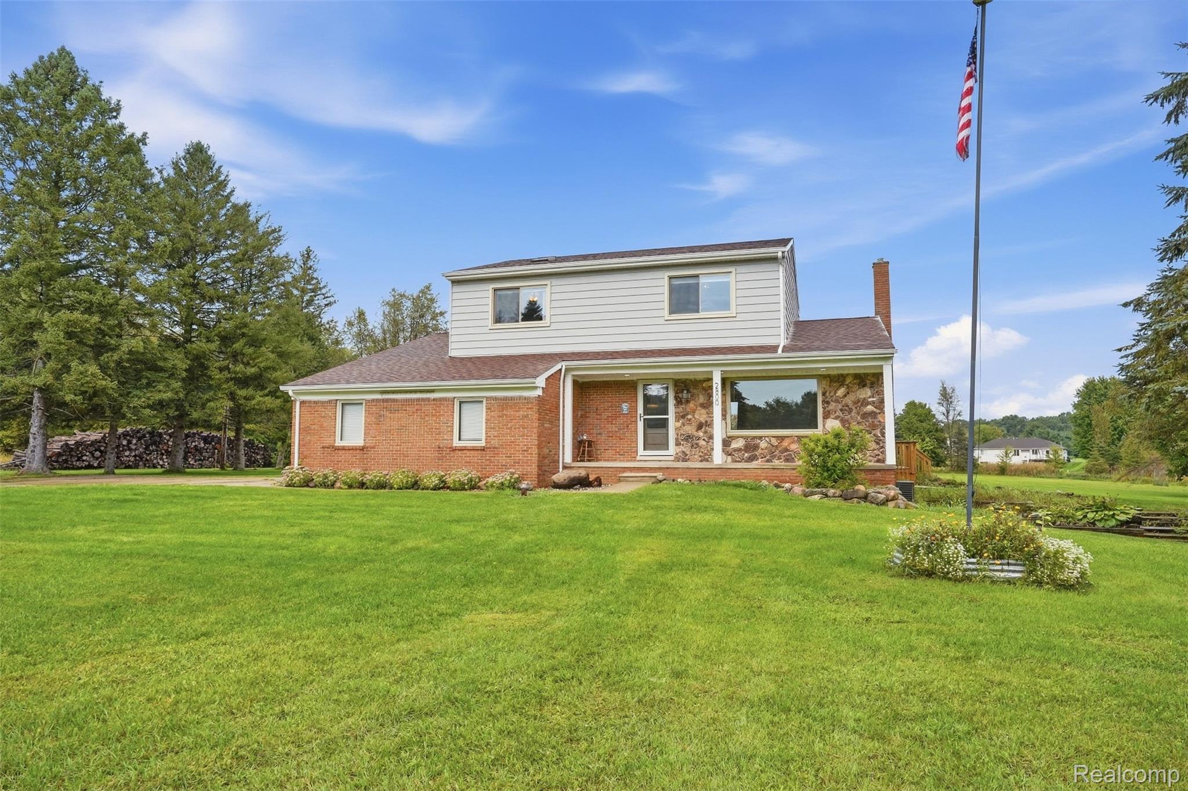
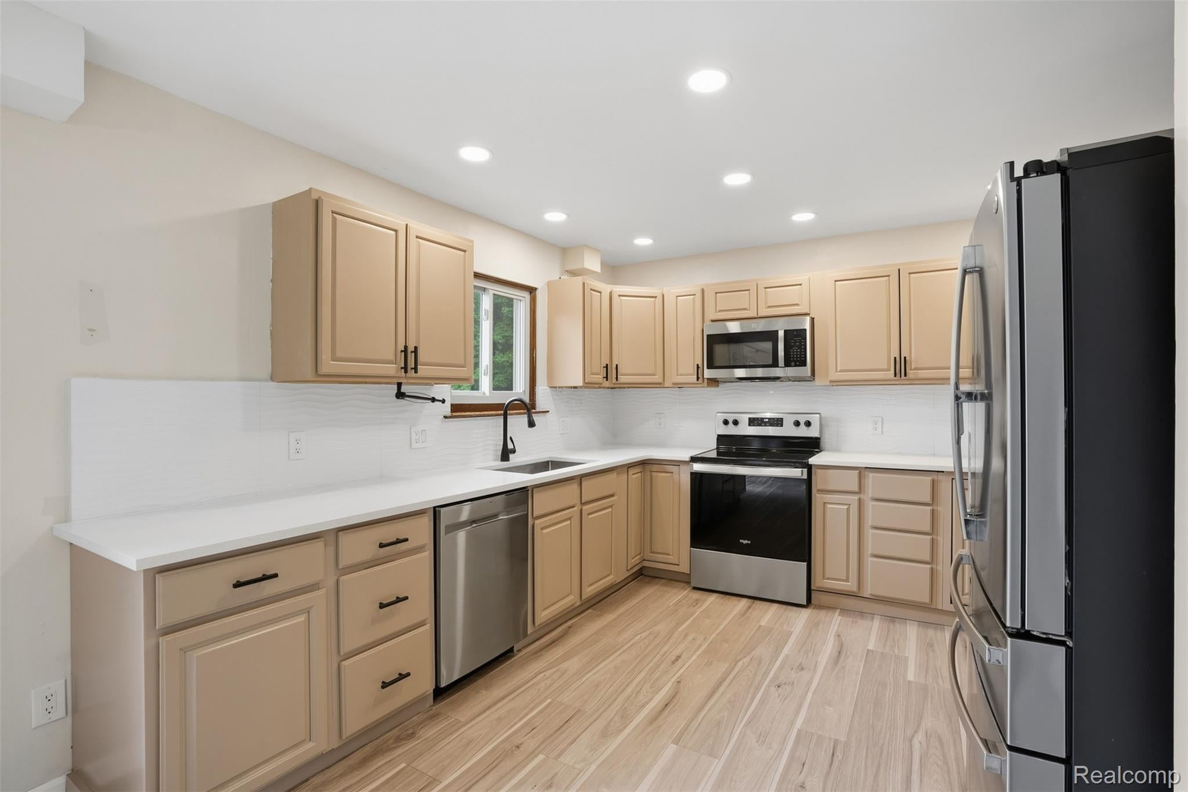
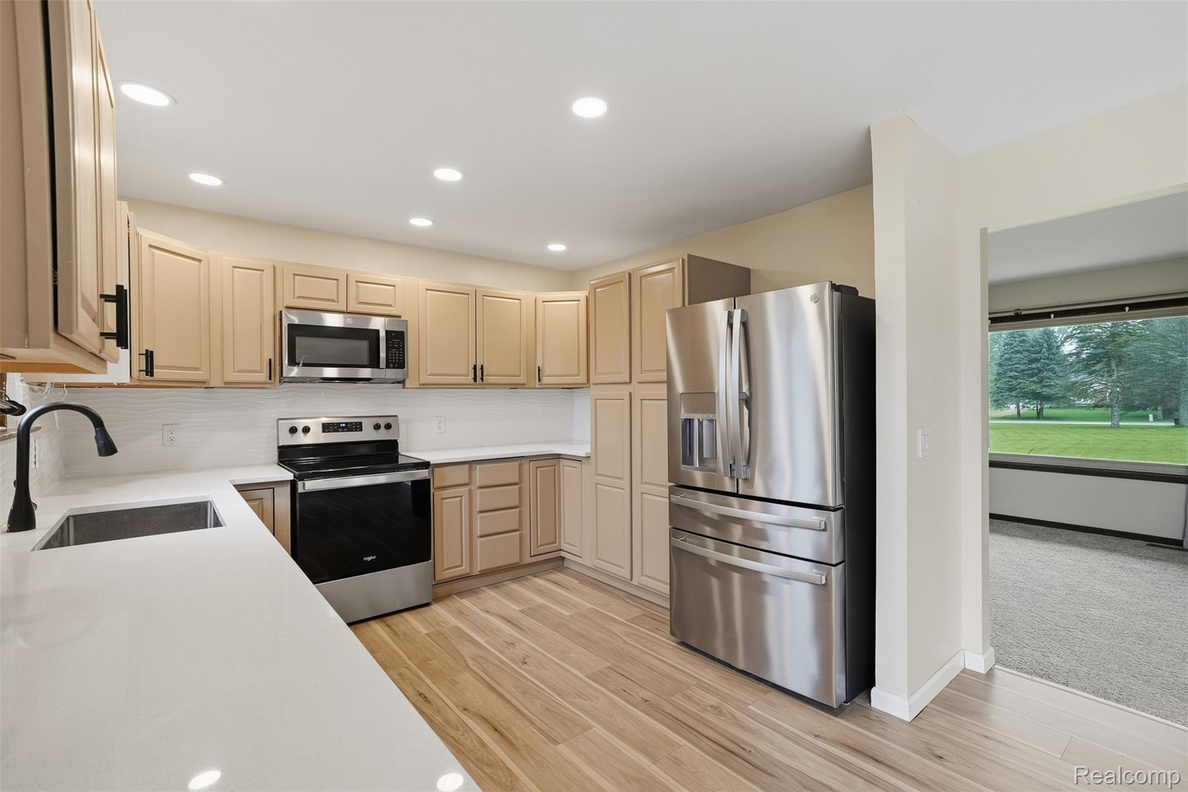
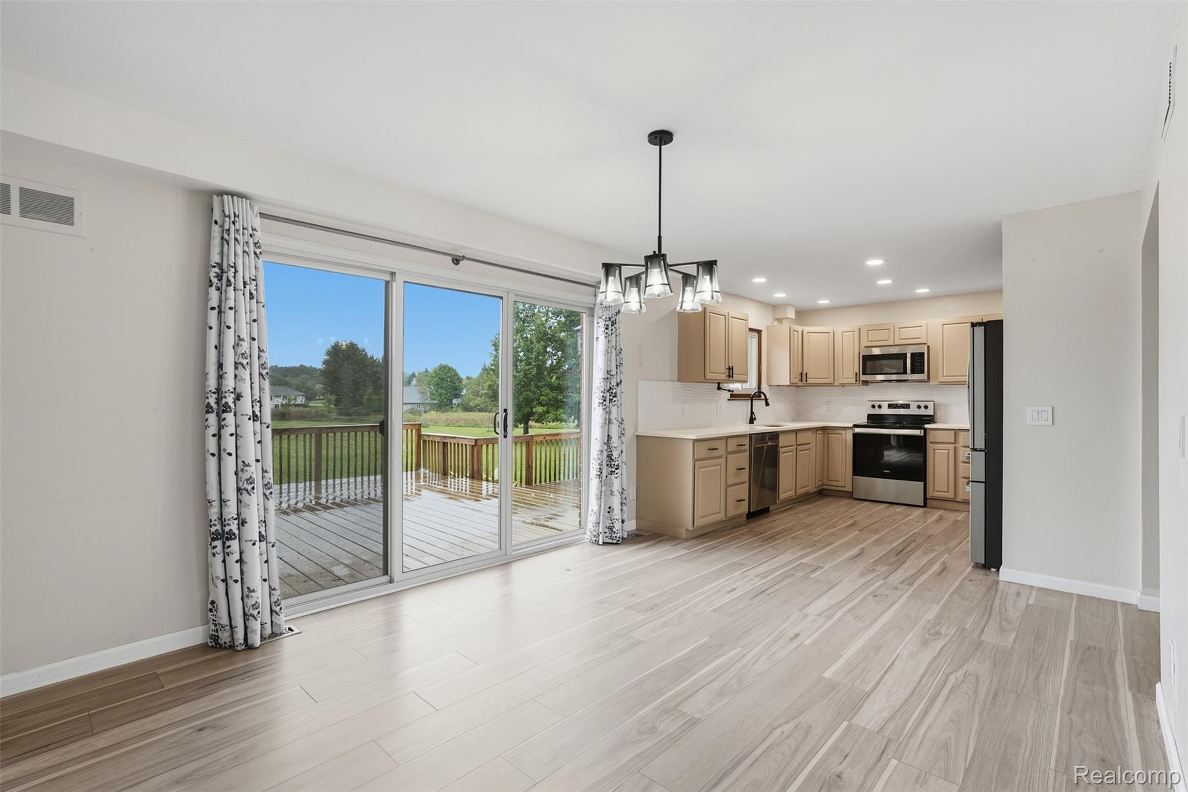
Looking for space, privacy, and a property with room to make it your own? Set on 4.63 acres, this 4 bedroom, 2 full bath home offers a peaceful country setting with an established outdoor setup that’s ready to enjoy. Inside, you’ll find an updated kitchen with all new appliances, two fireplaces that add warmth and character, and a partially finished walkout basement providing additional living space and plenty of potential. Some areas of the home are ready for your personal touch, offering the opportunity to update and customize over time. Step outside and you’ll really see what makes this property special. The acreage features a barn with electrical, water access, new cement, and a roof replaced in 2023, along with a chicken coop, established garden, mature berry bushes, and apple trees. Whether you’ve been dreaming of gardening, keeping animals, working on projects, or simply having more space and privacy, much of the groundwork is already here. Additional updates include a new water heater and a house roof replaced in 2015. With just shy of 5 acres, two fireplaces, a walkout basement, functional outbuildings, established fruit and garden areas, and several important updates already completed, this property offers a hard to find combination of space, character, functionality, and potential.

Save
Ask
Tour
Hide
Share
Listing Snapshot
Price 
$475,000
Days On Site 
0 Days
Bedrooms 
4
Inside Area (SqFt) 
3,022 sqft
Total Baths 
2
Full Baths 
2
Partial Baths 
N/A
Lot Size 
4.63 Acres
Year Built 
1976
MLS® Number 
20261073260
Status 
Active
Property Tax 
$4,182
HOA/Condo/Coop Fees 
N/A
Sq Ft Source 
N/A
Friends & Family
Recent Activity
17 hours agoListing first seen on site
17 hours agoListing updated with changes from the MLS®
General Features
Acres 
4.63
Attached Garage 
Yes
Cross Street 
County Farm and Cedar Valley Drive
Disclosures 
Exclusions Do Not Exist, No Restrictions, Taxes Homestead Exempt
Foundation 
Block
Garage 
Yes
Garage Spaces 
2
Levels 
Two
Parking 
Attached
Property Sub Type 
Single Family Residence
Sewer 
Septic Tank
Special Circumstances 
Standard
SqFt Above 
2022
SqFt Below 
1000
Style 
Colonial
Water Source 
PrivateWell
Interior Features
Appliances 
Gas Water HeaterDishwasherDryerFree-Standing Electric RangeFree-Standing RefrigeratorMicrowaveStainless Steel Appliance(s)Washer
Basement 
Partially FinishedWalk-Out Access
Cooling 
Attic FanCeiling Fan(s)Central Air
Fireplace 
Yes
Fireplace Features 
BasementFamily Room
Heating 
Forced AirNatural Gas
BathFull 
Dimensions - 9 X 4
Bedroom 
Dimensions - 11 X 10Level - Second
Dining Room 
Dimensions - 14 X 11
Family Room 
Dimensions - 22 X 13
Kitchen 
Dimensions - 11 X 11
Laundry 
Dimensions - 8 X 6
Living Room 
Dimensions - 15 X 12
Master Bedroom 
Dimensions - 14 X 12Level - Second
Save
Ask
Tour
Hide
Share
Exterior Features
Construction Details 
Aluminum SidingBrick
Other Structures 
Barn(s)
Patio And Porch 
DeckPorch
Pool Features 
None
Roof 
Asphalt
Community Features
MLS Area 
Area01101MarionTwp
School District 
Howell
Financing Terms Available 
CashConventionalFHAVA Loan
Building Access 
GroundLevelwSteps
Roads 
Gravel
Schools
School District
Howell
Elementary School
Unknown
Middle School
Unknown
High School
Unknown
Listing courtesy of KW Realty Livingston: [email protected]


IDX provided courtesy of Realcomp II Ltd. via RealcompIILtd. Copyright © 2026 Realcomp II Ltd. Shareholders.

IDX information is provided exclusively for consumers' personal, non-commercial use and may not be used for any purpose other than to identify prospective properties consumers may be interested in purchasing and that the data is deemed reliable but not guaranteed accurate by the MLS.

Neighborhood & Commute
Source: Walkscore
Save
Ask
Tour
Hide
Share