Save
Ask
Tour
Hide
Share
$289,900
New Listing

6213 Rowley Boulevard
Waterford Charter Township, MI 48329
Single Family Residence|Coming Soon
3
Beds
1
Total Bath
1
Full Bath
1,127
SqFt
$257
/SqFt
1957
Built
Subdivision:
MACEDAY GARDENS
County:
Oakland
6213 Rowley Boulevard6213 Rowley Boulevard6213 Rowley Boulevard6213 Rowley Boulevard
Save
Ask
Tour
Hide
Share

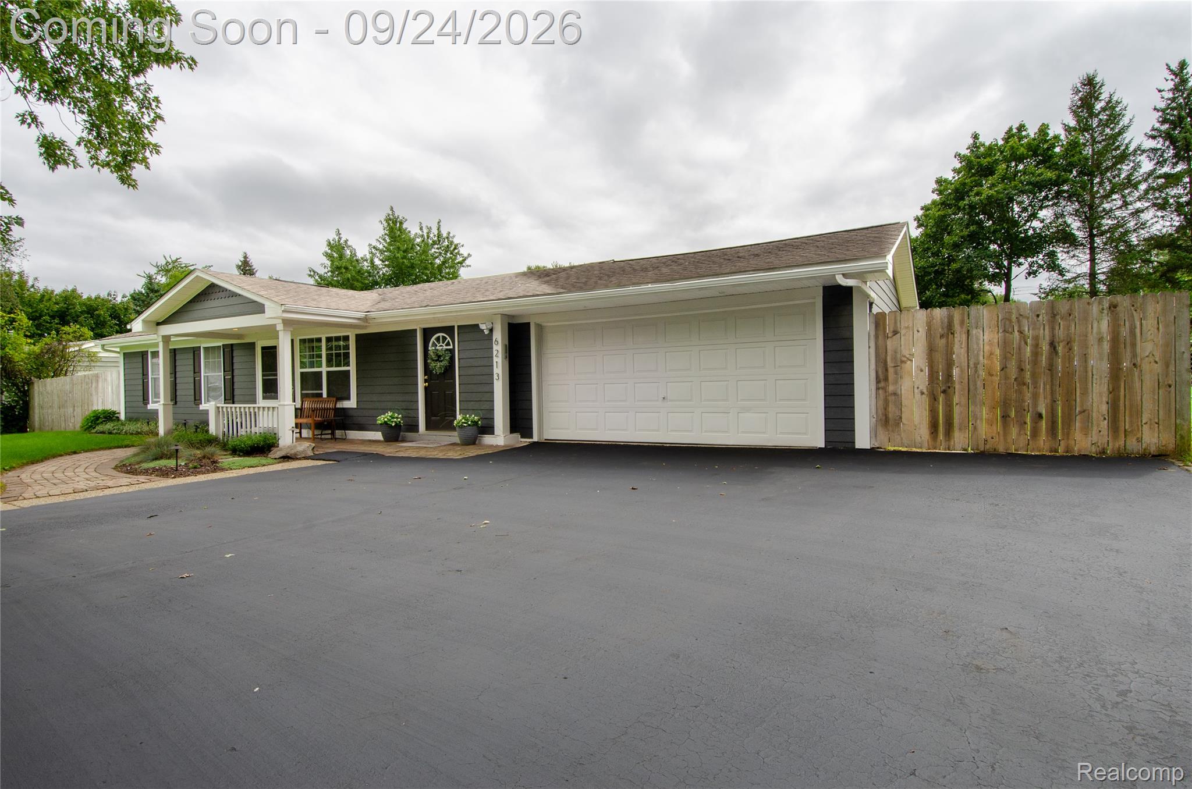
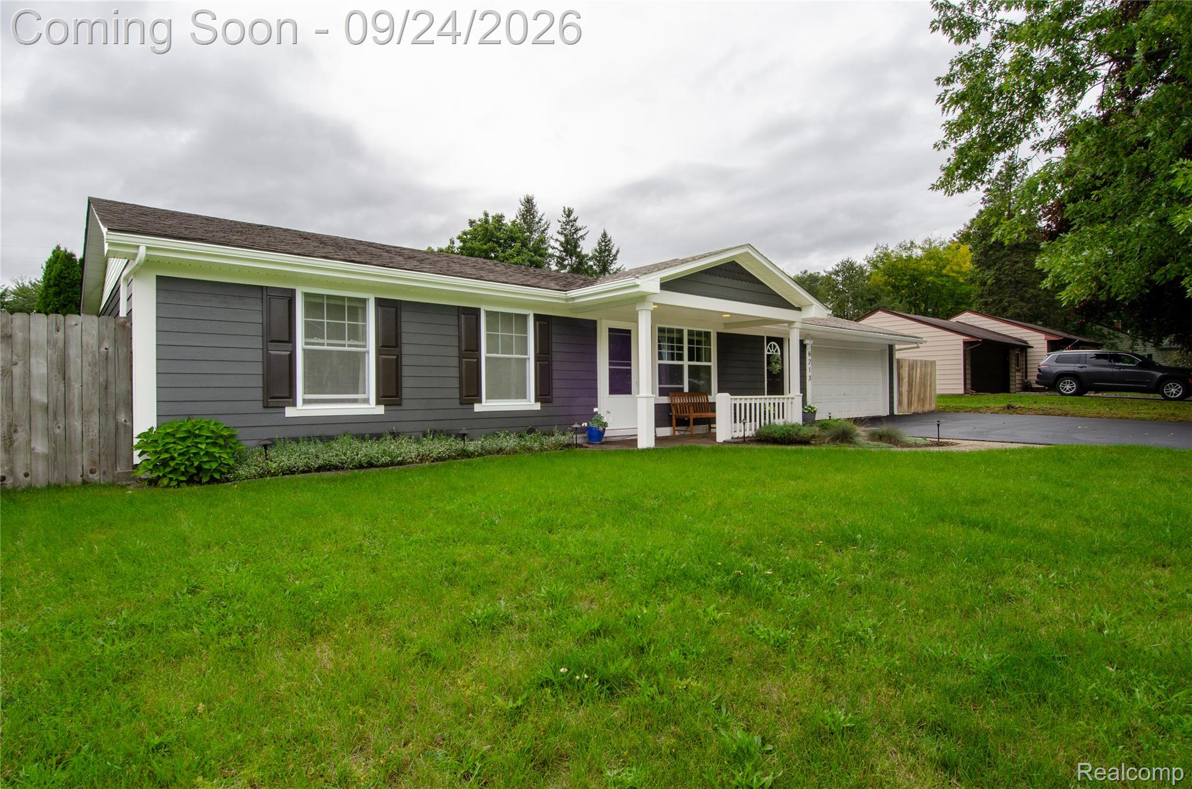
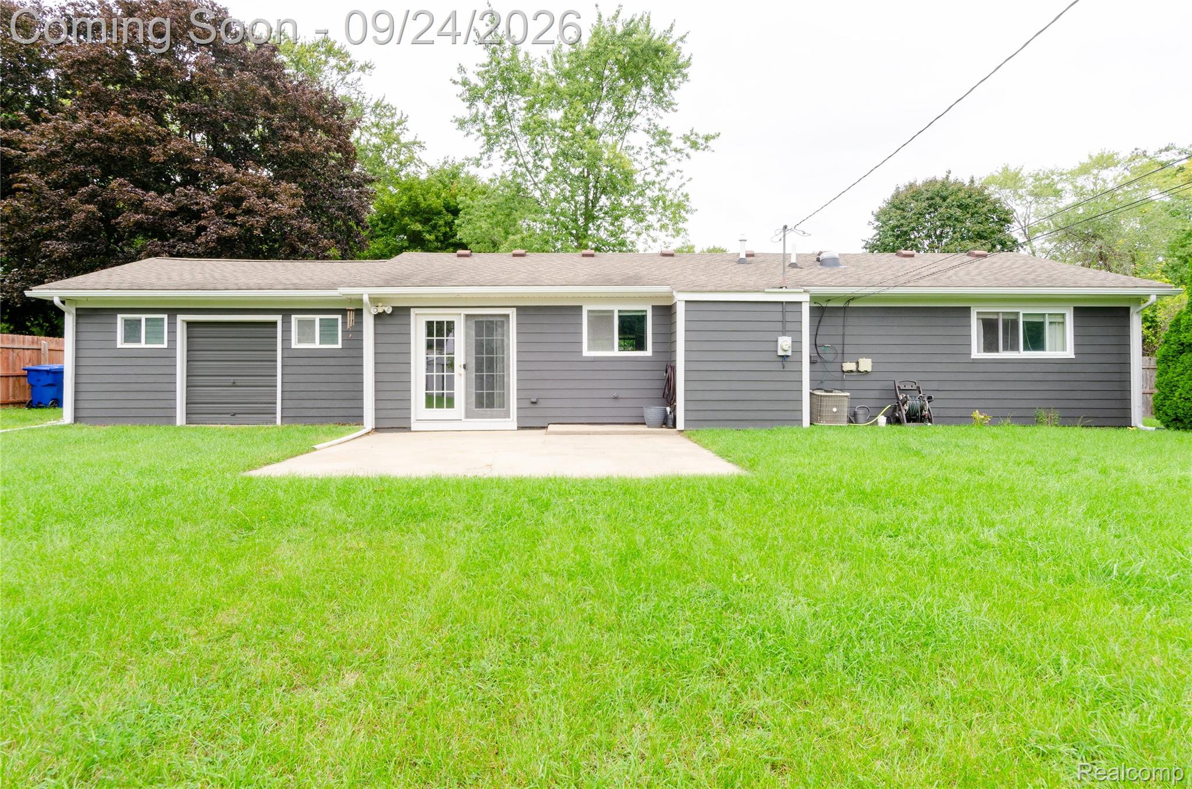
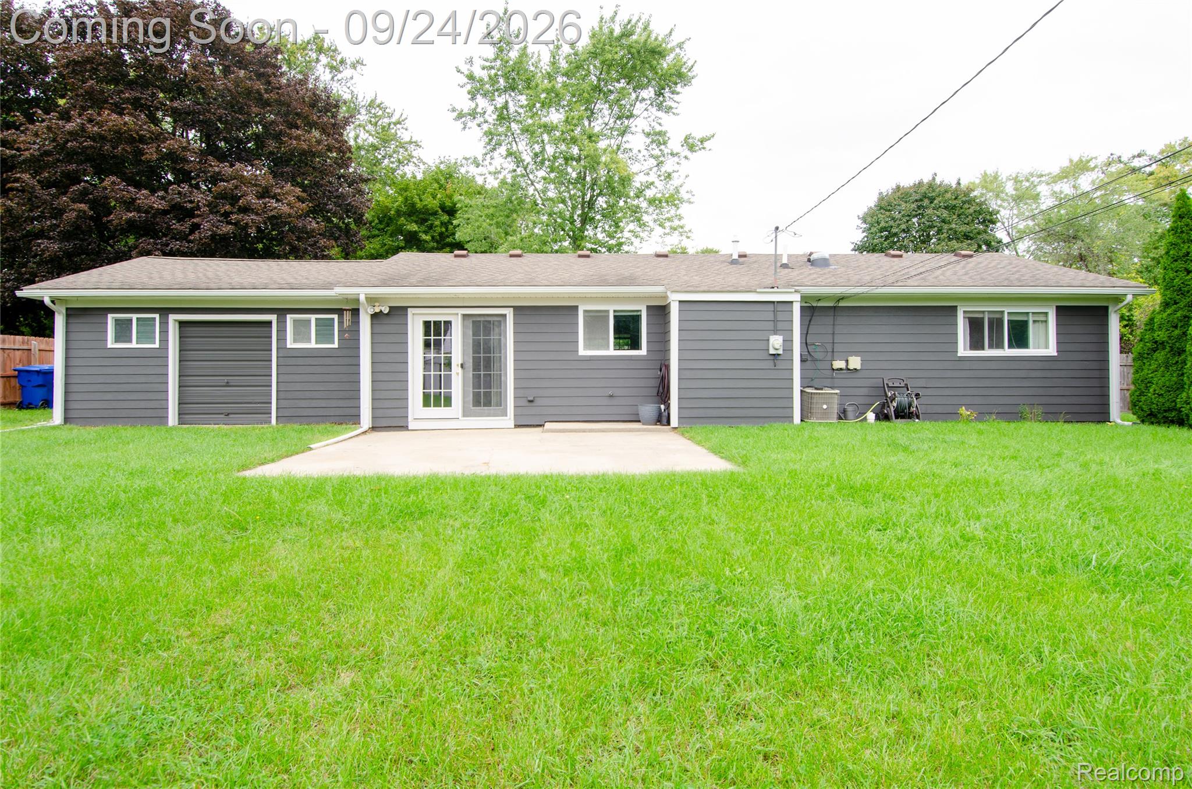
Welcome to a rare combination: the charm of a mid-century home and the peace of mind of a 2010 rebuild! This 3-bedroom, 1-bath property was taken down to the structure and brought back with new framing, all-new plumbing, water and sewer lines, and a complete electrical update. Hardy Board siding, new roof, new drywall, new flooring, new windows, new entry doors, and new garage doors mean the major systems and finishes are those of a much newer home. The 2-car garage includes a 240V electrical hookup, and the very large lot offers ample room for whatever your needs may be. Set in a highly desirable area, the home delivers updated living spaces plus the outdoor room buyers rarely find at this price point. Move-in ready with the hard work already done. Schedule your showing — homes with this level of renovation, garage power, and lot utility do not last!

Save
Ask
Tour
Hide
Share
Listing Snapshot
Price 
$289,900
Days On Site 
0 Days
Bedrooms 
3
Inside Area (SqFt) 
1,127 sqft
Total Baths 
1
Full Baths 
1
Partial Baths 
N/A
Lot Size 
0.34 Acres
Year Built 
1957
MLS® Number 
20261073031
Status 
Coming Soon
Property Tax 
$2,992
HOA/Condo/Coop Fees 
N/A
Sq Ft Source 
Public Records
Friends & Family
Recent Activity
11 hours agoListing first seen on site
11 hours agoListing updated with changes from the MLS®
General Features
Acres 
0.34
Attached Garage 
Yes
Cross Street 
Airport Road
Disclosures 
Taxes Not Homestead Exempt
Foundation 
Slab
Garage 
Yes
Garage Spaces 
2
Levels 
One
Parking 
AttachedElectric Vehicle Charging Station(s)Drive ThroughDrivewayGarage Faces FrontGarage Door Opener
Pets 
Breed Restrictions
Property Sub Type 
Single Family Residence
Sewer 
Public Sewer
Special Circumstances 
Standard
SqFt Above 
1127
Style 
Ranch
Utilities 
Cable AvailableUnderground Utilities
Water Source 
Public
Interior Features
Appliances 
Electric Water HeaterDishwasherDisposalDryerExhaust FanFree-Standing Electric OvenFree-Standing RefrigeratorMicrowaveWasher
Cooling 
Ceiling Fan(s)Central Air
Heating 
Exhaust FanForced AirNatural Gas
Interior 
Smart ThermostatSolar Tube(s)
Laundry Features 
Electric Dryer HookupGas Dryer HookupLaundry RoomWasher Hookup
BathFull 
Dimensions - 9 X 4
Bedroom 
Dimensions - 10 X 7
Dining Room 
Dimensions - 14 X 10
Kitchen 
Dimensions - 10 X 8
Laundry 
Dimensions - 12 X 4
Living Room 
Dimensions - 13 X 13
Master Bedroom 
Dimensions - 12 X 9
MudRoom 
Dimensions - 8 X 7
Save
Ask
Tour
Hide
Share
Exterior Features
Construction Details 
ConcreteWood Siding
Fencing 
Back YardFenced
Lot Features 
Level
Other Structures 
Shed(s)
Patio And Porch 
CoveredPatioPorch
Pool Features 
None
Roof 
Asphalt
Community Features
MLS Area 
Area02131WaterfordTwp
School District 
Waterford
Financing Terms Available 
CashConventional
Building Access 
GroundLevel
Roads 
Paved
Schools
School District
Waterford
Elementary School
Unknown
Middle School
Unknown
High School
Unknown
Listing courtesy of Inside Realty, LLC: [email protected]


IDX provided courtesy of Realcomp II Ltd. via RealcompIILtd. Copyright © 2026 Realcomp II Ltd. Shareholders.

IDX information is provided exclusively for consumers' personal, non-commercial use and may not be used for any purpose other than to identify prospective properties consumers may be interested in purchasing and that the data is deemed reliable but not guaranteed accurate by the MLS.

Neighborhood & Commute
Source: Walkscore
Save
Ask
Tour
Hide
Share