Save
Ask
Tour
Hide
Share
$400,000
1 Day On Site

972 Allen Drive
Northville City, MI 48167

For Sale|Single Family Residence|Active
3
Beds
2
Total Baths
2
Full Baths
2,064
SqFt
$194
/SqFt
1959
Built
Subdivision:
YERKES ESTATESNO 2
County:
Oakland
Upcoming Open Houses
Sat, Sep 19, 3:00 PM - 5:00 PM
972 Allen Drive972 Allen Drive972 Allen Drive972 Allen Drive
Save
Ask
Tour
Hide
Share

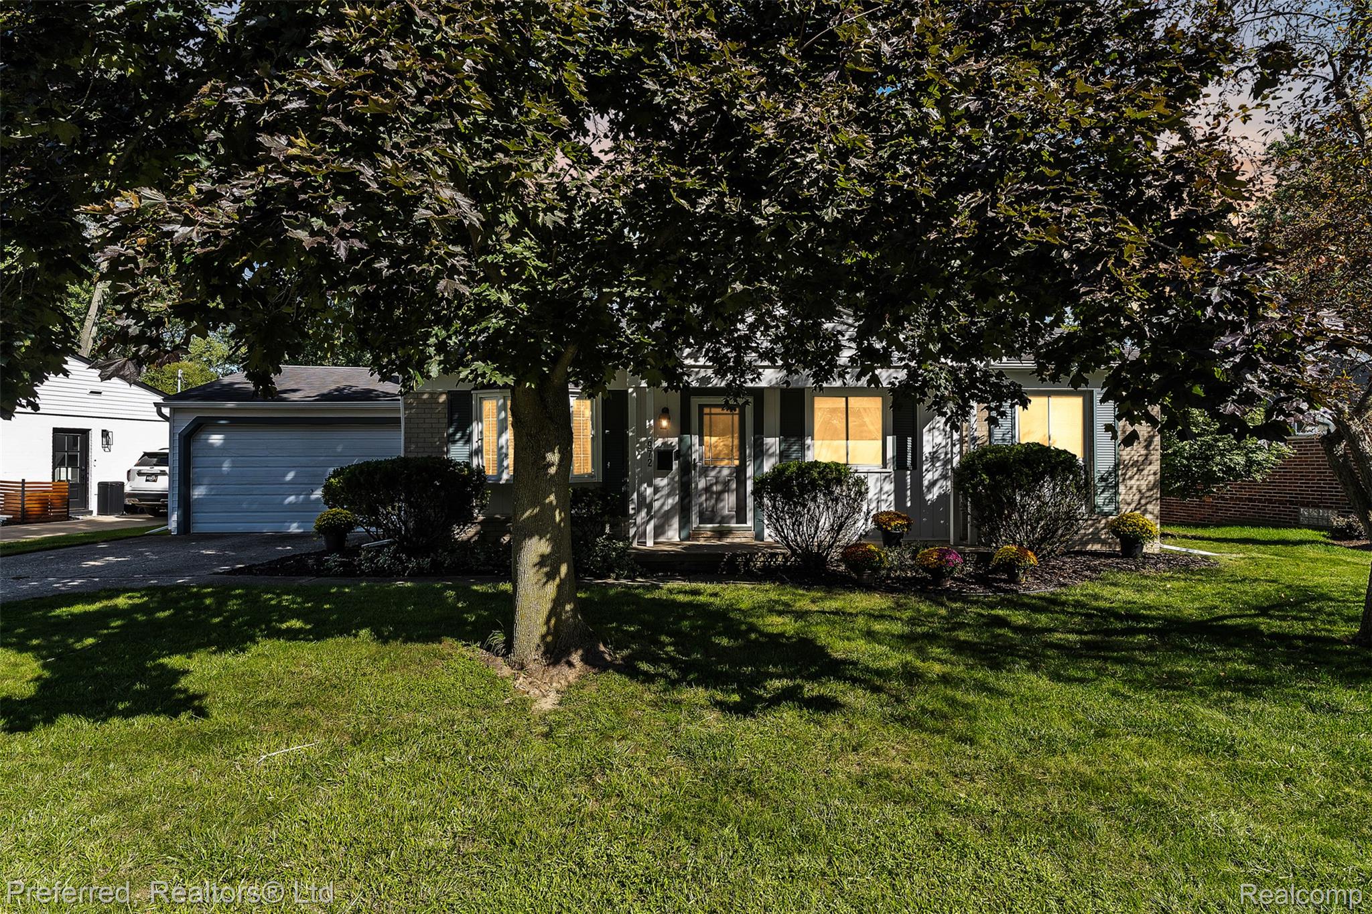
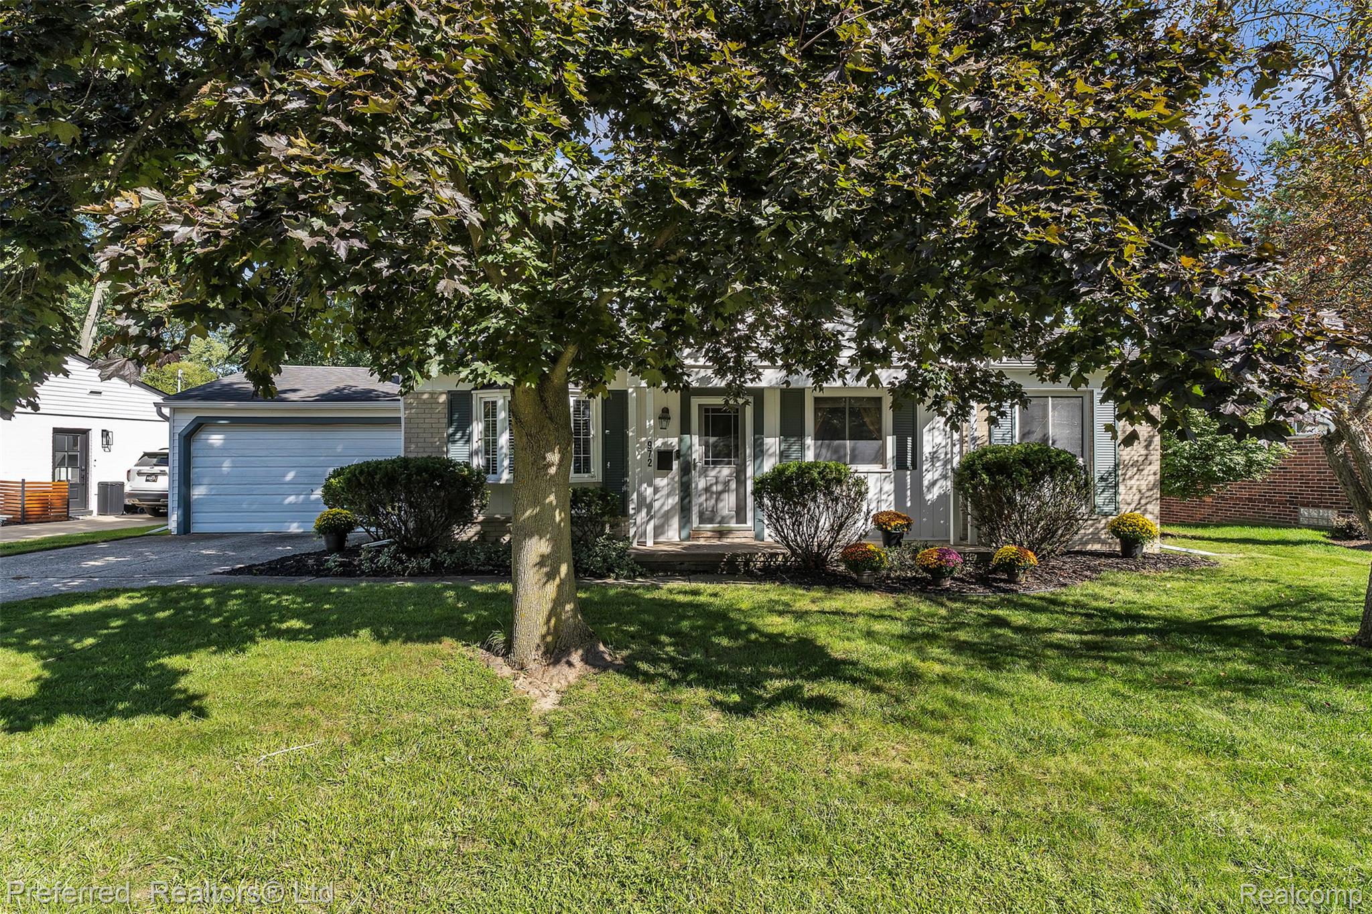
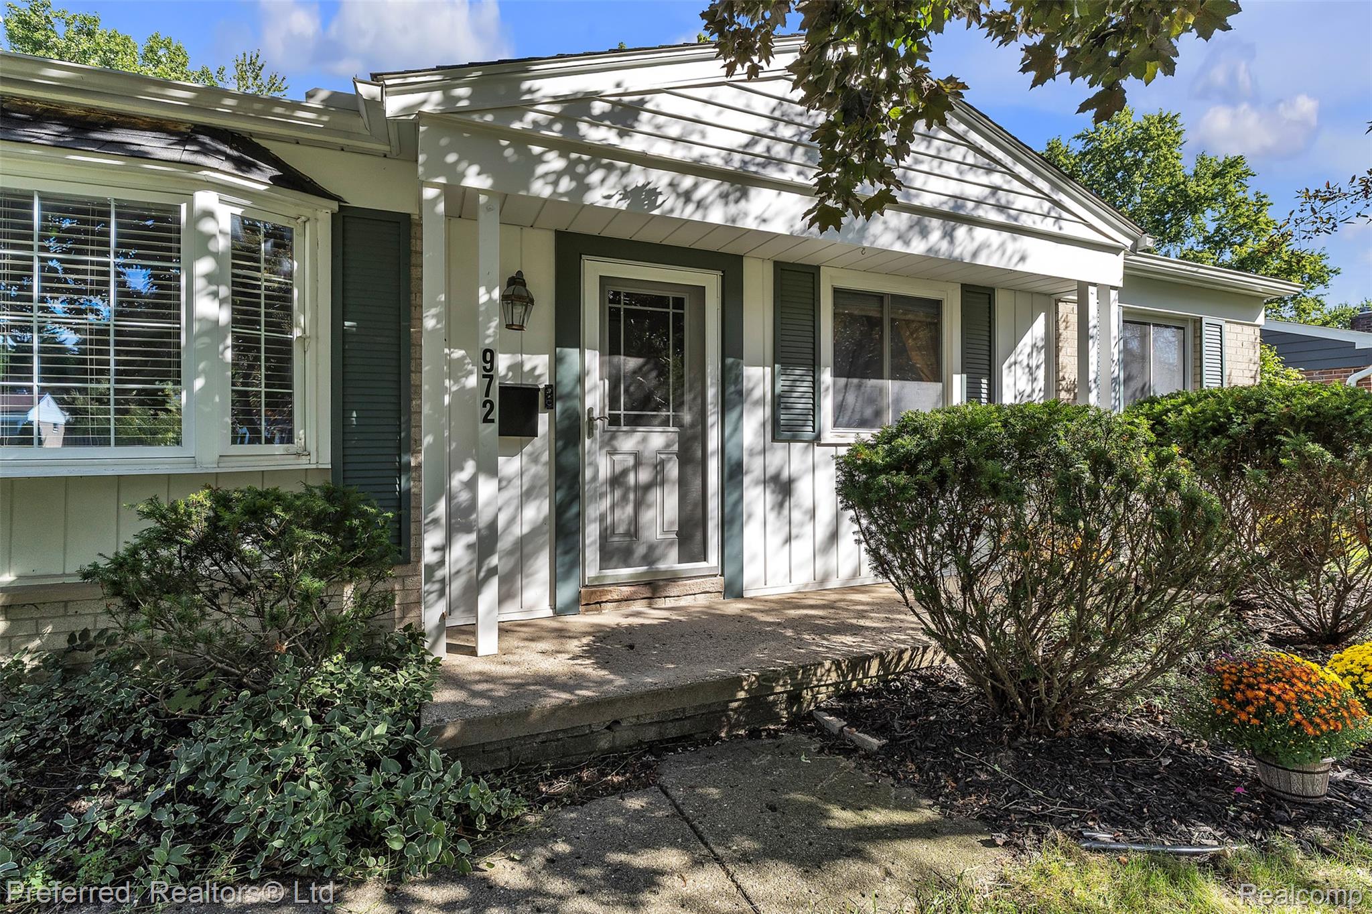
This charming 3-bedroom, 2-bath ranch—currently configured as a 2-bedroom but easily converted back—offers the perfect blend of comfort, privacy, and natural beauty. The bright main level features an open layout with great sightlines and access to an expansive deck overlooking a serene, tree-lined backyard alive with wildlife. A full walkout lower level provides exceptional additional living space and flexible use options. The attached 2-car garage adds everyday convenience, while the large deck and private yard create an ideal setting for relaxing, entertaining, or simply enjoying the peaceful views. Located within highly sought-after Northville Schools, this home delivers value, versatility, and a tranquil lifestyle in a prime area. Please note property is in a FEMA Flood Area Excluded items: garage storage racks, tool storage and work bench

Save
Ask
Tour
Hide
Share
Listing Snapshot
Price 
$400,000
Days On Site 
1 Day
Bedrooms 
3
Inside Area (SqFt) 
2,064 sqft
Total Baths 
2
Full Baths 
2
Partial Baths 
N/A
Lot Size 
0.23 Acres
Year Built 
1959
MLS® Number 
20261072913
Status 
Active
Property Tax 
$3,913
HOA/Condo/Coop Fees 
N/A
Sq Ft Source 
Public Records
Friends & Family
Recent Activity
yesterdayListing first seen on site
yesterdayListing updated with changes from the MLS®
General Features
Acres 
0.23
Attached Garage 
Yes
Cross Street 
8 Mile/Novi Rd
Disclosures 
Exclusions Exist, Taxes Homestead Exempt
Garage 
Yes
Garage Spaces 
1
Levels 
One
Parking 
AttachedGarage Door Opener
Property Sub Type 
Single Family Residence
Sewer 
Public Sewer
Special Circumstances 
Standard
SqFt Above 
1064
SqFt Below 
1000
Style 
Ranch
Water Source 
Public
Interior Features
Appliances 
Gas Water HeaterDishwasherDisposalFree-Standing Gas RangeFree-Standing RefrigeratorMicrowaveWasher/Dryer Stacked
Basement 
FinishedWalk-Out Access
Cooling 
Ceiling Fan(s)Central Air
Furnished 
Unfurnished
Heating 
Forced AirNatural Gas
Interior 
Wet Bar
Laundry Features 
Laundry Room
BathFull 
Dimensions - 5 X 8Level - Basement
Bedroom 
Dimensions - 12 X 9
ButlersPantry 
Dimensions - 2 X 2
Dining Room 
Dimensions - 11 X 7
Kitchen 
Dimensions - 11 X 10
Laundry 
Dimensions - 15 X 8Level - Basement
Living Room 
Dimensions - 15 X 12
Master Bedroom 
Dimensions - 15 X 9
Other 
Dimensions - 25 X 26Level - Basement
Save
Ask
Tour
Hide
Share
Exterior Features
Construction Details 
Brick
Fencing 
Back YardFenced
Patio And Porch 
CoveredDeckPorch
Pool Features 
None
Roof 
Asphalt
Community Features
MLS Area 
Area02224NorthvilleOaklandCounty
School District 
Northville
Financing Terms Available 
CashConventionalFHAVA Loan
Building Access 
GroundLevelwSteps
Roads 
Paved
Schools
School District
Northville
Elementary School
Unknown
Middle School
Unknown
High School
Unknown
Listing courtesy of Preferred, Realtors® Ltd: [email protected]


IDX provided courtesy of Realcomp II Ltd. via RealcompIILtd. Copyright © 2026 Realcomp II Ltd. Shareholders.

IDX information is provided exclusively for consumers' personal, non-commercial use and may not be used for any purpose other than to identify prospective properties consumers may be interested in purchasing and that the data is deemed reliable but not guaranteed accurate by the MLS.

Neighborhood & Commute
Source: Walkscore
Save
Ask
Tour
Hide
Share