Save
Ask
Tour
Hide
Share
$715,000
3 Days On Site

20202 Beacon Way
Northville Township, MI 48167

For Sale|Condominium|Active
3
Beds
3
Total Baths
2
Full Baths
1
Partial Bath
2,570
SqFt
$278
/SqFt
2018
Built
Subdivision:
BEACON SQUARE VILLAS CONDO
County:
Wayne
Upcoming Open Houses
Sat, Sep 19, 12:00 PM - 3:00 PM
Sun, Sep 20, 12:00 PM - 3:00 PM
20202 Beacon Way20202 Beacon Way20202 Beacon Way20202 Beacon Way
Save
Ask
Tour
Hide
Share

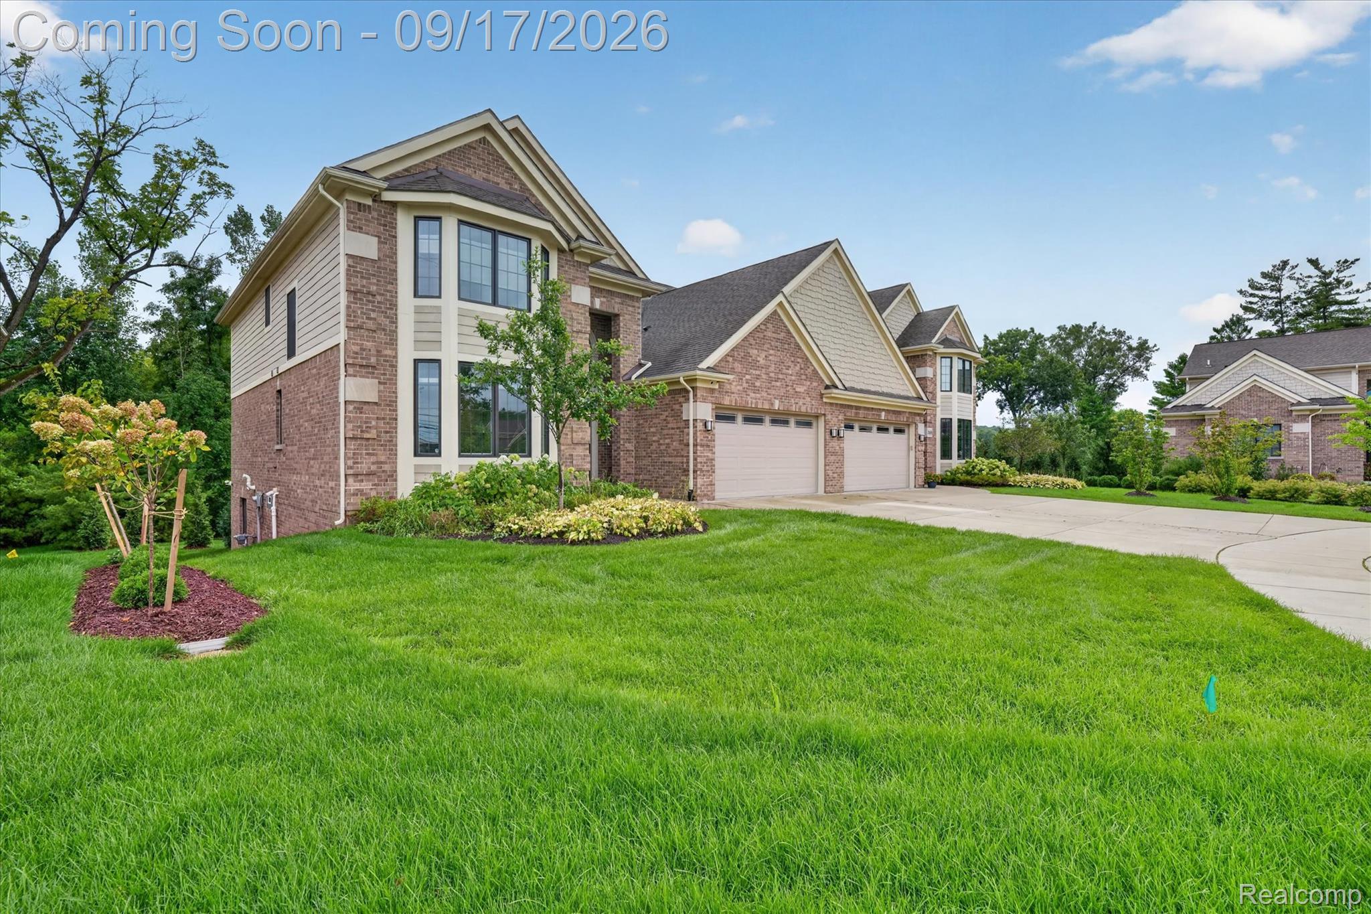
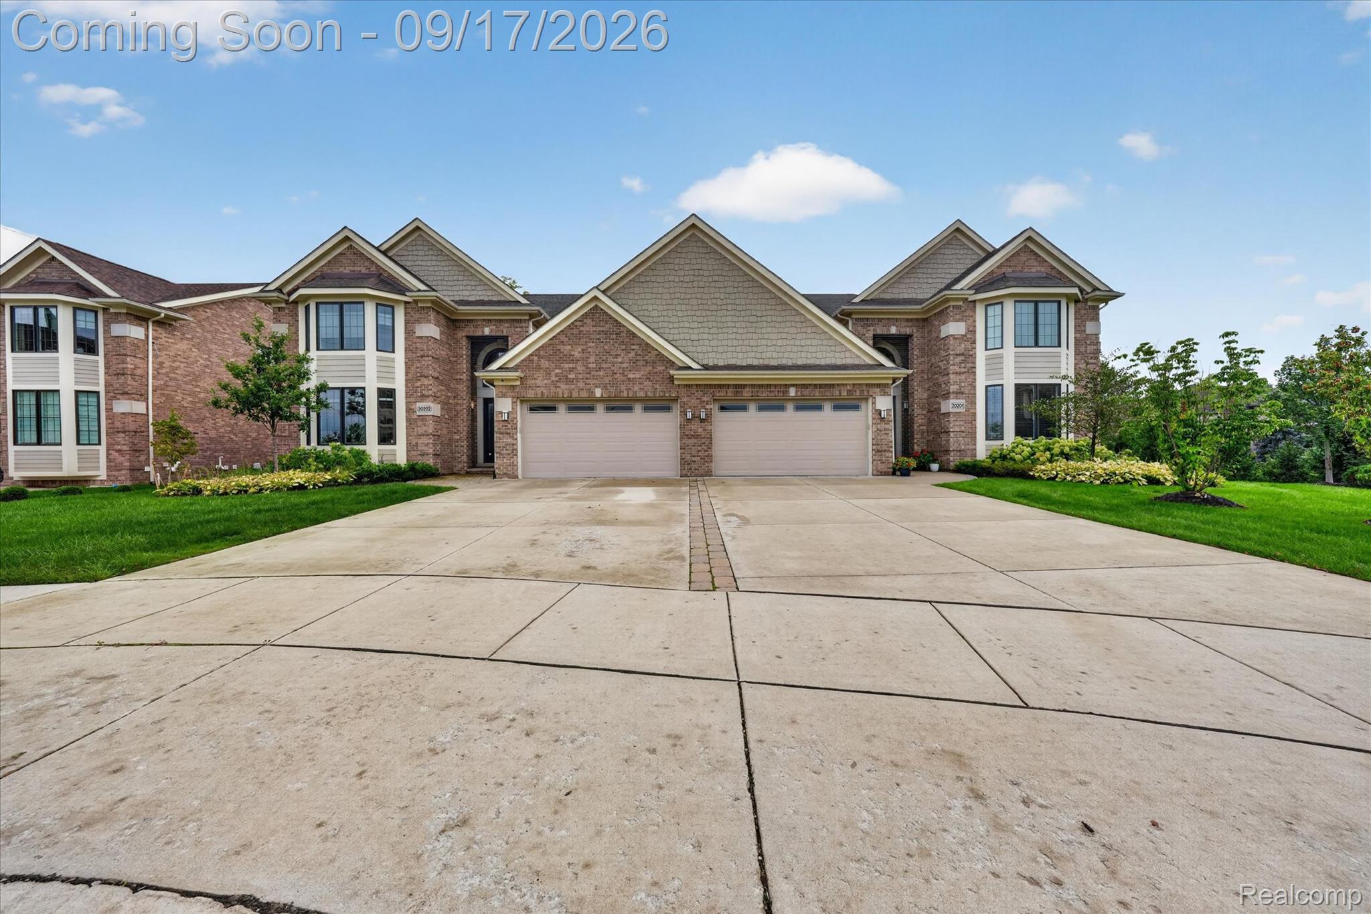
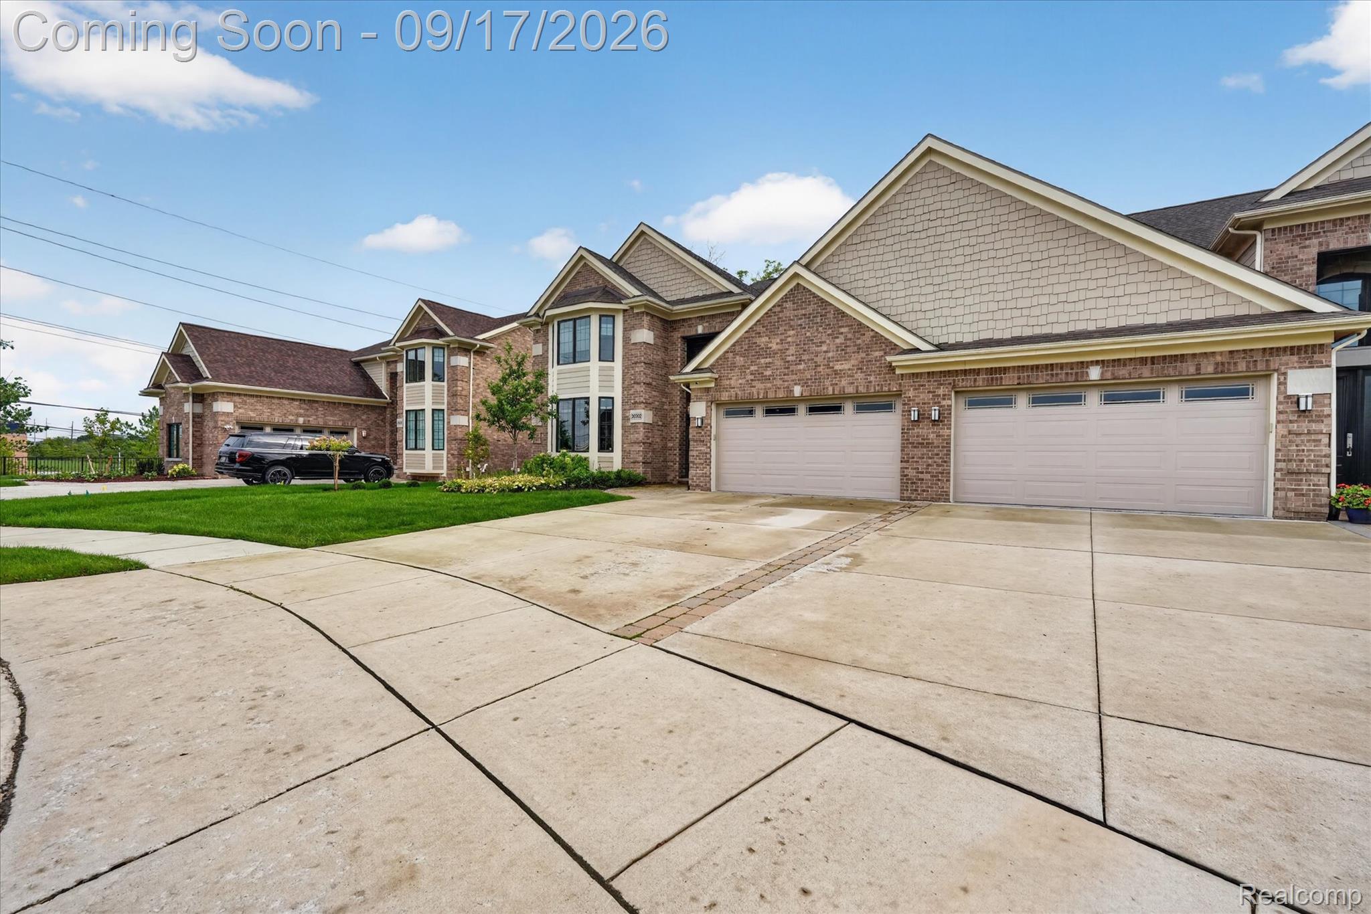
Welcome to Beacon Square Villas — and welcome to the former model home of this stunning boutique community in Northville Township. The Woodside floor plan is the crown jewel of Beacon Square Villas, perfectly positioned on a premium lot tucked in the back of the community on a private cul-de-sac with additional guest parking nearby.The open-concept first floor impresses immediately with soaring ceilings, beautiful hardwood floors, and recessed lighting throughout. The custom kitchen is a standout — quartz countertops, glass backsplash, abundant cabinetry, and stainless steel appliances all come together in a space designed for the discerning buyer. The first-floor primary suite offers a true retreat with a spacious walk-in closet and a luxurious ensuite bathroom, while main floor laundry and a large office round out the first level perfectly.Upstairs, a cozy loft, two bedrooms each with oversized closets, and a full bathroom provide flexible space for guests, family, or a home office setup. The walkout basement, Trex deck, patio, and professional landscaping complete a package that leaves nothing to be desired.Minutes from downtown Northville's restaurants and boutiques, Maybury State Park, Twelve Oaks Mall, Novi Town Center, and quick access to I-275 and I-96.Zoned for award-winning Northville Community Schools — schedule your private showing today!

Save
Ask
Tour
Hide
Share
Listing Snapshot
Price 
$715,000
Days On Site 
3 Days
Bedrooms 
3
Inside Area (SqFt) 
2,570 sqft
Total Baths 
3
Full Baths 
2
Partial Baths 
1
Lot Size 
N/A
Year Built 
2018
MLS® Number 
20261072876
Status 
Active
Property Tax 
$10,190
HOA/Condo/Coop Fees 
$405 monthly
Sq Ft Source 
Builder
Friends & Family
Recent Activity
yesterdayStatus changed to Active
yesterdayListing updated with changes from the MLS®
4 days agoListing first seen on site
General Features
Attached Garage 
Yes
Cross Street 
S of 8 Mile / W of Haggerty
Disclosures 
Exclusions Do Not Exist, No Restrictions, Taxes Homestead Exempt
Garage 
Yes
Garage Spaces 
2
Levels 
One and One Half
Parking 
AttachedDirect AccessDriveway
Pets 
Call
Property Sub Type 
Condominium
Sewer 
Public Sewer
Special Circumstances 
Standard
SqFt Above 
2570
Style 
CapeCodEndUnit
Water Source 
Public
Interior Features
Appliances 
Gas Water HeaterDishwasherDisposalDryerFree-Standing Gas RangeFree-Standing RefrigeratorMicrowaveRange HoodStainless Steel Appliance(s)Washer
Basement 
UnfinishedWalk-Out Access
Cooling 
Ceiling Fan(s)Central Air
Fireplace 
Yes
Fireplace Features 
GasGreat Room
Heating 
Forced AirNatural Gas
Laundry Features 
Laundry Room
BathFull 
Dimensions - 8 X 11Level - Second
BathLav 
Dimensions - 5 X 7
Bedroom 
Dimensions - 13 X 12Level - Second
Dining Room 
Dimensions - 11 X 14
Great Room 
Dimensions - 17 X 18
Kitchen 
Dimensions - 11 X 13
Laundry 
Dimensions - 8 X 9
Library 
Dimensions - 15 X 12
Loft 
Dimensions - 16 X 9Level - Second
Master Bathroom 
Dimensions - 10 X 11
Master Bedroom 
Dimensions - 16 X 17
Save
Ask
Tour
Hide
Share
Exterior Features
Construction Details 
Brick
Lot Features 
Cul-De-Sac
Patio And Porch 
DeckPorch
Pool Features 
None
Community Features
Association Amenities 
Maintenance Grounds
Association Fee 
$405.0
Association Fee Frequency 
Monthly
MLS Area 
Area05011NorthvilleTwp
School District 
Northville
Financing Terms Available 
CashConventional
Building Access 
GroundLevel
Roads 
Paved
Schools
School District
Northville
Elementary School
Unknown
Middle School
Unknown
High School
Unknown
Listing courtesy of Social House Real Estate Group LLC: [email protected]


IDX provided courtesy of Realcomp II Ltd. via RealcompIILtd. Copyright © 2026 Realcomp II Ltd. Shareholders.

IDX information is provided exclusively for consumers' personal, non-commercial use and may not be used for any purpose other than to identify prospective properties consumers may be interested in purchasing and that the data is deemed reliable but not guaranteed accurate by the MLS.

Neighborhood & Commute
Source: Walkscore
Save
Ask
Tour
Hide
Share