Save
Ask
Tour
Hide
Share
$269,900
1 Day On Site

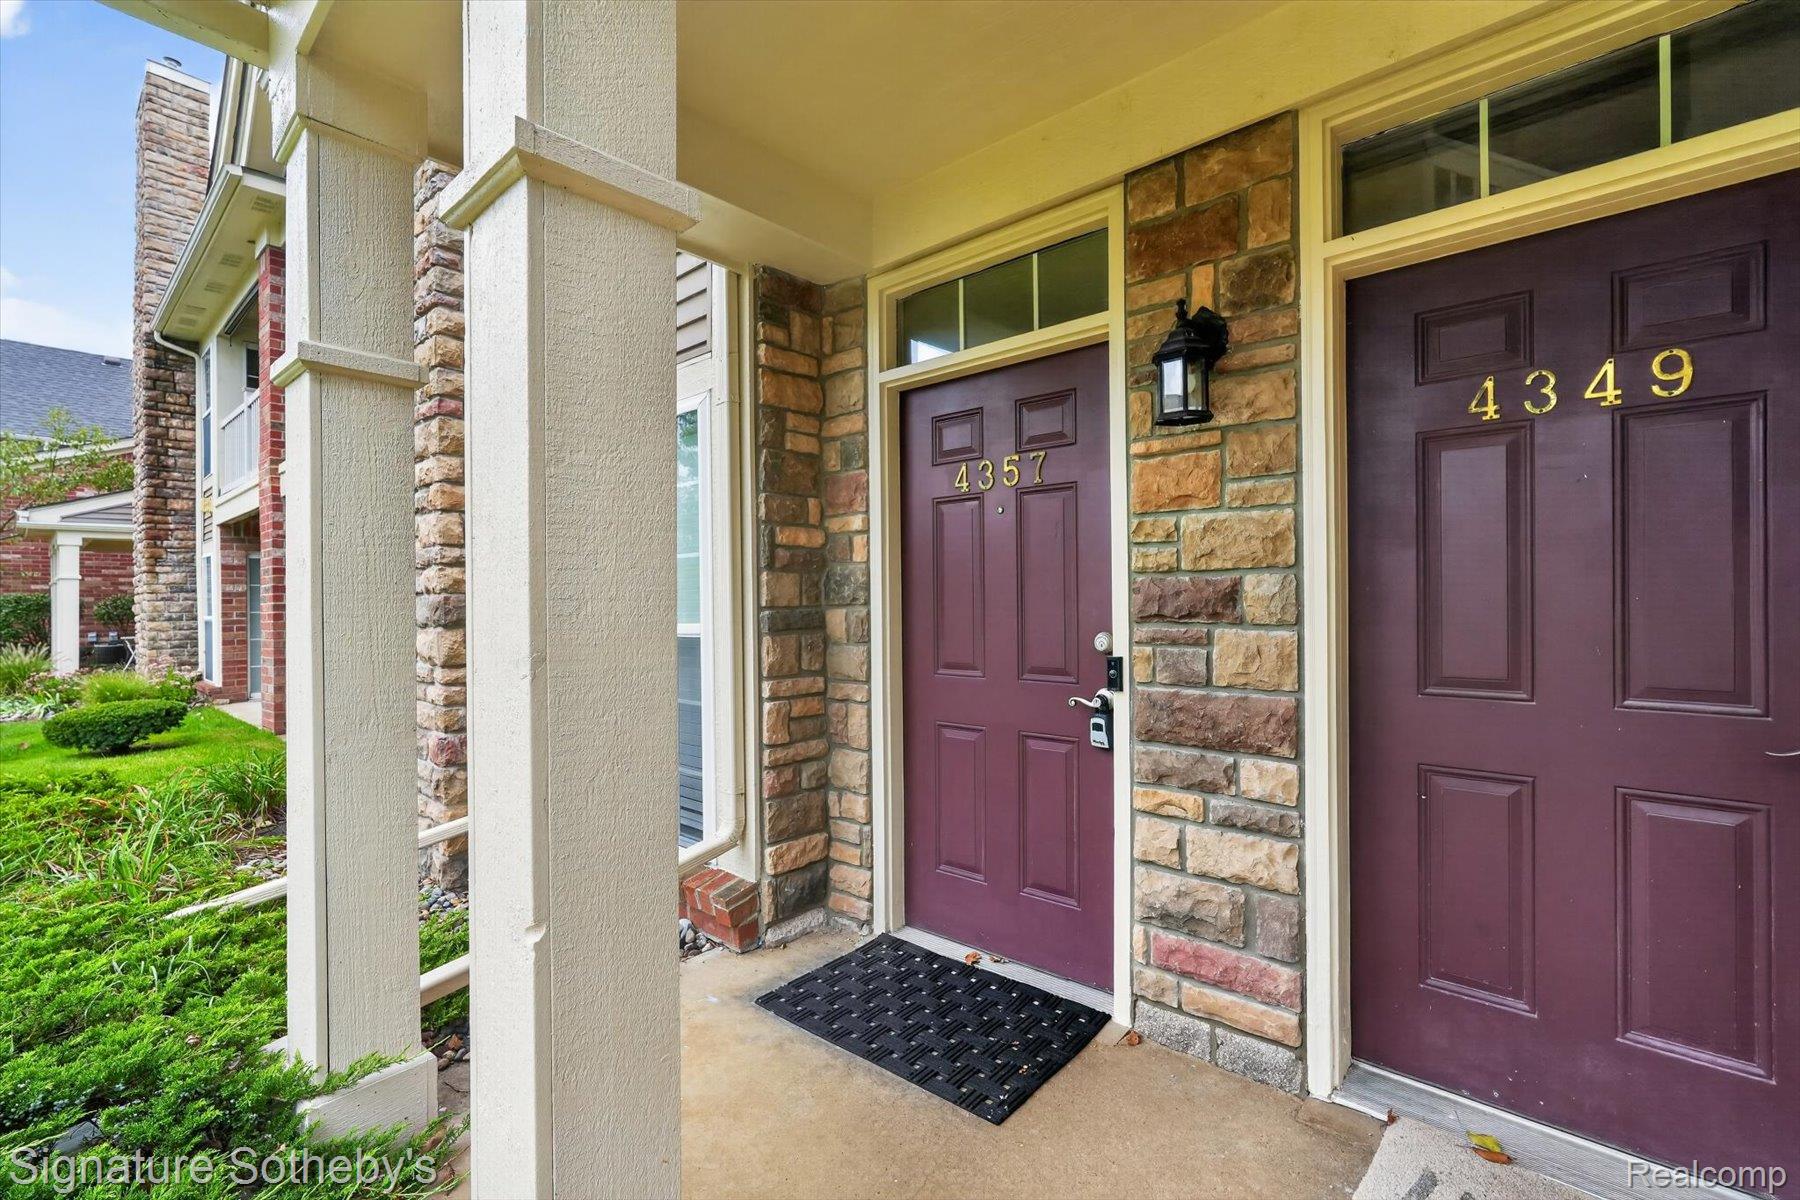
4357 Deeside Drive
Brighton City, MI 48116

For Sale|Condominium|Active
2
Beds
2
Total Baths
2
Full Baths
1,336
SqFt
$202
/SqFt
2005
Built
Subdivision:
ABERDEEN OF BRIGHTON CONDO
County:
Livingston
4357 Deeside Drive4357 Deeside Drive4357 Deeside Drive4357 Deeside Drive
Save
Ask
Tour
Hide
Share

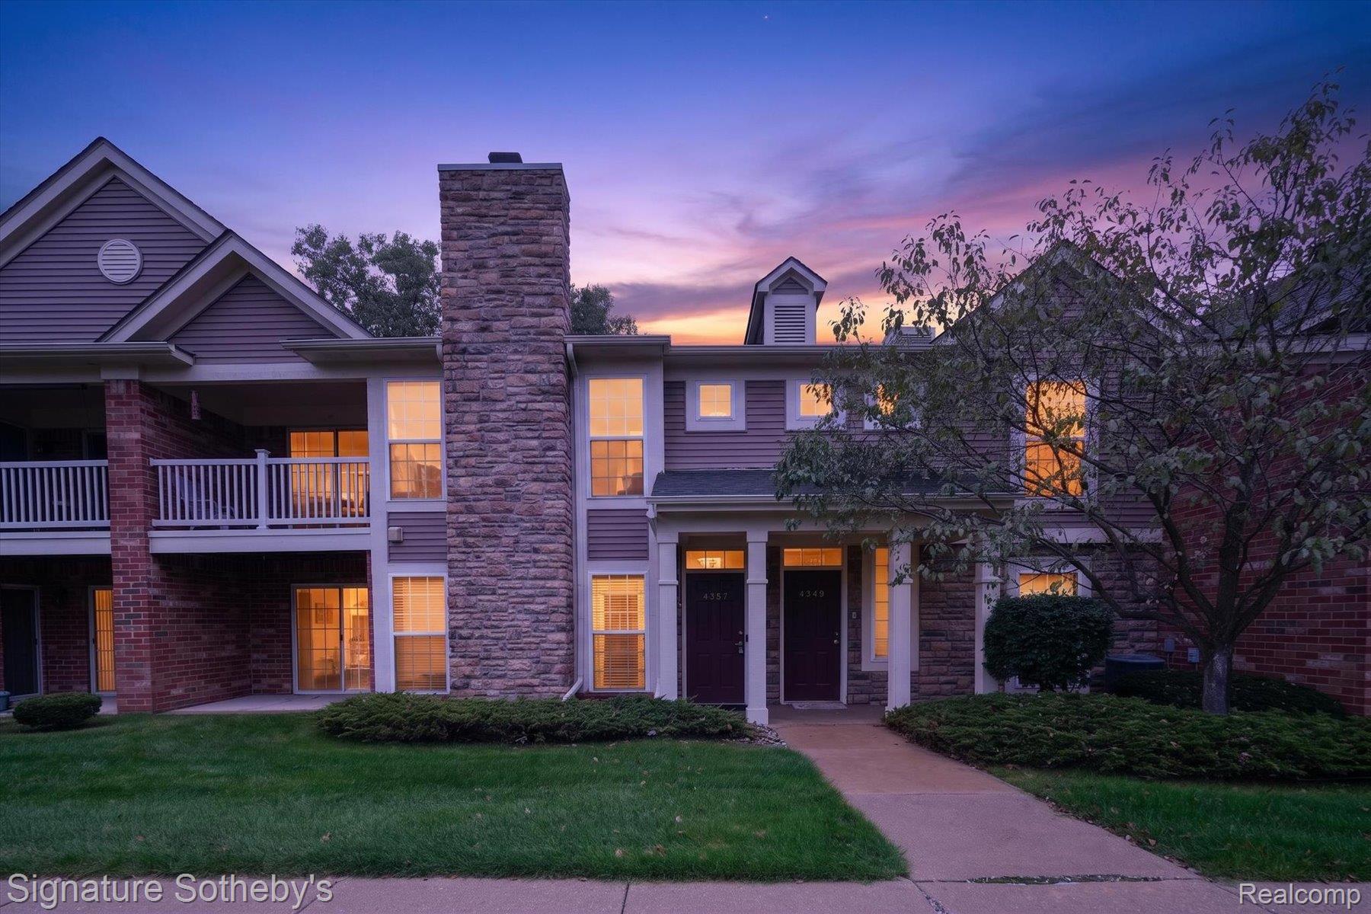
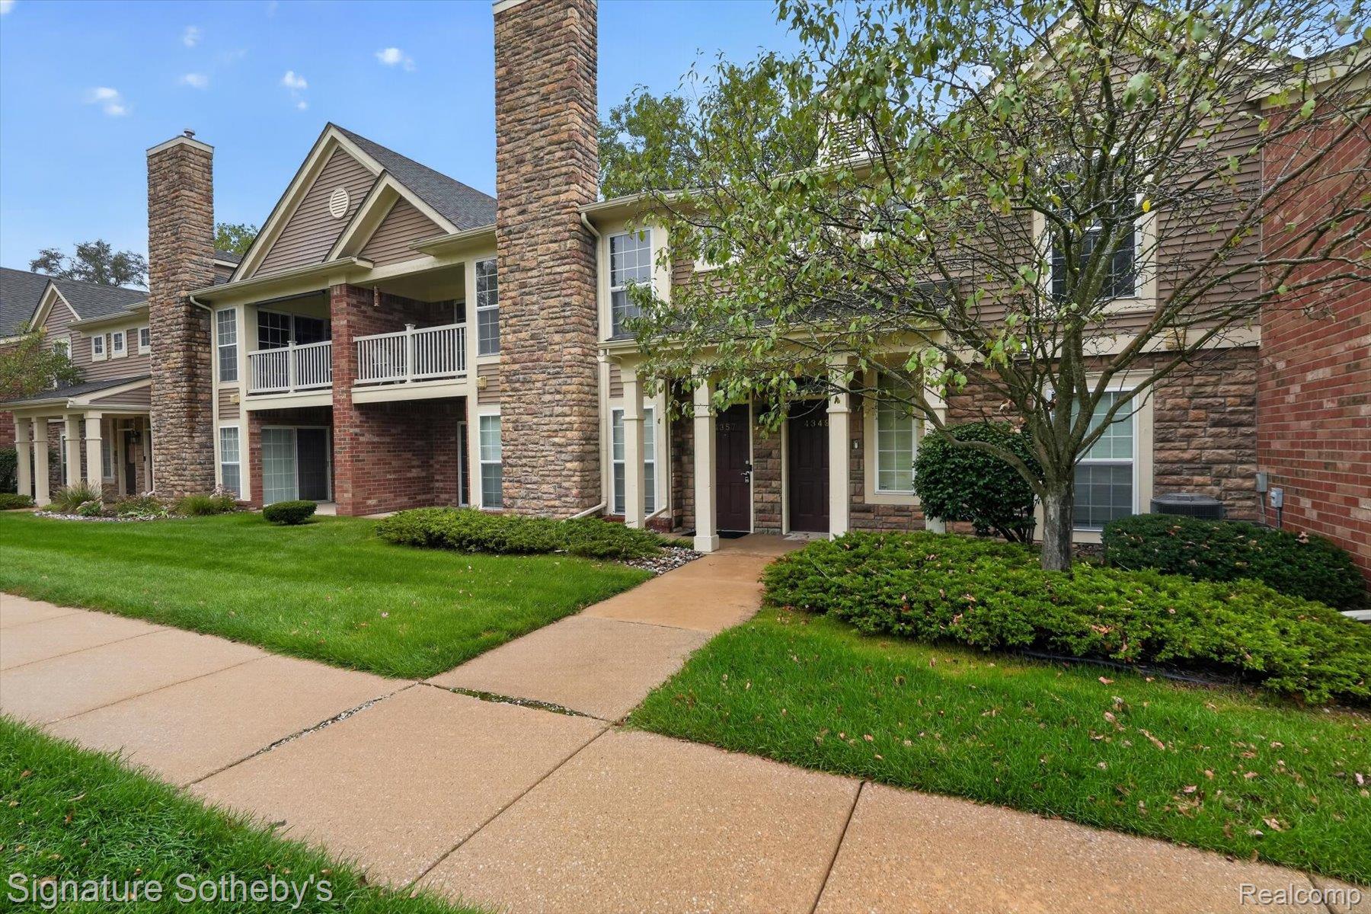
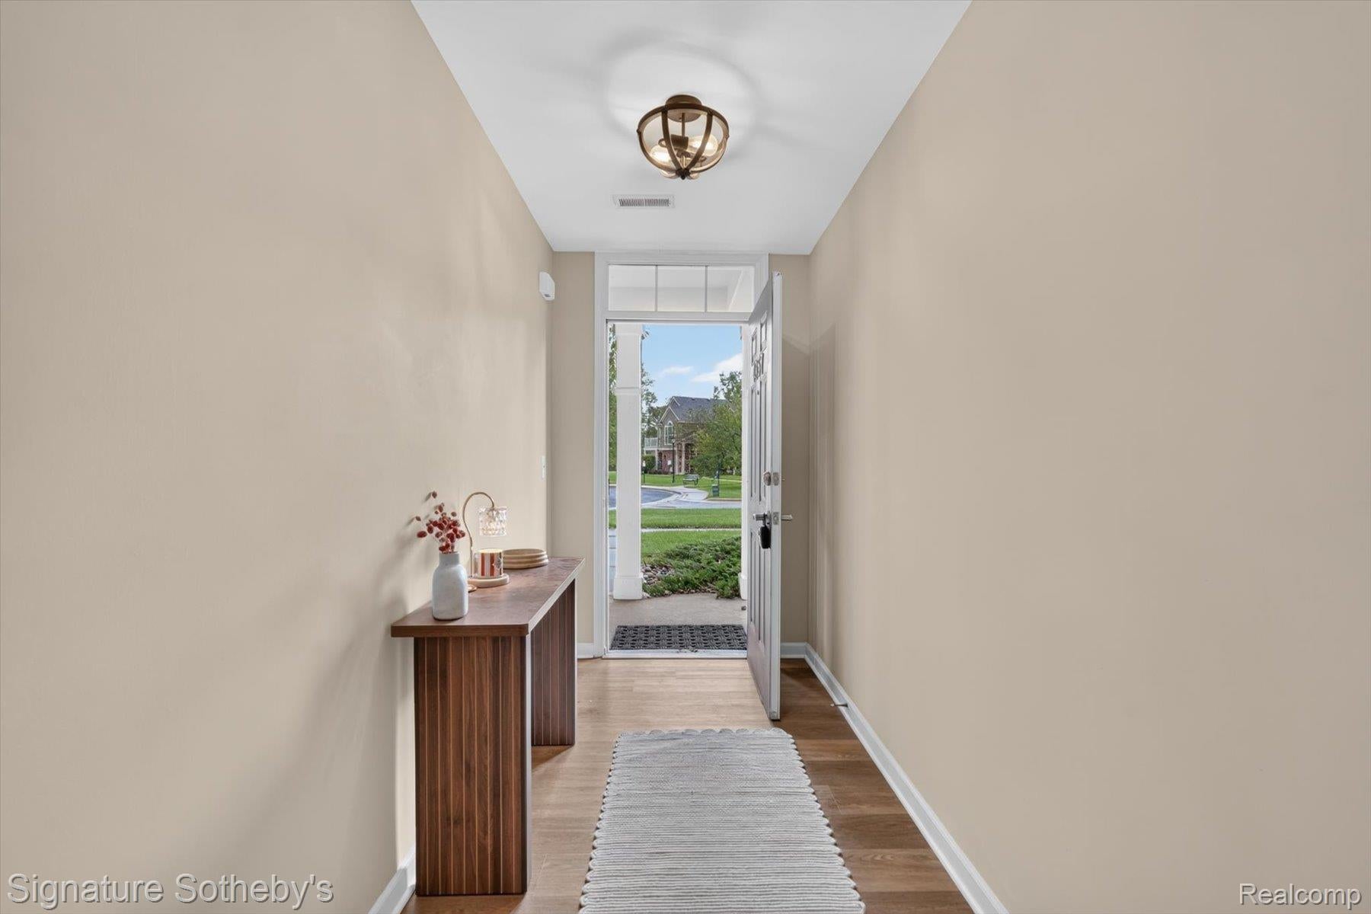
Welcome to this stunning 2-bedroom, 2-bathroom ranch condo in highly sought-after Brighton, offering stylish updates, comfortable living, and an exceptional location. Thoughtfully renovated throughout, the home features luxury flooring, elegant quartz countertops and backsplash, updated bathrooms and light fixtures, and newer stainless steel appliances. Major mechanical updates include a new furnace (2023) and air conditioner (2019). Enjoy the best of Brighton with a location just a short walk from downtown, where fantastic dining, festivals, boutique shopping, and local entertainment await. Beautiful parks and scenic trails provide opportunities to wander, bike, and enjoy the outdoors, while convenient access to major highways makes commuting and exploring the surrounding area effortless. A wonderful opportunity to own a beautifully updated condo in one of Brighton’s most desirable locations. A must-see to fully appreciate!

Save
Ask
Tour
Hide
Share
Listing Snapshot
Price 
$269,900
Days On Site 
1 Day
Bedrooms 
2
Inside Area (SqFt) 
1,336 sqft
Total Baths 
2
Full Baths 
2
Partial Baths 
N/A
Lot Size 
N/A
Year Built 
2005
MLS® Number 
20261071526
Status 
Active
Property Tax 
$6,060
HOA/Condo/Coop Fees 
$280 monthly
Sq Ft Source 
N/A
Friends & Family
Recent Activity
yesterdayStatus changed to Active
yesterdayListing updated with changes from the MLS®
yesterdayListing first seen on site
General Features
Attached Garage 
Yes
Cross Street 
Flint Road and Deeside
Disclosures 
Taxes Not Homestead Exempt
Foundation 
Slab
Garage 
Yes
Garage Spaces 
1
Levels 
One
Parking 
Attached
Pets 
Yes
Property Sub Type 
Condominium
Sewer 
Public Sewer
Special Circumstances 
Standard
SqFt Above 
1336
Style 
Ranch
Utilities 
Water Available
Interior Features
Appliances 
Gas Water HeaterDishwasherDisposalDryerFree-Standing Electric RangeFree-Standing RefrigeratorMicrowaveWasher
Cooling 
Central Air
Heating 
Forced AirNatural Gas
BathFull 
Dimensions - 12 X 5
Bedroom 
Dimensions - 11 X 18
Dining Room 
Dimensions - 11 X 9
Kitchen 
Dimensions - 10 X 9
Laundry 
Dimensions - 15 X 7
Living Room 
Dimensions - 14 X 22
Master Bathroom 
Dimensions - 8 X 7
Master Bedroom 
Dimensions - 11 X 15
Save
Ask
Tour
Hide
Share
Exterior Features
Construction Details 
BrickVinyl Siding
Patio And Porch 
Porch
Pool Features 
None
Community Features
Association Fee 
$280.0
Association Fee Frequency 
Monthly
MLS Area 
Area01121Brighton
School District 
Brighton
Financing Terms Available 
CashConventional
Building Access 
GroundLevel
Roads 
Paved
Schools
School District
Brighton
Elementary School
Unknown
Middle School
Unknown
High School
Unknown
Listing courtesy of Signature Sotheby's International Realty Nvl: [email protected]


IDX provided courtesy of Realcomp II Ltd. via RealcompIILtd. Copyright © 2026 Realcomp II Ltd. Shareholders.

IDX information is provided exclusively for consumers' personal, non-commercial use and may not be used for any purpose other than to identify prospective properties consumers may be interested in purchasing and that the data is deemed reliable but not guaranteed accurate by the MLS.

Neighborhood & Commute
Source: Walkscore
Save
Ask
Tour
Hide
Share