Save
Ask
Tour
Hide
Share
$575,000
9 Days On Site

2303 Arciero Court
Hartland Township, MI 48855

For Sale|Single Family Residence|Active
4
Beds
4
Total Baths
3
Full Baths
1
Partial Bath
3,723
SqFt
$154
/SqFt
2002
Built
Subdivision:
HARTLAND ESTATES CONDO LCCS 136
County:
Livingston
2303 Arciero Court2303 Arciero Court2303 Arciero Court2303 Arciero Court
Save
Ask
Tour
Hide
Share

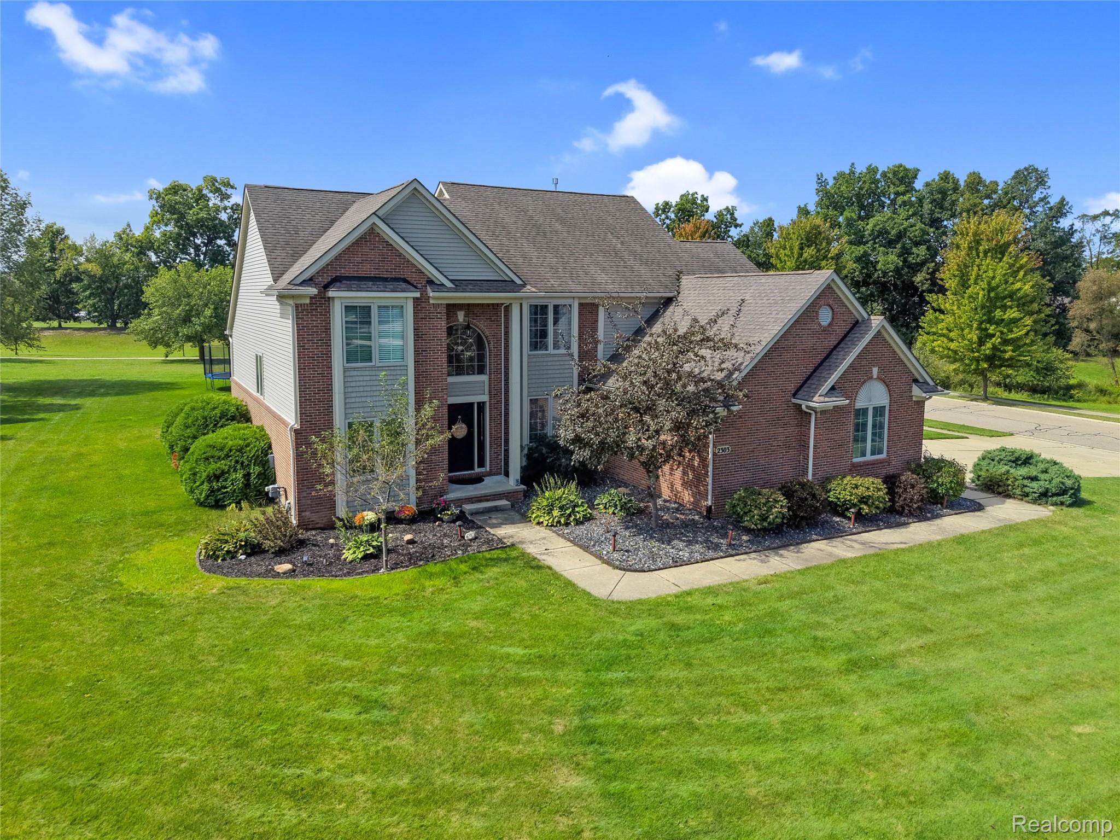
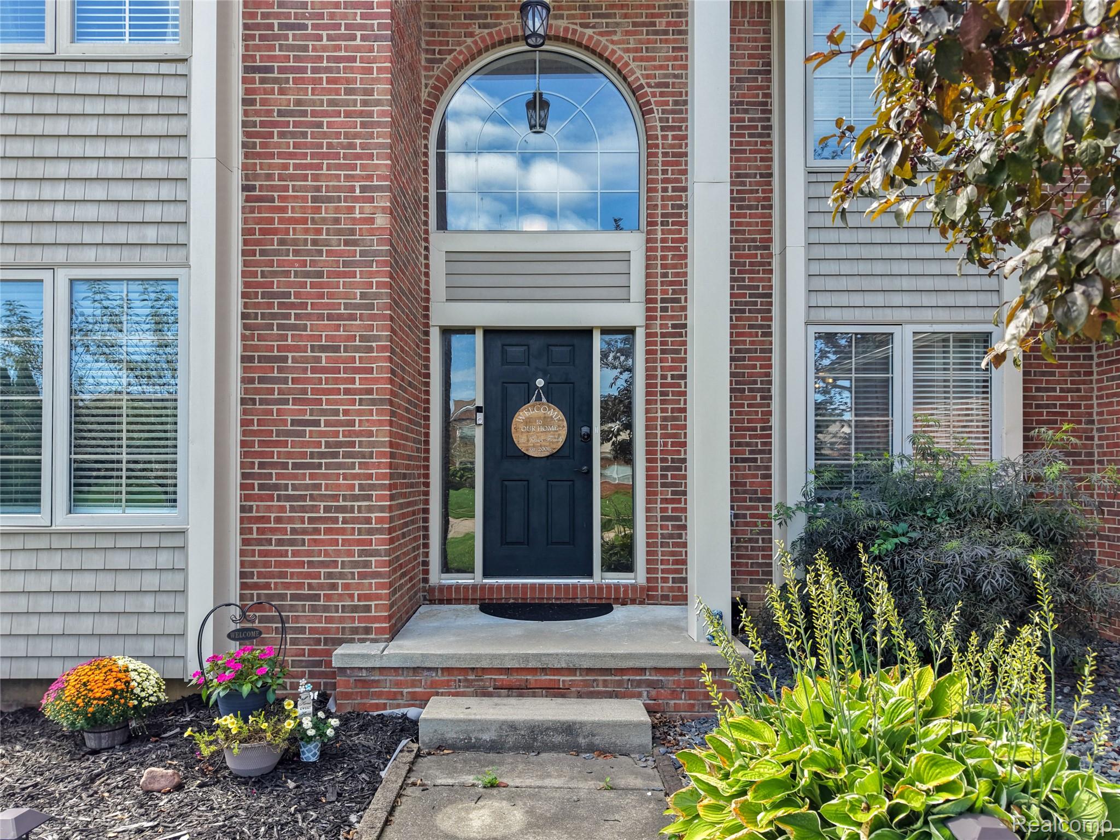
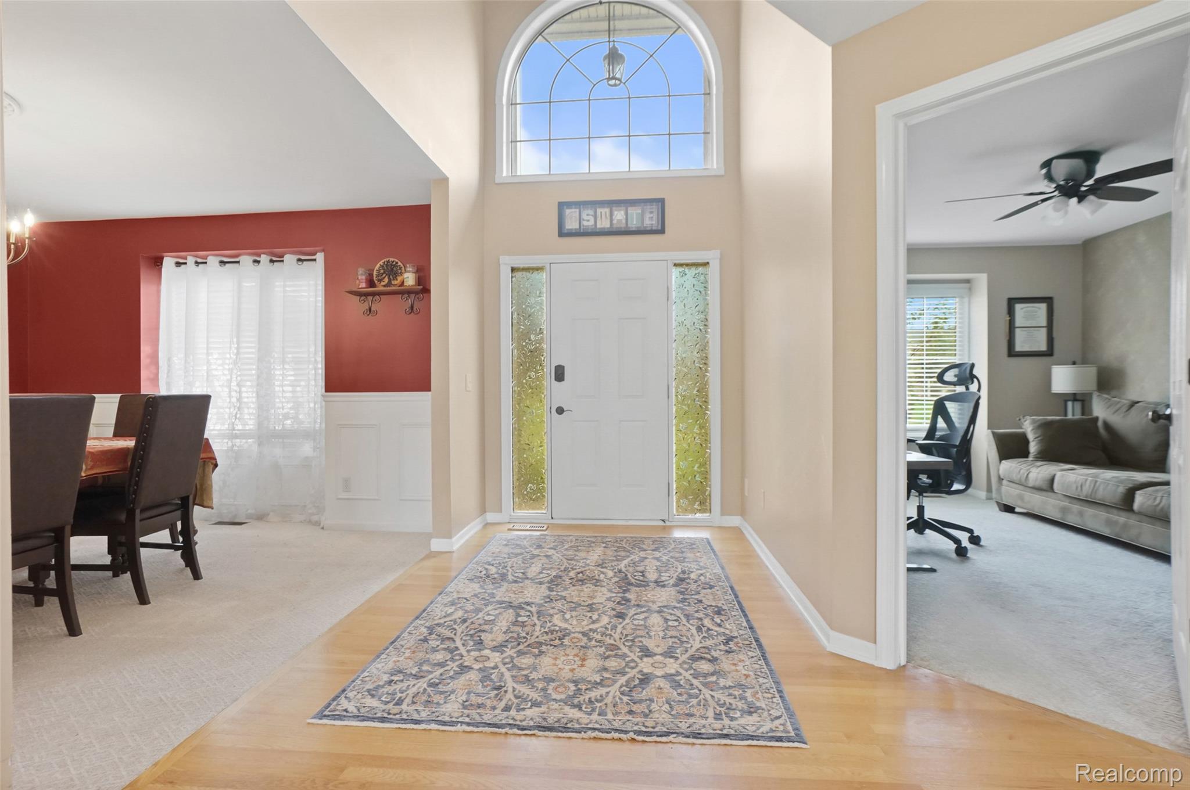
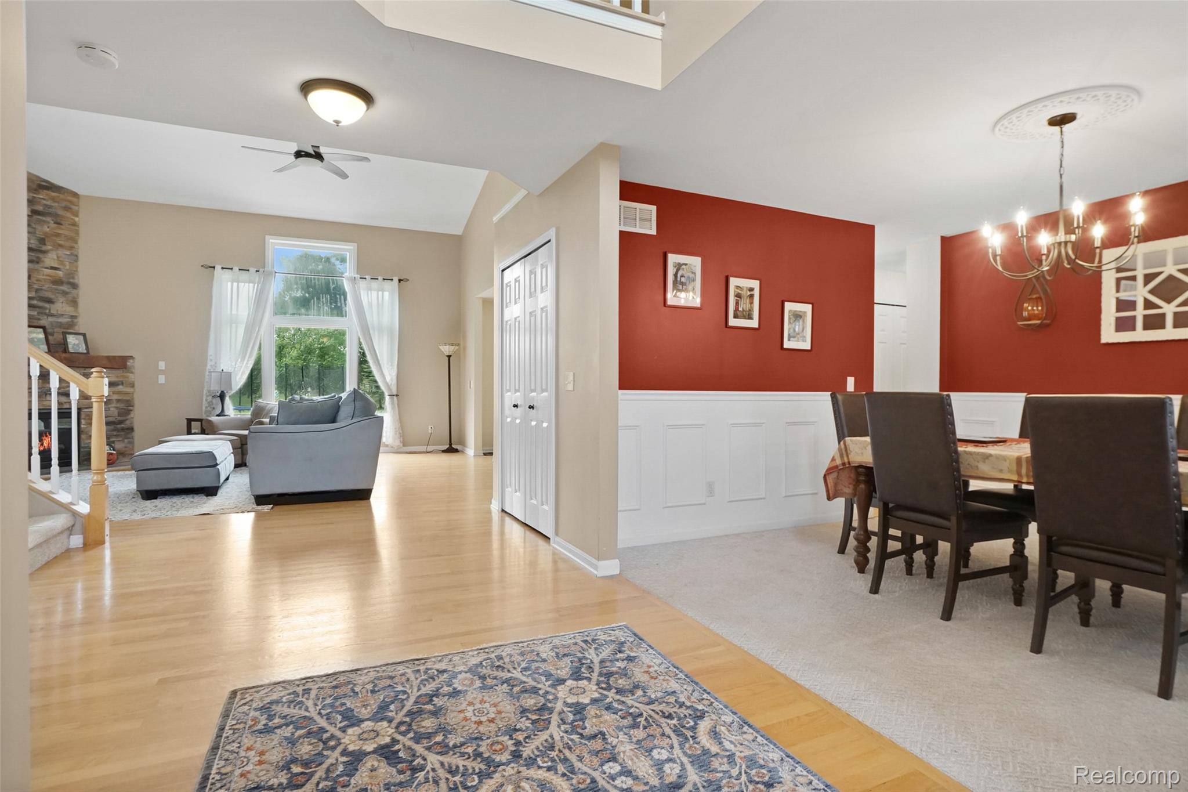
Huge corner lot in gated Hartland Estates with easy access to the numerous HOA amenities, like a basketball court, tennis/pickleball court, baseball diamond, playground, and soccer field. Impeccable location being minutes away from Target, Kroger, and US-23 entrance. Soaring ceilings from the foyer flow into the Great Room, showcasing a newly refinished stone fireplace. Open-concept to the kitchen with beaming hardwood floors, new granite countertops, and corner pantry. First floor formal dining room and office for working from home! The upstairs primary suite features large vaulted ceilings, attached bathroom with separate tub and shower, and a large walk-in closet. 3 additional spacious bedrooms with oversized hall bathroom with dual vanity. Retreat to the finished lower level with wet bar, full bathroom, rec room, and golf simulator! Hartland Schools, too!

Save
Ask
Tour
Hide
Share
Listing Snapshot
Price 
$575,000
Days On Site 
9 Days
Bedrooms 
4
Inside Area (SqFt) 
3,723 sqft
Total Baths 
4
Full Baths 
3
Partial Baths 
1
Lot Size 
0.46 Acres
Year Built 
2002
MLS® Number 
20261071481
Status 
Active
Property Tax 
$6,619
HOA/Condo/Coop Fees 
$125 monthly
Sq Ft Source 
Public Records
Friends & Family
Recent Activity
a week agoListing first seen on site
a week agoListing updated with changes from the MLS®
General Features
Acres 
0.46
Cross Street 
N of M59, W of Cullen
Disclosures 
Exclusions Exist, Taxes Homestead Exempt
Garage 
Yes
Garage Spaces 
3
Levels 
Two
Parking 
AttachedDirect AccessGarage Door OpenerGarage Faces Side
Pets 
Yes
Property Sub Type 
Single Family Residence
Sewer 
Septic Tank
Special Circumstances 
Standard
SqFt Above 
2723
SqFt Below 
1000
Style 
Colonial
Water Source 
Public
Interior Features
Appliances 
Gas Water HeaterDishwasherDryerFree-Standing Electric OvenFree-Standing RefrigeratorMicrowaveWasher
Basement 
FinishedSump Pump
Cooling 
Ceiling Fan(s)Central Air
Electric 
Circuit Breakers
Fireplace 
Yes
Fireplace Features 
GasGreat Room
Heating 
Forced AirNatural Gas
Interior 
Entrance FoyerHigh Speed InternetWet Bar
BathFull 
Dimensions - 5 X 11Level - Basement
BathLav 
Dimensions - 5 X 5
Bedroom 
Dimensions - 13 X 14Level - Second
BreakfastNookRoom 
Dimensions - 8 X 10
Dining Room 
Dimensions - 10 X 12
Family Room 
Dimensions - 18 X 19Level - Basement
Great Room 
Dimensions - 20 X 15
Kitchen 
Dimensions - 12 X 12
Library 
Dimensions - 10 X 15
Master Bathroom 
Dimensions - 10 X 10Level - Second
Master Bedroom 
Dimensions - 17 X 14Level - Second
Save
Ask
Tour
Hide
Share
Exterior Features
Construction Details 
BrickVinyl SidingWood Siding
Exterior 
LightingTennis Court(s)
Lot Features 
Corner Lot
Patio And Porch 
PatioPorch
Pool Features 
None
Roof 
Asphalt
Community Features
Accessibility Features 
Therapeutic Whirlpool
Association Fee 
$1500.0
Association Fee Frequency 
Annually
Community Features 
SidewalksTennis Court(s)
MLS Area 
Area01081HartlandTwp
School District 
Hartland
Financing Terms Available 
CashConventionalVA Loan
Building Access 
GroundLevel
Roads 
Paved
Schools
School District
Hartland
Elementary School
Unknown
Middle School
Unknown
High School
Unknown
Listing courtesy of KW Realty Livingston: [email protected]


IDX provided courtesy of Realcomp II Ltd. via RealcompIILtd. Copyright © 2026 Realcomp II Ltd. Shareholders.

IDX information is provided exclusively for consumers' personal, non-commercial use and may not be used for any purpose other than to identify prospective properties consumers may be interested in purchasing and that the data is deemed reliable but not guaranteed accurate by the MLS.

Neighborhood & Commute
Source: Walkscore
Save
Ask
Tour
Hide
Share