Save
Ask
Tour
Hide
Share
$184,900
17 Days On Site

1990 Cass Lake Road
Keego Harbor City, MI 48320

For Sale|Single Family Residence|Active
3
Beds
2
Total Baths
1
Full Bath
1
Partial Bath
1,646
SqFt
$112
/SqFt
1925
Built
Subdivision:
ASSRS 3 - KEEGO HARBOR
County:
Oakland
1990 Cass Lake Road1990 Cass Lake Road1990 Cass Lake Road1990 Cass Lake Road
Save
Ask
Tour
Hide
Share

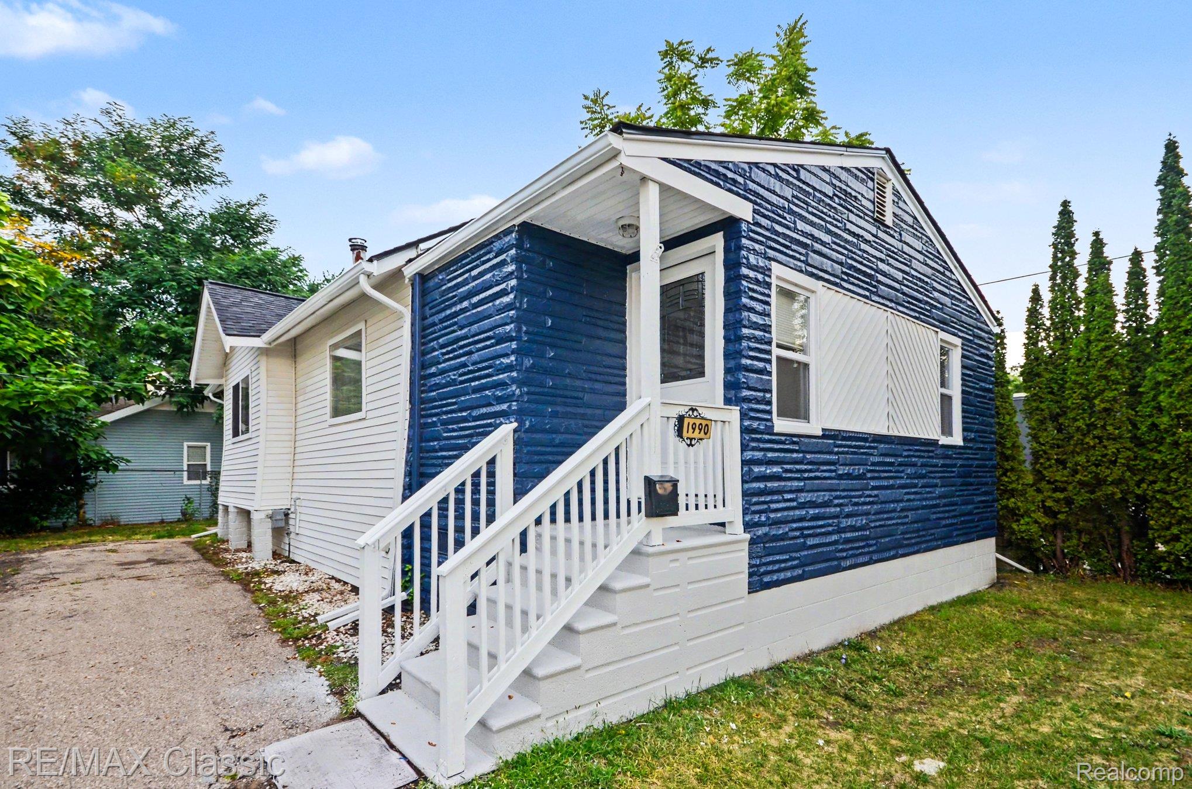
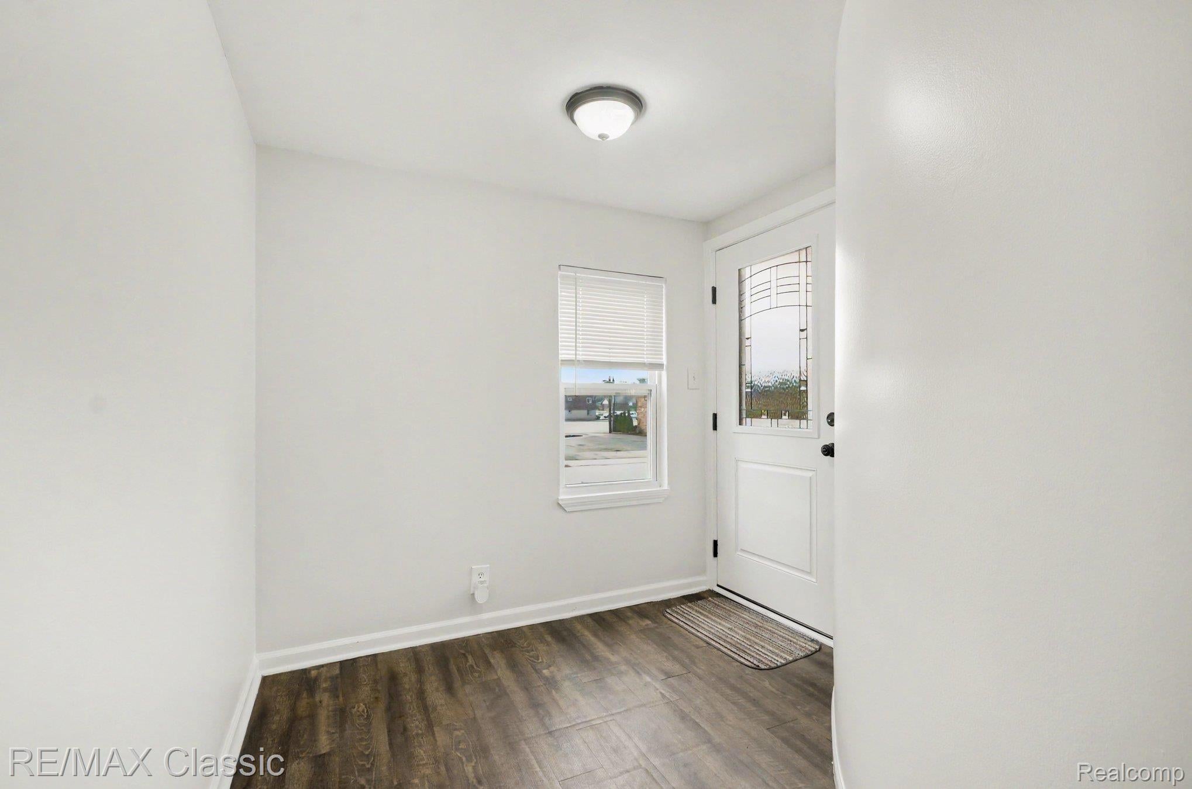
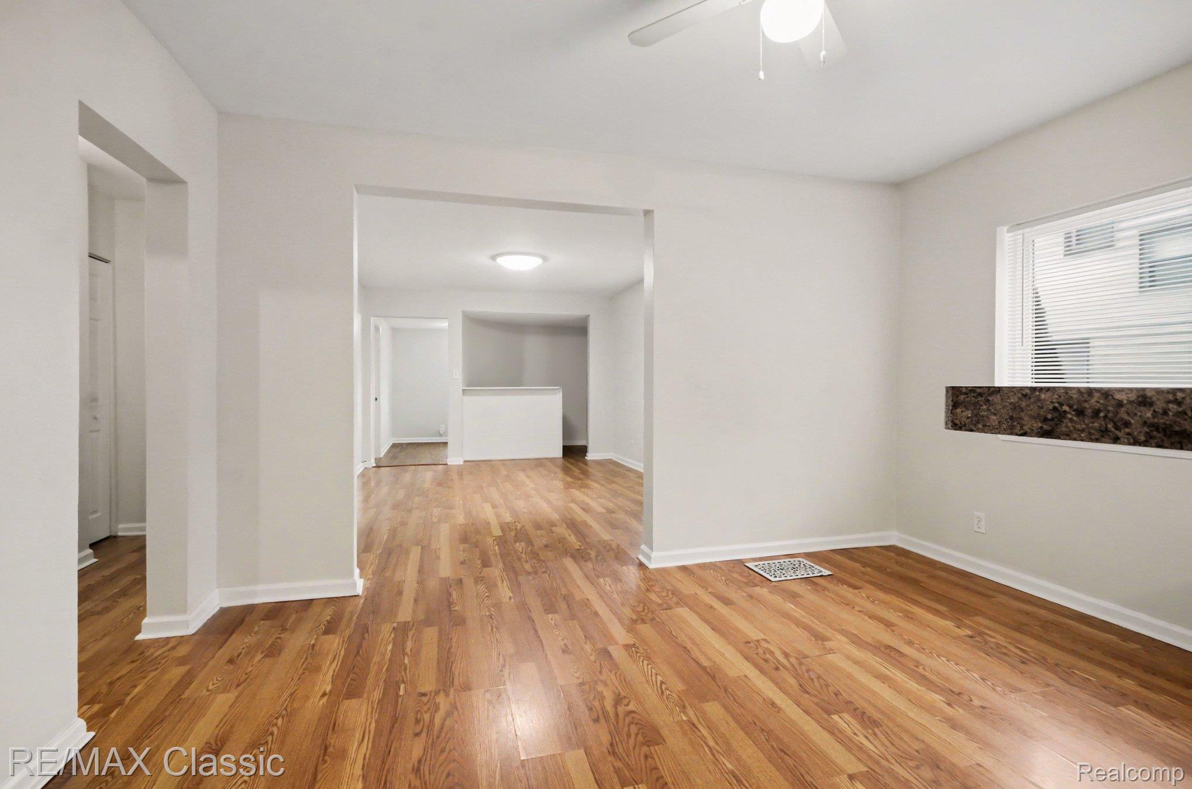
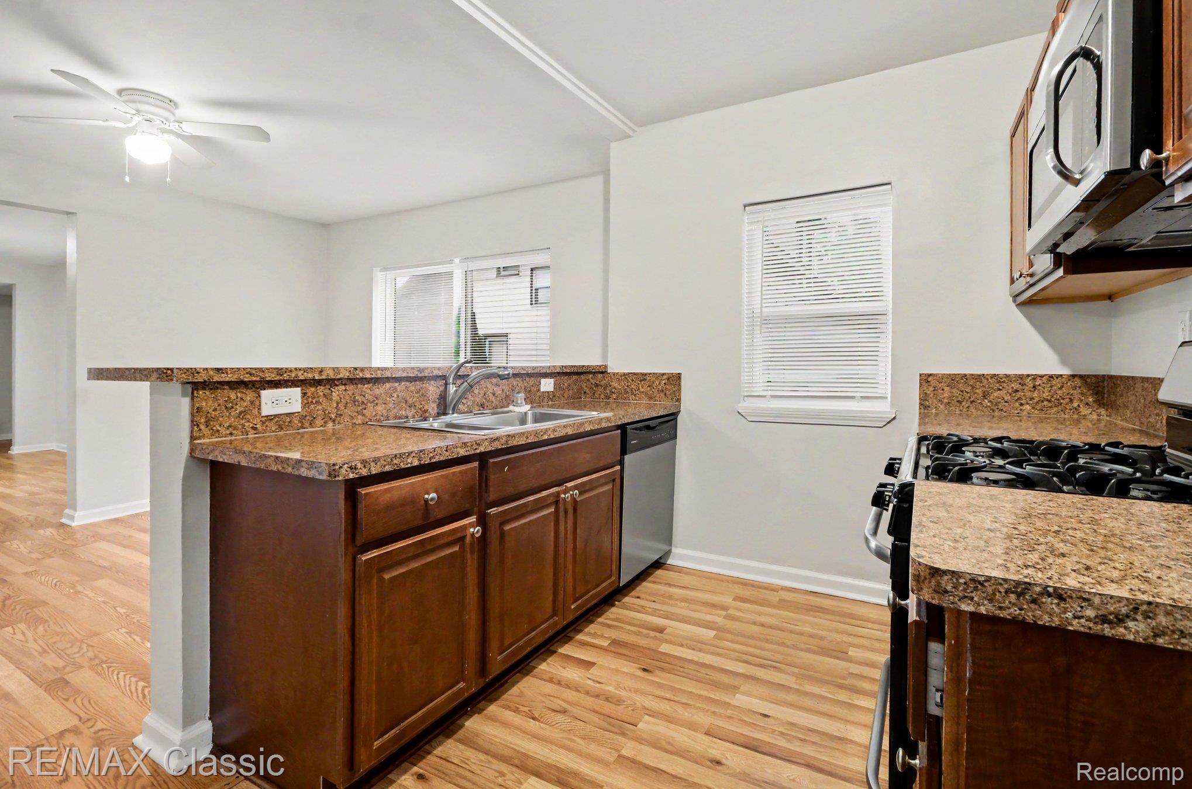
Enjoy lake privileges on all-sports Cass Lake with this beautifully updated home! Enjoy boating, fishing, and waterfront recreation right at your fingertips! Inside, an open floor plan showcases durable LVP and Gorgeous Hardwood flooring and fresh paint throughout. The exterior shines with new front paint, low-maintenance vinyl siding, and vinyl windows, all topped by a new roof (2025) and new exterior doors (2026). The finished basement adds valuable living space complete with a 3/4 bath featuring a shower. The kitchen, remodeled in 2015, comes fully equipped with a stainless steel stove, Stainless steel refrigerator with side by side doors and stainless steel dishwasher, plus the washer and dryer are included for move-in-ready convenience. Don’t miss your chance to enjoy lake life..... all year 'round! Schedule your showing today!

Save
Ask
Tour
Hide
Share
Listing Snapshot
Price 
$184,900
Days On Site 
17 Days
Bedrooms 
3
Inside Area (SqFt) 
1,646 sqft
Total Baths 
2
Full Baths 
1
Partial Baths 
1
Lot Size 
0.1 Acres
Year Built 
1925
MLS® Number 
20261071436
Status 
Active
Property Tax 
$3,191
HOA/Condo/Coop Fees 
N/A
Sq Ft Source 
Assessor
Friends & Family
Recent Activity
6 days agoPrice changed to $184,900
6 days agoListing updated with changes from the MLS®
3 weeks agoListing first seen on site
General Features
Acres 
0.1
Cross Street 
Orchard Lake Road
Disclosures 
Taxes Not Homestead Exempt
Foundation 
Block
Levels 
One
Parking 
No Garage
Property Sub Type 
Single Family Residence
Sewer 
Public Sewer
Special Circumstances 
Standard
SqFt Above 
1146
SqFt Below 
500
Style 
Bungalow
Water Source 
PrivatePublicWell
Interior Features
Appliances 
Gas Water HeaterDishwasherDryerFree-Standing Gas RangeFree-Standing RefrigeratorWasher
Basement 
FullPartially Finished
Heating 
Forced AirNatural Gas
Laundry Features 
Gas Dryer HookupWasher Hookup
BathFull 
BathLav 
Level - Basement
Bedroom 
Dimensions - 10 X 10
Dining Room 
Dimensions - 14 X 10
Kitchen 
Dimensions - 12 X 8
Living Room 
Dimensions - 16 X 12
Master Bedroom 
Dimensions - 11 X 10
Save
Ask
Tour
Hide
Share
Exterior Features
Construction Details 
BrickWood Siding
Pool Features 
None
Roof 
Asphalt
Waterfront Features 
Lake Privileges
Community Features
MLS Area 
Area02182KeegoHarbor
School District 
WestBloomfield
Financing Terms Available 
CashConventionalFHAVA Loan
Building Access 
GroundLevelwSteps
Roads 
Paved
Schools
School District
WestBloomfield
Elementary School
Unknown
Middle School
Unknown
High School
Unknown
Listing courtesy of RE/MAX Classic: [email protected]


IDX provided courtesy of Realcomp II Ltd. via RealcompIILtd. Copyright © 2026 Realcomp II Ltd. Shareholders.

IDX information is provided exclusively for consumers' personal, non-commercial use and may not be used for any purpose other than to identify prospective properties consumers may be interested in purchasing and that the data is deemed reliable but not guaranteed accurate by the MLS.

Neighborhood & Commute
Source: Walkscore
Save
Ask
Tour
Hide
Share