
41605 Burroughs AvenueNovi City, MI 48377
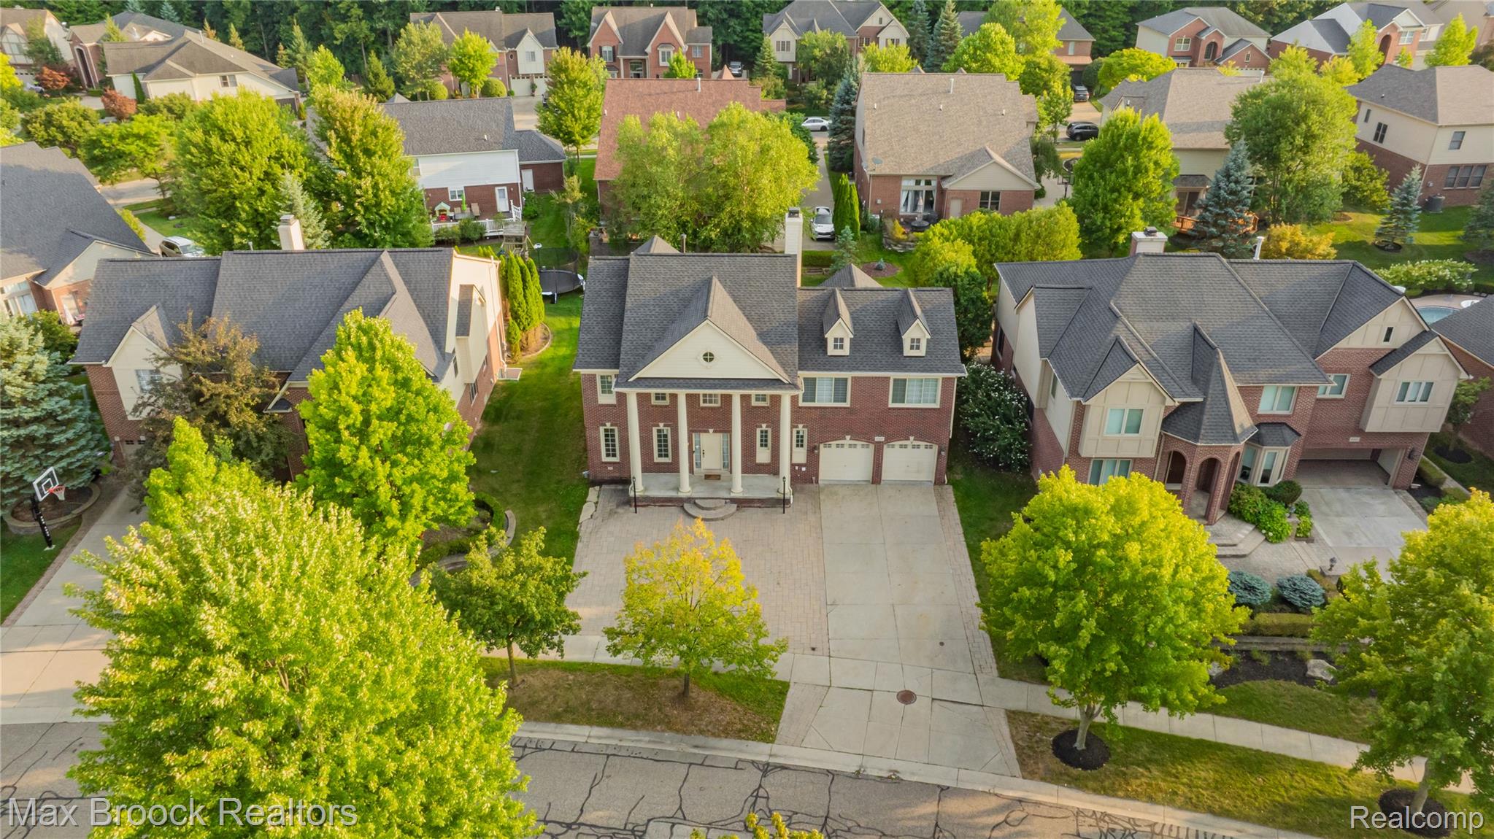

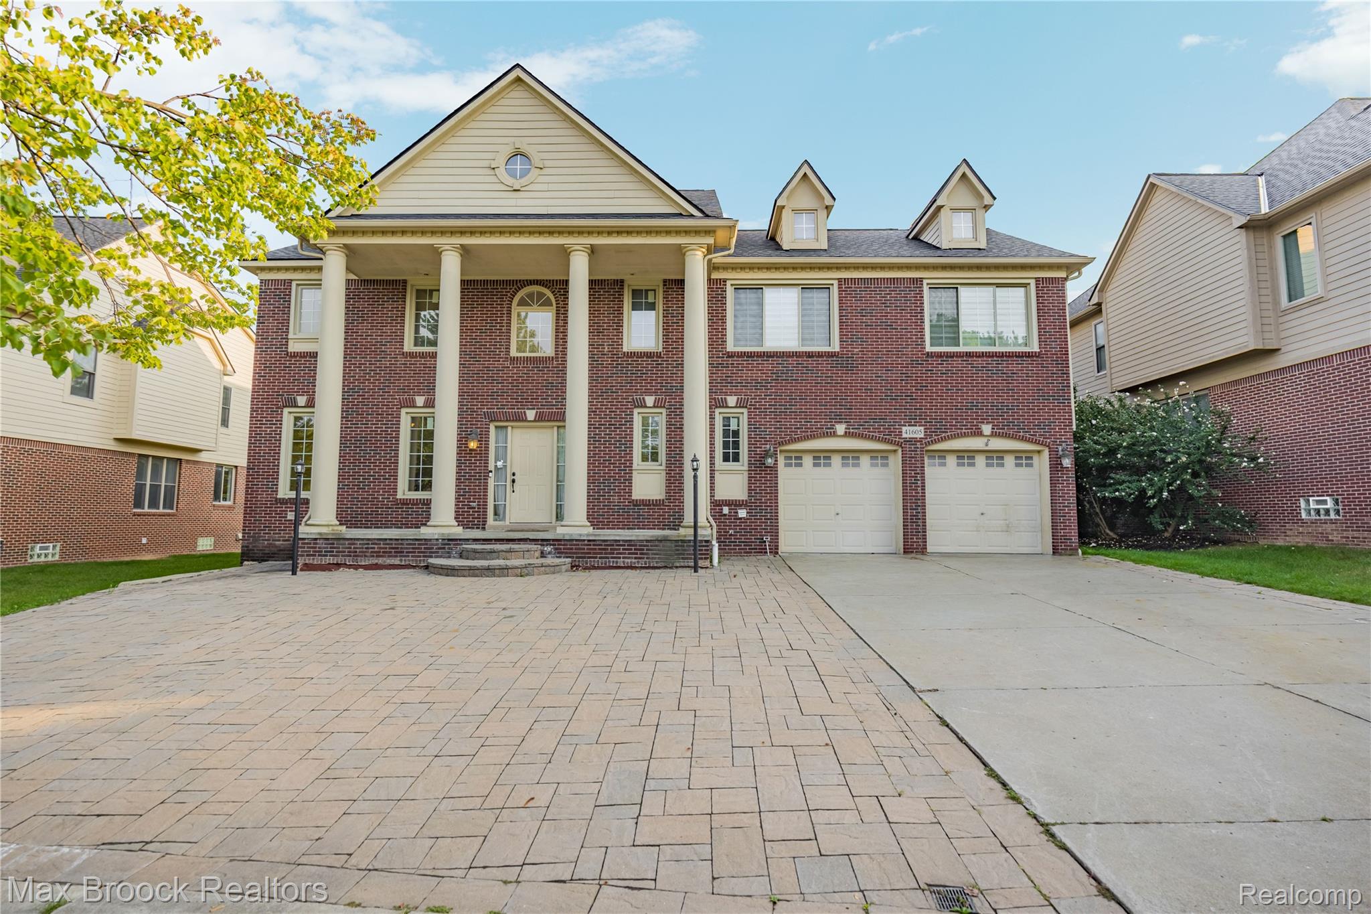
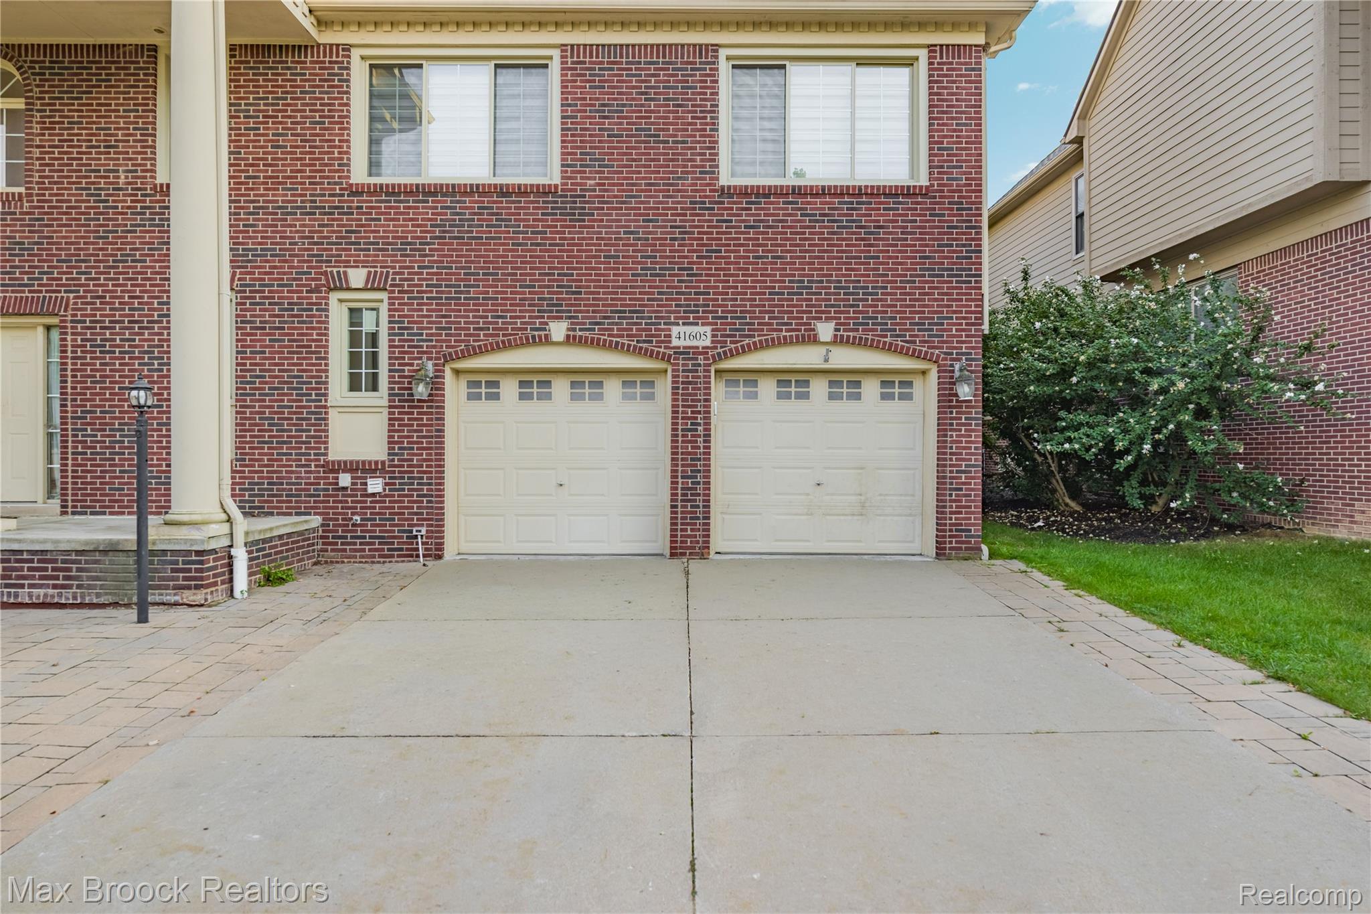
Gorgeous 4-bedroom home tucked deep within the desirable Tollgate Woods subdivision. Step inside to an inviting 2-story foyer and stunning 2-story great room featuring a cozy fireplace and abundant natural light. Hardwood floors flow throughout the entire home, creating a warm and elegant feel. The beautifully appointed kitchen offers quartz countertops, stainless steel appliances, a butler’s pantry, and a spacious walk-in pantry, perfect for everyday living and entertaining. The main level also features a private library or study and convenient first-floor laundry. Retreat to the impressive 28' x 15' primary suite, complete with a comfortable sitting area that could easily be transformed into a spectacular oversized walk-in closet. The elegant primary bath features a relaxing soaking tub and separate shower. Major updates include a new roof, newer windows, and newer furnace and air conditioning, providing added comfort and peace of mind. The partially finished basement offers endless possibilities for additional living, recreation, or entertainment space, with a basement bathroom already started and ready for completion. A 3-car tandem garage provides plenty of room for vehicles, storage, and more. Ideally located near major expressways, excellent shopping, dining, and everyday conveniences, this exceptional home offers the perfect blend of comfort, space, and convenience.
| 4 days ago | Listing first seen on site | |
| 4 days ago | Listing updated with changes from the MLS® |

IDX provided courtesy of Realcomp II Ltd. via RealcompIILtd. Copyright © 2026 Realcomp II Ltd. Shareholders.
IDX information is provided exclusively for consumers' personal, non-commercial use and may not be used for any purpose other than to identify prospective properties consumers may be interested in purchasing and that the data is deemed reliable but not guaranteed accurate by the MLS.
Did you know? You can invite friends and family to your search. They can join your search, rate and discuss listings with you.