Save
Ask
Tour
Hide
Share
$3,895,000
15 Days On Site

1540 Mill Race
Rochester Hills City, MI 48306

For Sale|Single Family Residence|Active
5
Beds
6
Total Baths
4
Full Baths
2
Partial Baths
13,588
SqFt
$287
/SqFt
1974
Built
County:
Oakland
1540 Mill Race1540 Mill Race1540 Mill Race1540 Mill Race
Save
Ask
Tour
Hide
Share

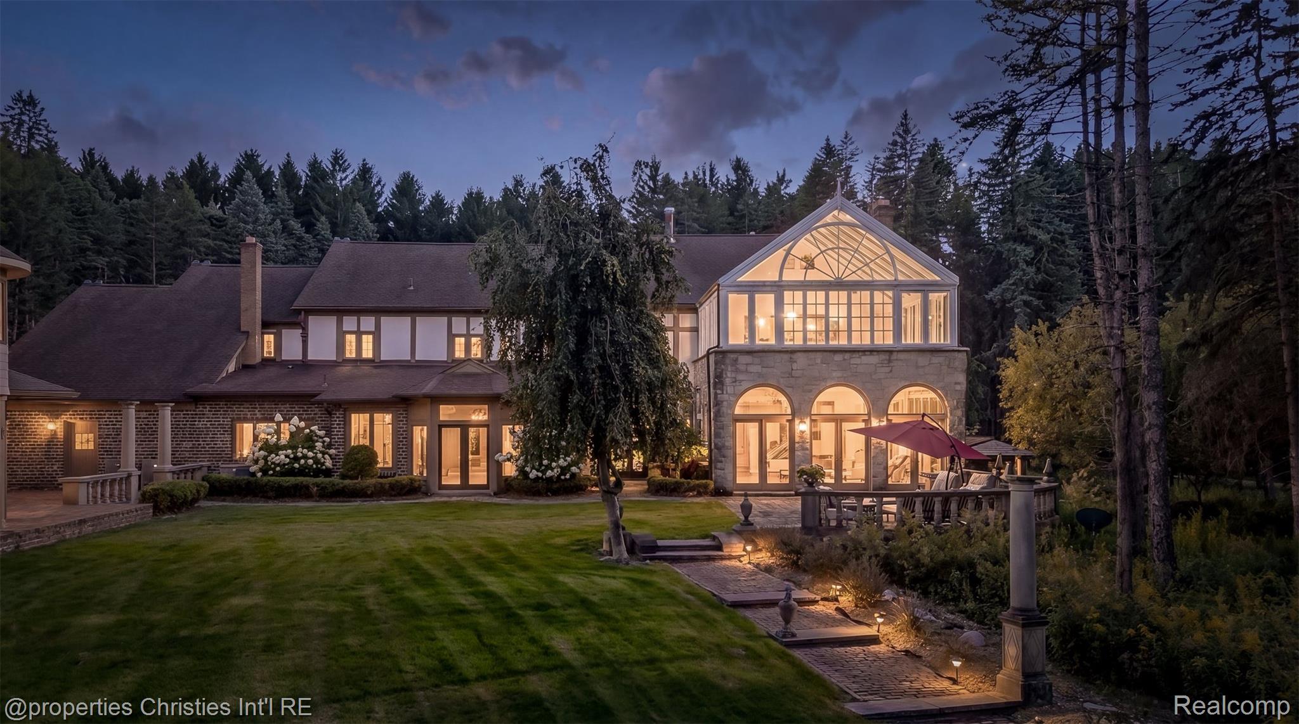
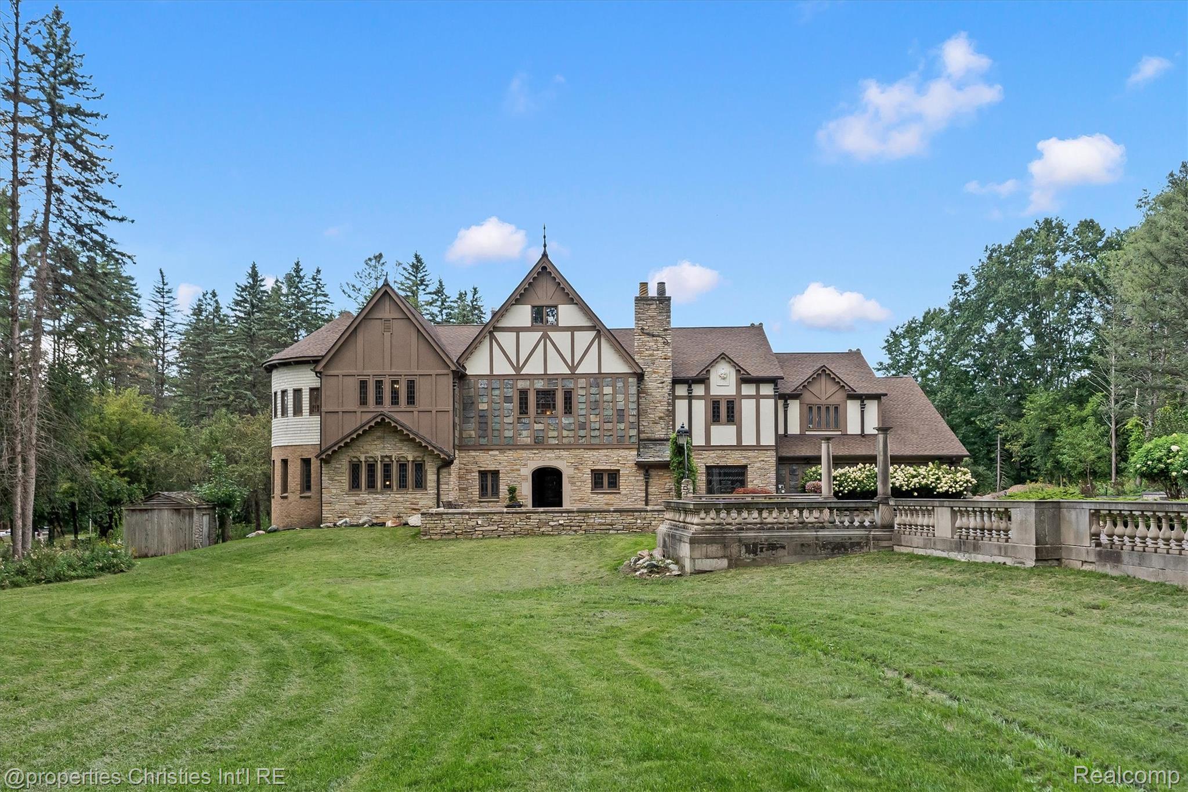
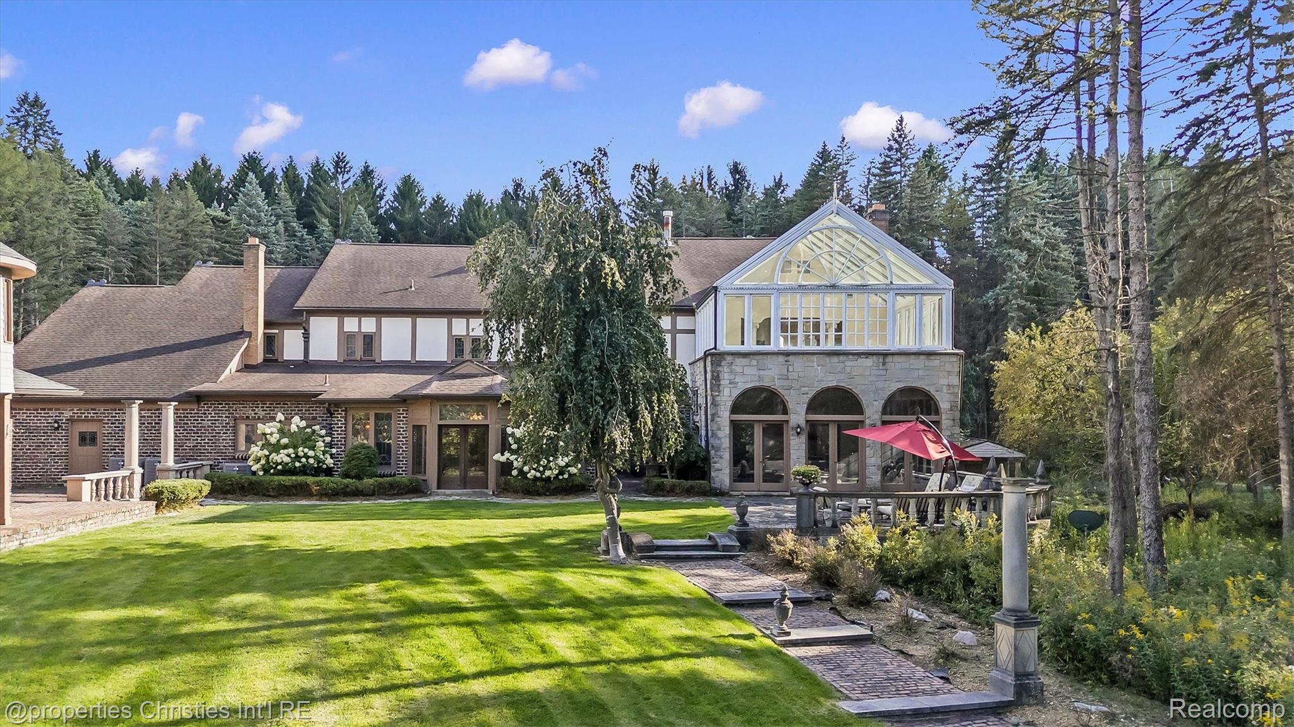
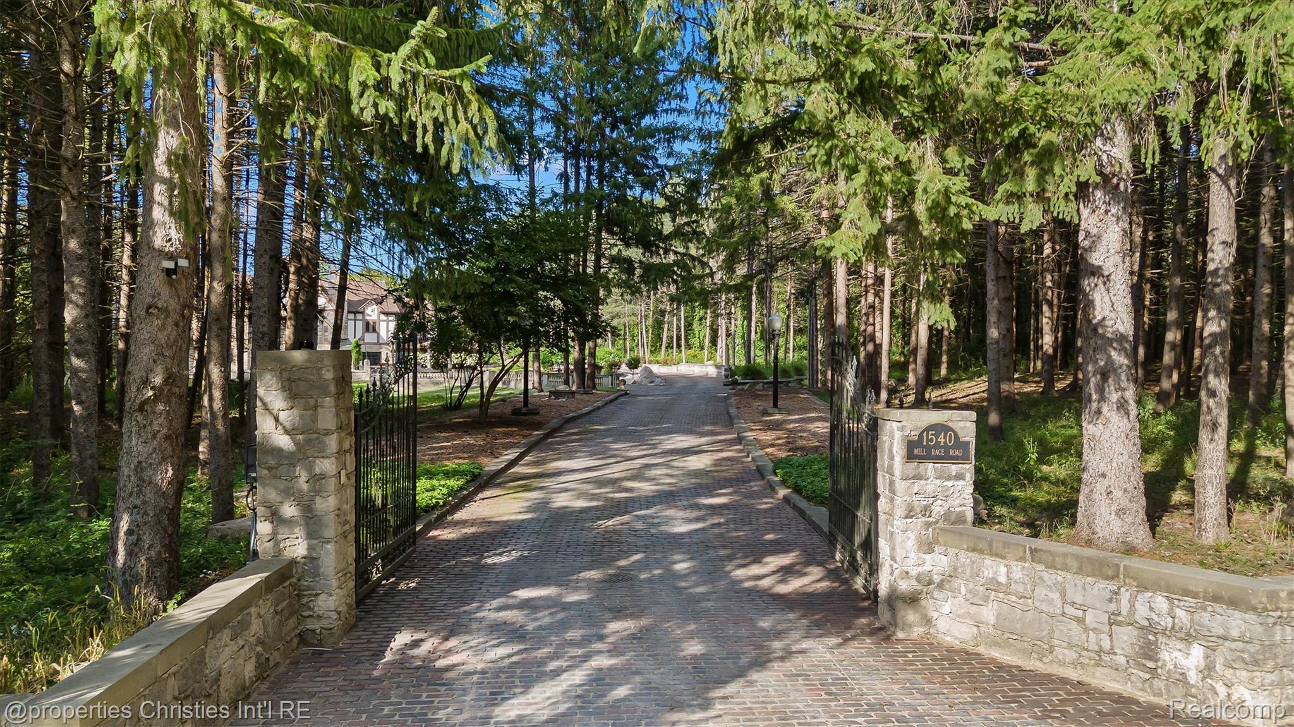
Meadow Brook Mansion never knew she had a sister. Until now. Some homes are built. This one was curated. Pass through the iron gates of Mill Race and follow 600 linear feet of historic Detroit brick paver to a three-story French Tudor estate on 3.56 private acres, set on a natural peninsula of the Clinton River. Built in 1974 by George A. Fuller, Mill Race incorporates treasures salvaged from Detroit’s grandest estates: original windows, cabinetry and hardware from Rose Terrace; elements from the Alfred Glancy and J.P. Schlotman estates; crown molding handcrafted for the Earl of Sepan Castle in England; and Old Town Detroit street lamps. A leaded glass entry opens to a two-story foyer with a grand circular staircase incorporating original Gone with the Wind pieces along with reproduction elements. A $2 million renovation elevates the estate throughout. The remodeled kitchen features a center island, coffered ceiling, custom arabesque tile, quartz counters, premium appliances and a 2026-renovated butler’s prep kitchen. The 2026-transformed primary suite includes a custom walk-in closet, bath and adjoining 920-square-foot glass solarium overlooking Stoney Creek. The renovated daylight basement offers a rec area, wet bar, full bath and flex/guest suite. The third floor provides 1,400 square feet of drywalled space. Infrastructure includes heated attached and detached garages, workshop, upgraded HVAC, whole-house generator, well, septic, sprinkler and lighting. A 3,859-square-foot brick-and-slate guest house with utilities and new HVAC offers limitless possibilities. The Clinton River wraps around the estate, with a private stone island surrounded by water, creating a dramatic setting for a wedding arch, children’s fort or waterfront fire pit. Impossible to replicate. This one is a legend.

Save
Ask
Tour
Hide
Share
Listing Snapshot
Price 
$3,895,000
Days On Site 
15 Days
Bedrooms 
5
Inside Area (SqFt) 
13,588 sqft
Total Baths 
6
Full Baths 
4
Partial Baths 
2
Lot Size 
3.56 Acres
Year Built 
1974
MLS® Number 
20261070631
Status 
Active
Property Tax 
$29,908
HOA/Condo/Coop Fees 
N/A
Sq Ft Source 
Appraiser
Friends & Family
Recent Activity
2 weeks agoStatus changed to Active
2 weeks agoListing updated with changes from the MLS®
2 weeks agoListing first seen on site
General Features
Acres 
3.56
Attached Garage 
Yes
Cross Street 
Tienken and Washington
Disclosures 
Taxes Not Homestead Exempt
Foundation 
Block
Garage 
Yes
Garage Spaces 
5
Parking 
AttachedCircular DrivewayDetachedDirect AccessDrivewayHeated GarageGarage Door OpenerPaver BlockWorkshop in GarageGarage Faces Side
Property Sub Type 
Single Family Residence
Sewer 
Septic Tank
Special Circumstances 
Standard
SqFt Above 
11012
SqFt Below 
2576
Style 
Tudor
Utilities 
Cable AvailableUnderground Utilities
Water Source 
PrivateWell
Interior Features
Appliances 
Gas Water HeaterBuilt-In Gas OvenBar FridgeDishwasherDryerExhaust FanFree-Standing RefrigeratorIce MakerMicrowaveRange HoodVented Exhaust FanWasher
Basement 
Walk-Out AccessBath/StubbedDaylightFinishedFull
Cooling 
Attic FanCentral Air
Electric 
Generator
Fireplace 
Yes
Fireplace Features 
Family RoomLiving Room
Heating 
Exhaust FanForced AirNatural Gas
Interior 
Entrance FoyerHigh Speed InternetWet Bar
Laundry Features 
Gas Dryer HookupLaundry RoomWasher Hookup
BathFull 
Dimensions - 8 X 7Level - Basement
BathLav 
Dimensions - 8 X 7
Bedroom 
Dimensions - 17 X 14Level - Second
BreakfastNookRoom 
Dimensions - 11 X 21
ButlersPantry 
Dimensions - 14 X 6
Dining Room 
Dimensions - 22 X 17
Family Room 
Dimensions - 25 X 20
Great Room 
Dimensions - 27 X 18
Kitchen 
Dimensions - 15 X 21
Laundry 
Dimensions - 16 X 12
Library 
Dimensions - 16 X 14
Living Room 
Dimensions - 24 X 22
Master Bathroom 
Dimensions - 29 X 28Level - Second
Master Bedroom 
Dimensions - 53 X 26Level - Second
Other 
Dimensions - 24 X 20
ThreeSeasonRoom 
Dimensions - 22 X 22
Save
Ask
Tour
Hide
Share
Exterior Features
Construction Details 
BrickStoneStuccoWood Siding
Lot Features 
Irregular LotWooded
Other Structures 
OtherSecond GarageShed(s)
Patio And Porch 
CoveredEnclosedPorchTerrace
Pool Features 
None
Road Frontage 
Private Road
Roof 
AsphaltComposition
View 
Water
Waterfront Features 
Stoney Creek/ Clinton River
Waterview 
Water
Community Features
MLS Area 
Area02151RochesterHills
School District 
Rochester
Financing Terms Available 
CashConventional
Building Access 
GroundLevelwSteps
Roads 
GravelDirt
Schools
School District
Rochester
Elementary School
Unknown
Middle School
Unknown
High School
Unknown
Listing courtesy of @properties Christie's Int'l R.E. Birmingham: [email protected]


IDX provided courtesy of Realcomp II Ltd. via RealcompIILtd. Copyright © 2026 Realcomp II Ltd. Shareholders.

IDX information is provided exclusively for consumers' personal, non-commercial use and may not be used for any purpose other than to identify prospective properties consumers may be interested in purchasing and that the data is deemed reliable but not guaranteed accurate by the MLS.

Neighborhood & Commute
Source: Walkscore
Save
Ask
Tour
Hide
Share