Save
Ask
Tour
Hide
Share
$454,000
1 Day On Site

3250 Groveland Road
Groveland Township, MI 48462

For Sale|Single Family Residence|Active
4
Beds
2
Total Baths
2
Full Baths
1,703
SqFt
$267
/SqFt
1971
Built
County:
Oakland
3250 Groveland Road3250 Groveland Road3250 Groveland Road3250 Groveland Road
Save
Ask
Tour
Hide
Share

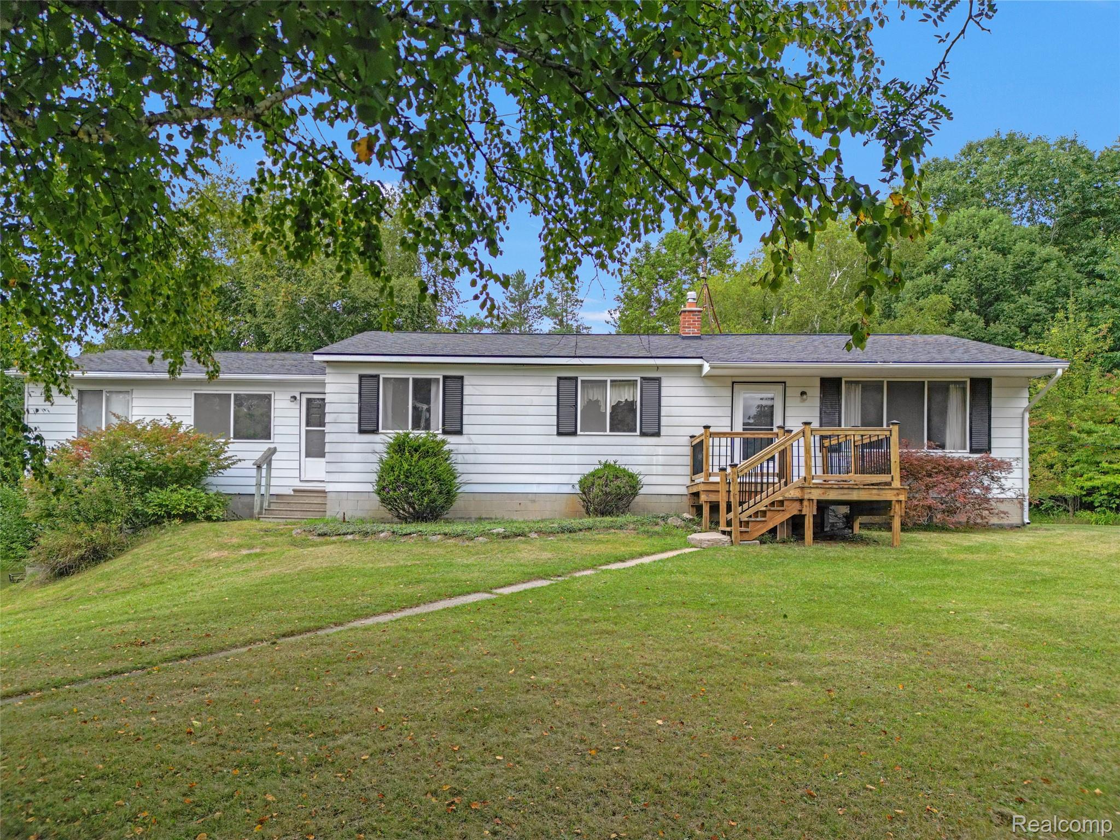
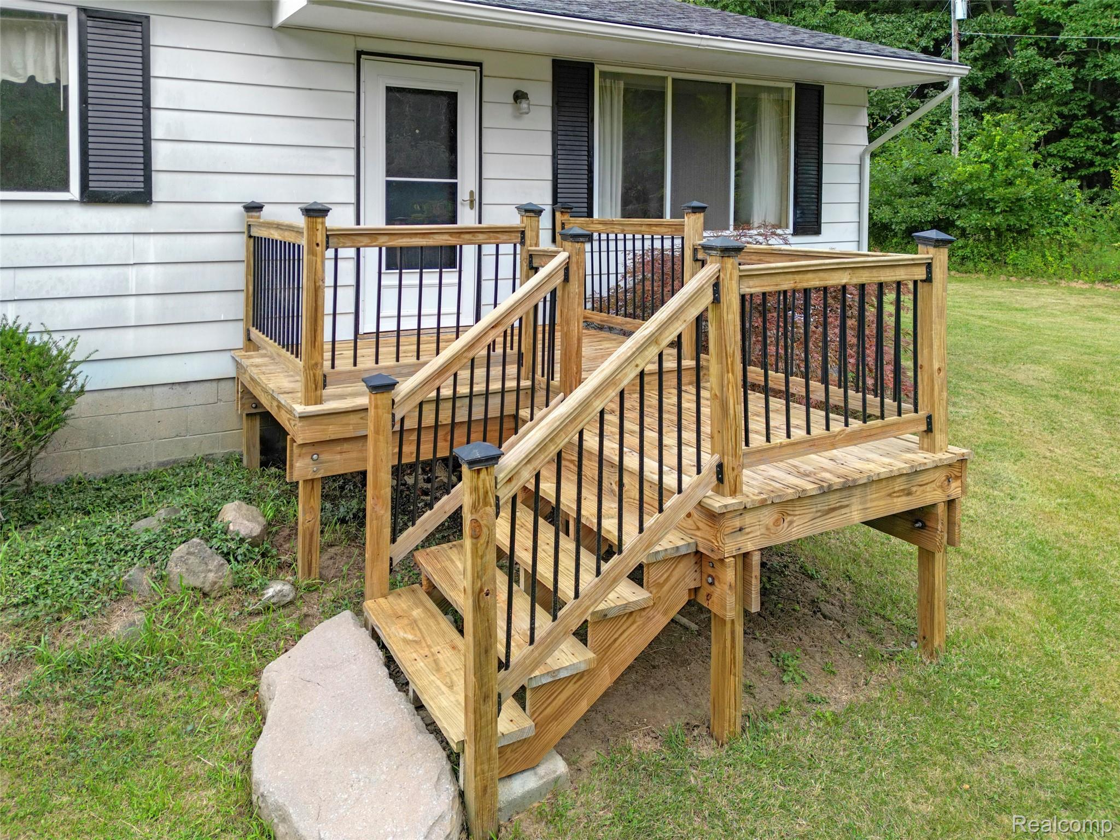
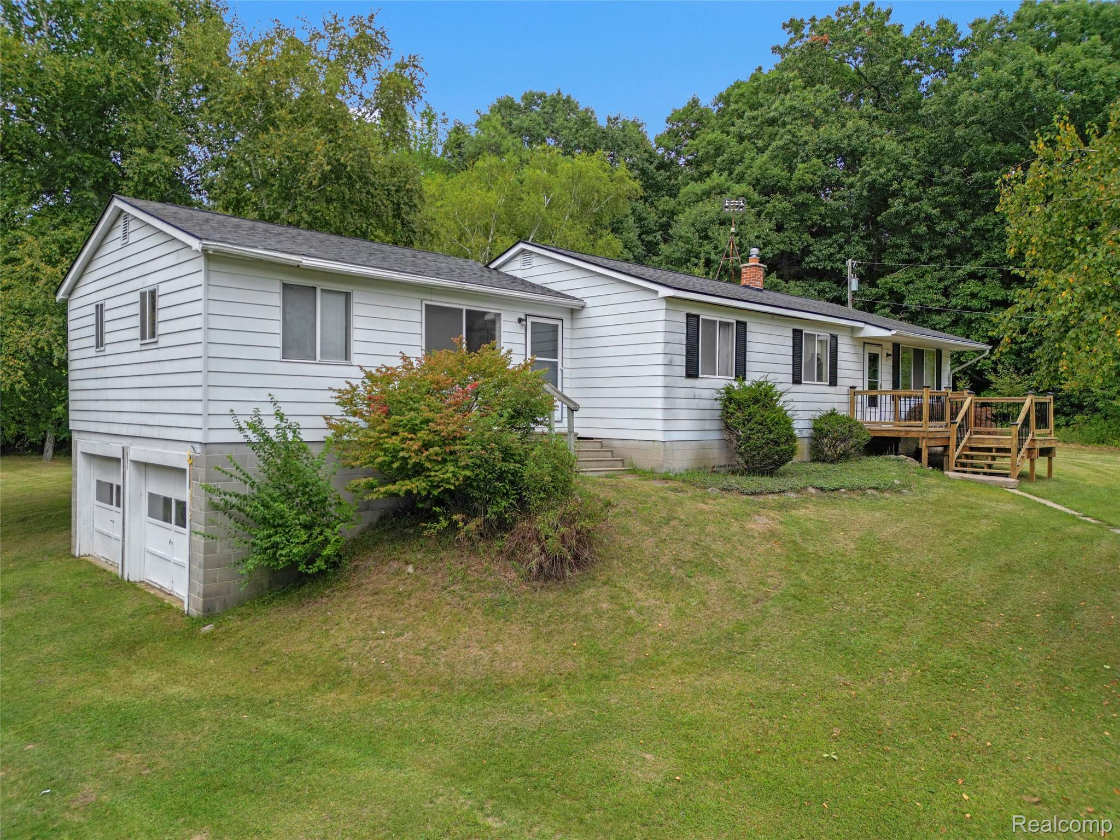
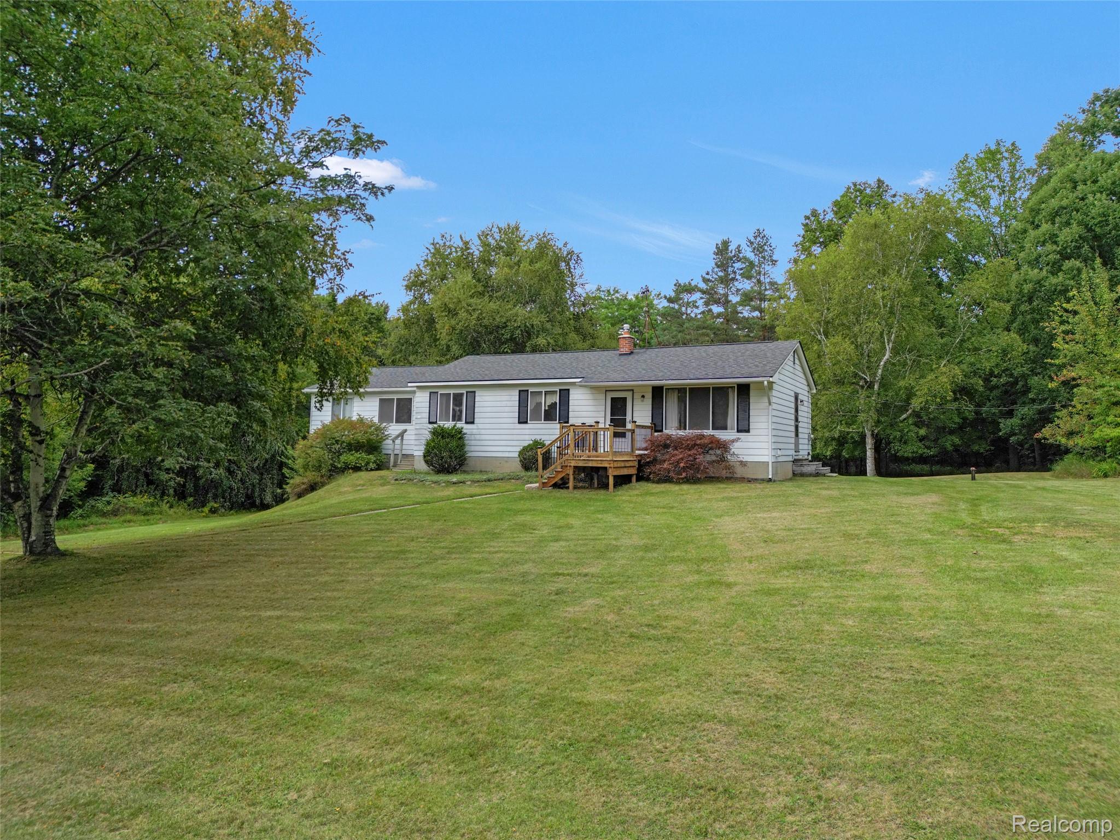
Beauty abounds on this 9.75 acre parcel featuring a well-built ranch home with exceptional versatility. A parcel split may be possible, offering added long-term value. Built in 1971 the original owners are moving on out. This property presents a unique opportunity: the original home was thoughtfully expanded to include independent living quarters complete with living room, bedroom, full bath and full kitchen. The main residence offers 3 bedrooms, 1 bath, first floor laundry and a spacious kitchen, dining and living room. The lower level walkout is a wide open slate ready for your ideas-recreation space, workshop, additional living area or storage. With is ranch-style floor plan and dual-living design, the home offers flexibility to maintain separate quarters for rental income, multigenerational living or to combine the spaces into one wonderful single-family residence.

Save
Ask
Tour
Hide
Share
Listing Snapshot
Price 
$454,000
Days On Site 
1 Day
Bedrooms 
4
Inside Area (SqFt) 
1,703 sqft
Total Baths 
2
Full Baths 
2
Partial Baths 
N/A
Lot Size 
9.75 Acres
Year Built 
1971
MLS® Number 
20261070585
Status 
Active
Property Tax 
$2,499
HOA/Condo/Coop Fees 
N/A
Sq Ft Source 
Public Records
Friends & Family
Recent Activity
yesterdayListing first seen on site
yesterdayListing updated with changes from the MLS®
General Features
Acres 
9.75
Attached Garage 
Yes
Cross Street 
Groveland Rd / M15
Disclosures 
Taxes Homestead Exempt
Foundation 
Block
Garage 
Yes
Garage Spaces 
2
Levels 
One
Parking 
AttachedGarage Faces Side
Pets 
Yes
Property Sub Type 
Single Family Residence
Sewer 
Septic Tank
Special Circumstances 
Standard
SqFt Above 
1703
Style 
Ranch
Utilities 
Cable Available
Water Source 
PrivateWell
Interior Features
Appliances 
Free-Standing Gas RangeFree-Standing Refrigerator
Basement 
FullUnfinishedWalk-Out Access
Cooling 
Central Air
Electric 
Circuit Breakers
Fireplace Features 
Wood Burning Stove
Heating 
Wood StoveForced AirPropane
BathFull 
Dimensions - 6 X 8
Bedroom 
Dimensions - 9 X 12
Dining Room 
Dimensions - 9 X 12
Kitchen 
Dimensions - 11 X 9
Living Room 
Dimensions - 17 X 12
Save
Ask
Tour
Hide
Share
Exterior Features
Construction Details 
Aluminum Siding
Lot Features 
LevelSplit PossibleWooded
Patio And Porch 
Deck
Pool Features 
None
Roof 
Asphalt
Community Features
Building Access 
GroundLevelwSteps
Financing Terms Available 
CashConventionalFHAVA Loan
MLS Area 
Area02021GrovelandTwp
Roads 
Paved
School District 
Brandon
Schools
School District
Brandon
Elementary School
Unknown
Middle School
Unknown
High School
Unknown
Listing courtesy of Berkshire Hathaway HomeServices Kee Realty Oxford: [email protected]


IDX provided courtesy of Realcomp II Ltd. via RealcompIILtd. Copyright © 2026 Realcomp II Ltd. Shareholders.

IDX information is provided exclusively for consumers' personal, non-commercial use and may not be used for any purpose other than to identify prospective properties consumers may be interested in purchasing and that the data is deemed reliable but not guaranteed accurate by the MLS.

Neighborhood & Commute
Source: Walkscore
Save
Ask
Tour
Hide
Share