Save
Ask
Tour
Hide
Share
$300,000
39 Days On Site

511 Woodcrest Drive
Royal Oak City, MI 48067

Single Family Residence|Pending
3
Beds
2
Total Baths
2
Full Baths
1,508
SqFt
$199
/SqFt
1924
Built
Subdivision:
WOODCREST
County:
Oakland
511 Woodcrest Drive511 Woodcrest Drive511 Woodcrest Drive511 Woodcrest Drive
Save
Ask
Tour
Hide
Share

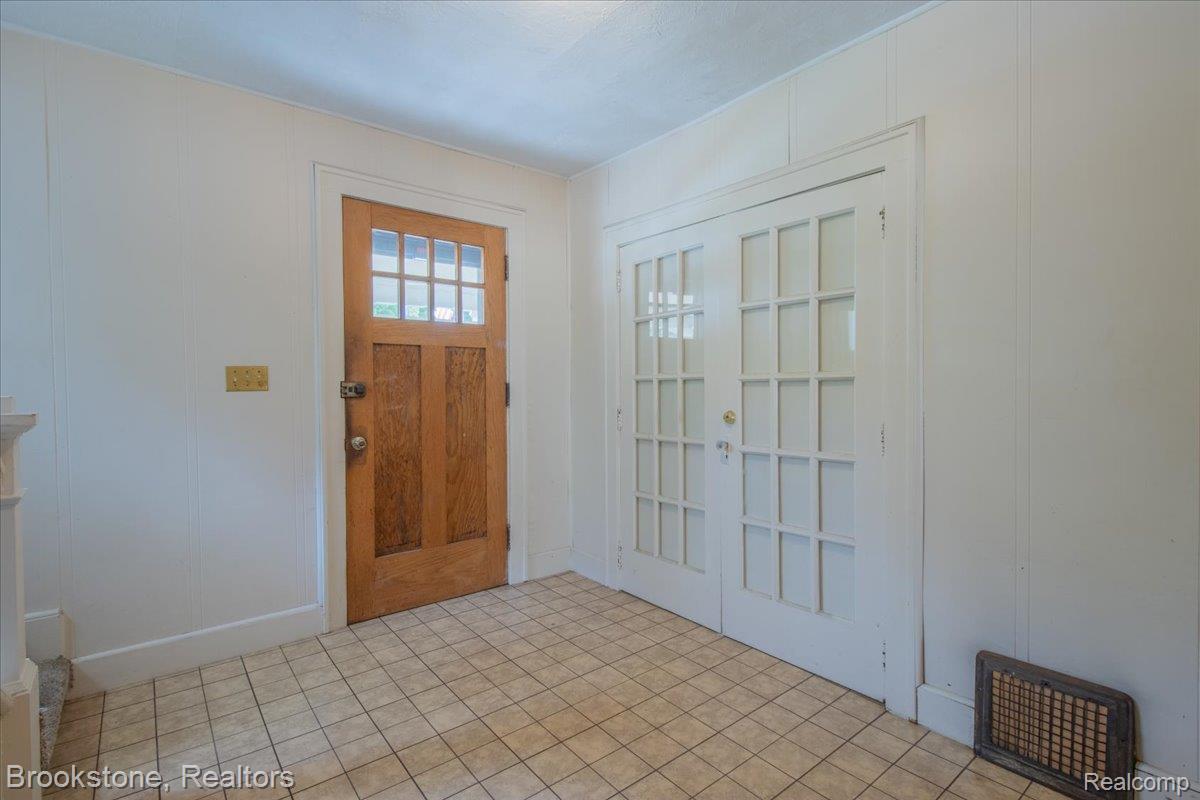
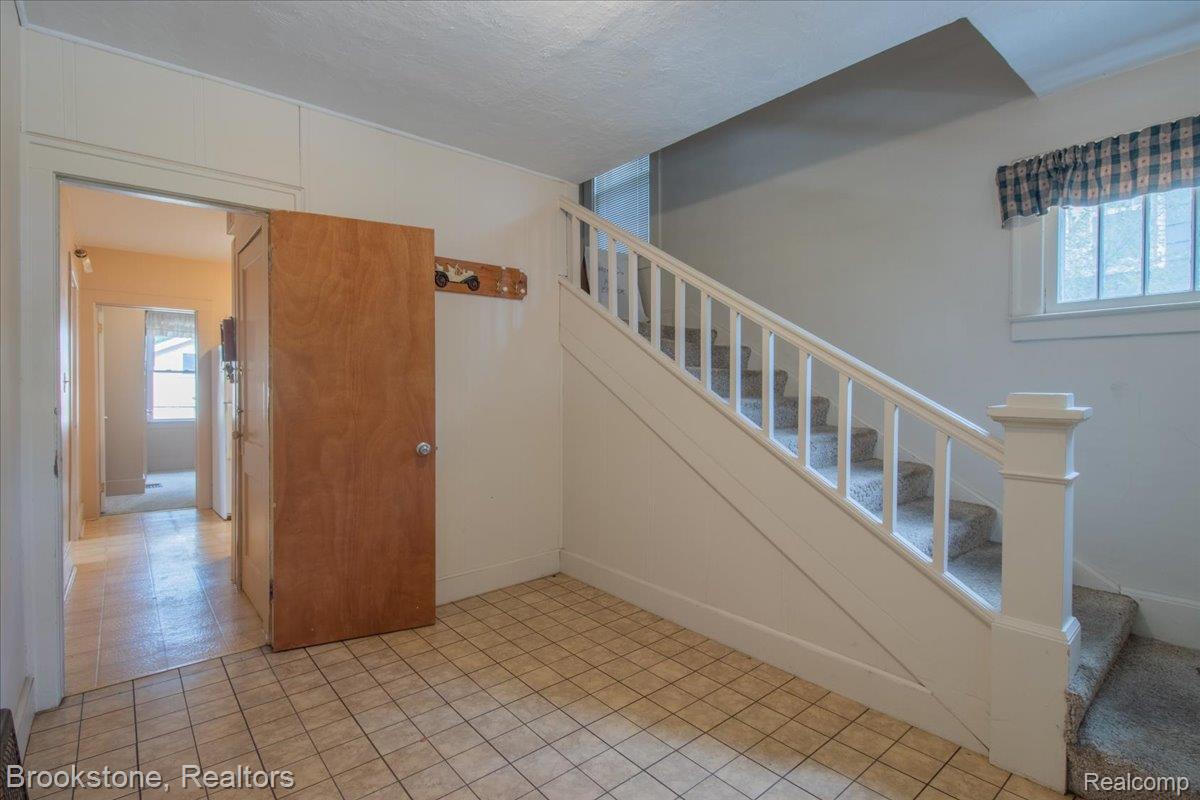
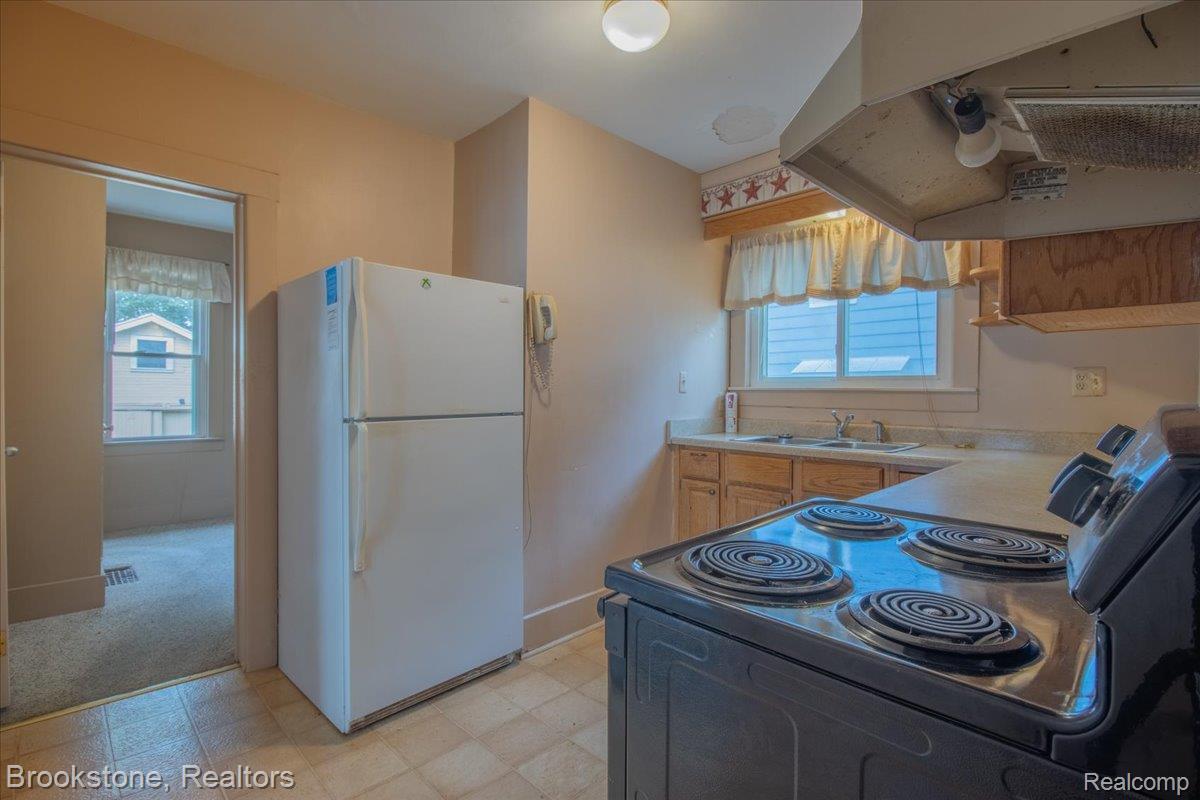
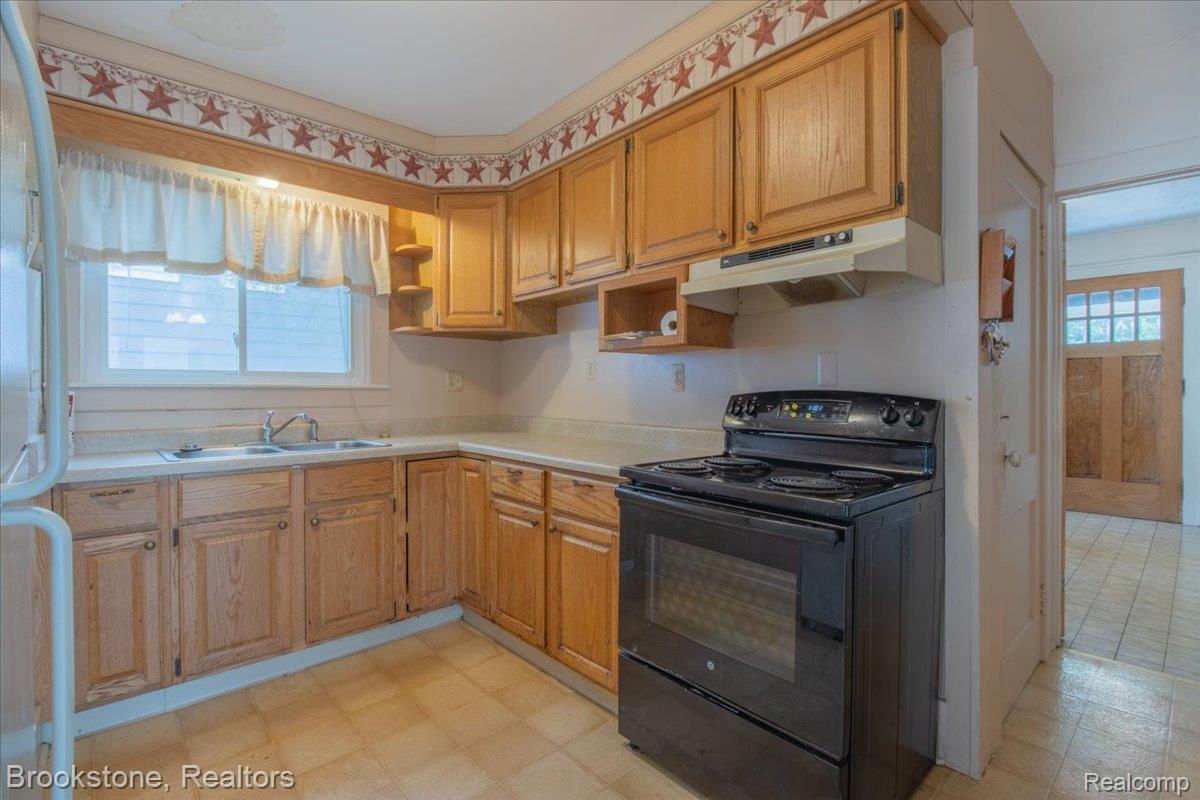
Opportunity meets location in the heart of Royal Oak! This charming 1920s home is ideally situated within walking distance of downtown Royal Oak and offers a rare combination of location, lot size, and flexibility. Currently configured and used as a two-unit property with separate upper and lower living spaces, the home has been occupied by family members for approximately 20 years and presents multiple possibilities for its next owner. Continue its use as a duplex and explore its potential as an investment property, convert it back to a spacious single-family residence, or take advantage of the generous lot and prime location for future new construction. Whether you're an investor, homeowner, renovator, or builder, this property offers an exciting opportunity to create something special in one of Royal Oak's most desirable locations. Bring your vision and imagine the possibilities! BATVAI

Save
Ask
Tour
Hide
Share
Listing Snapshot
Price 
$300,000
Days On Site 
39 Days
Bedrooms 
3
Inside Area (SqFt) 
1,508 sqft
Total Baths 
2
Full Baths 
2
Partial Baths 
N/A
Lot Size 
0.13 Acres
Year Built 
1924
MLS® Number 
20261070531
Status 
Pending
Property Tax 
$4,760
HOA/Condo/Coop Fees 
N/A
Sq Ft Source 
Public Records
Friends & Family
Recent Activity
3 days agoStatus changed to Pending
3 days agoListing updated with changes from the MLS®
4 weeks agoPrice changed to $300,000
a month agoListing first seen on site
General Features
Acres 
0.13
Cross Street 
Catalpa and Woodward
Disclosures 
No Restrictions, Taxes Not Homestead Exempt
Foundation 
Block
Garage 
Yes
Garage Spaces 
2
Levels 
Two
Parking 
DetachedGarage Faces Front
Pets 
Yes
Property Sub Type 
Single Family Residence
Sewer 
Public Sewer
Special Circumstances 
Standard
SqFt Above 
1508
Style 
Bungalow
Water Source 
Public
Interior Features
Appliances 
Gas Water HeaterDryerFree-Standing Electric RangeFree-Standing RefrigeratorRange HoodWasher
Basement 
Unfinished
Cooling 
Central Air
Fireplace 
Yes
Fireplace Features 
Living RoomWood Burning Stove
Heating 
Wood StoveForced AirNatural Gas
BathFull 
Dimensions - 6 X 5
Bedroom 
Dimensions - 11 X 9
Dining Room 
Dimensions - 14 X 11
Kitchen 
Dimensions - 12 X 8Level - Second
Living Room 
Dimensions - 16 X 12
Master Bedroom 
Dimensions - 11 X 9
Save
Ask
Tour
Hide
Share
Exterior Features
Construction Details 
Vinyl Siding
Exterior 
Lighting
Fencing 
Fenced
Patio And Porch 
CoveredPorch
Pool Features 
None
Roof 
Asphalt
Community Features
MLS Area 
Area02251RoyalOak
School District 
RoyalOak
Financing Terms Available 
CashConventional
Building Access 
GroundLevelwSteps
Roads 
Paved
Schools
School District
RoyalOak
Elementary School
Unknown
Middle School
Unknown
High School
Unknown
Listing courtesy of Brookstone, Realtors LLC: [email protected]


IDX provided courtesy of Realcomp II Ltd. via RealcompIILtd. Copyright © 2026 Realcomp II Ltd. Shareholders.

IDX information is provided exclusively for consumers' personal, non-commercial use and may not be used for any purpose other than to identify prospective properties consumers may be interested in purchasing and that the data is deemed reliable but not guaranteed accurate by the MLS.

Neighborhood & Commute
Source: Walkscore
Save
Ask
Tour
Hide
Share