Save
Ask
Tour
Hide
Share
$500,000
New Listing

13608 Windmoor Drive
Green Oak Township, MI 48178

Single Family Residence|Coming Soon
4
Beds
3
Total Baths
2
Full Baths
1
Partial Bath
3,202
SqFt
$156
/SqFt
1995
Built
Subdivision:
WINDCREST 2
County:
Livingston
Upcoming Open Houses
Sat, Sep 19, 1:30 PM - 3:00 PM
13608 Windmoor Drive13608 Windmoor Drive13608 Windmoor Drive13608 Windmoor Drive
Save
Ask
Tour
Hide
Share

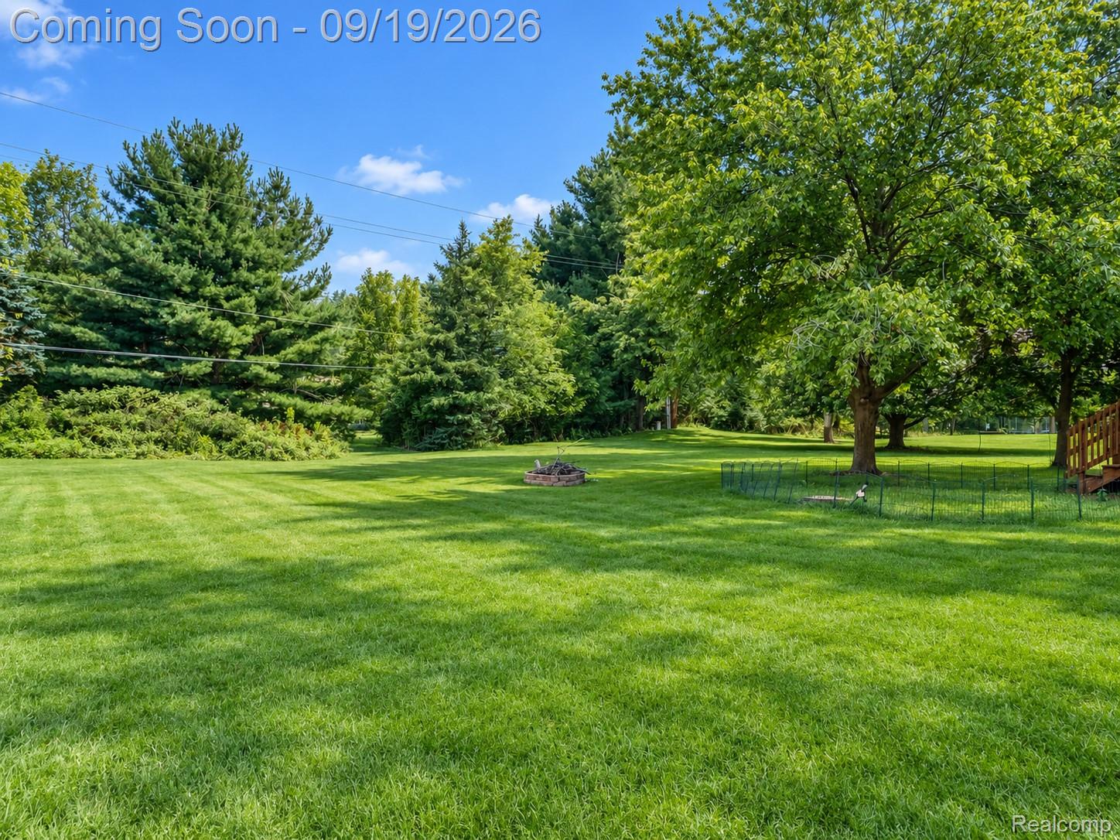
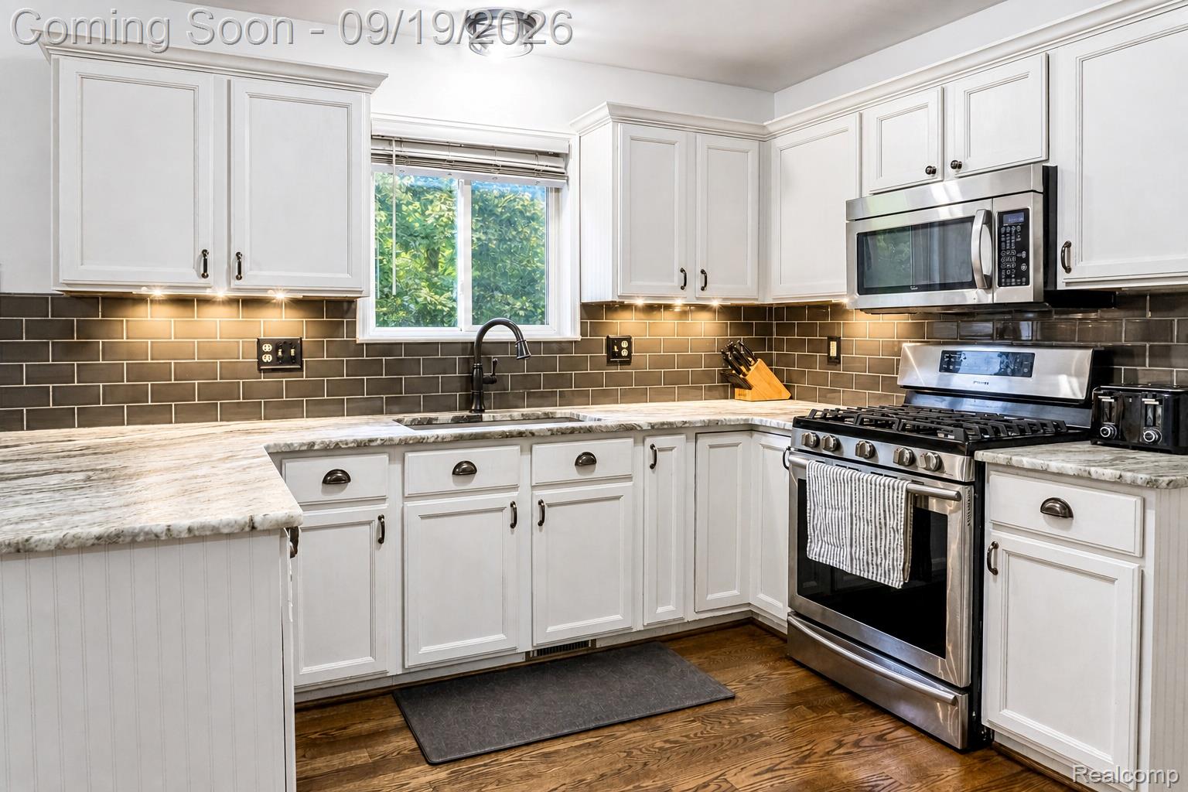
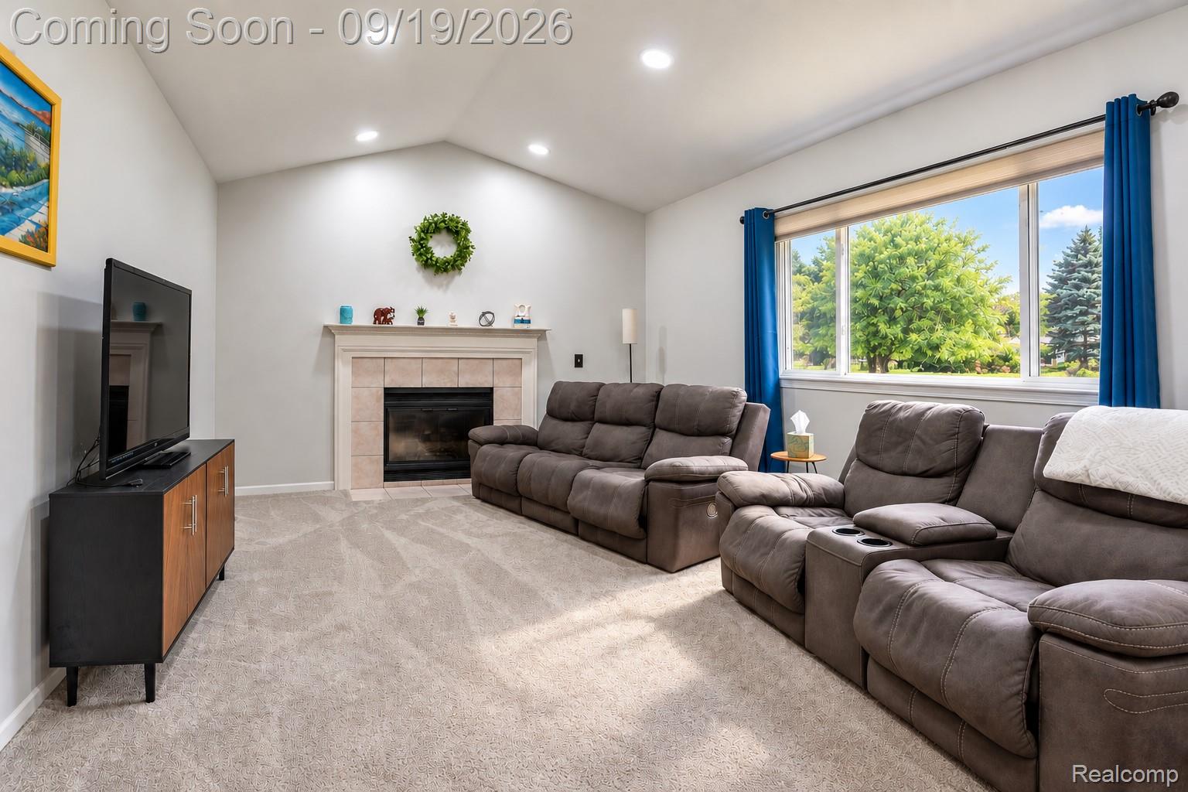
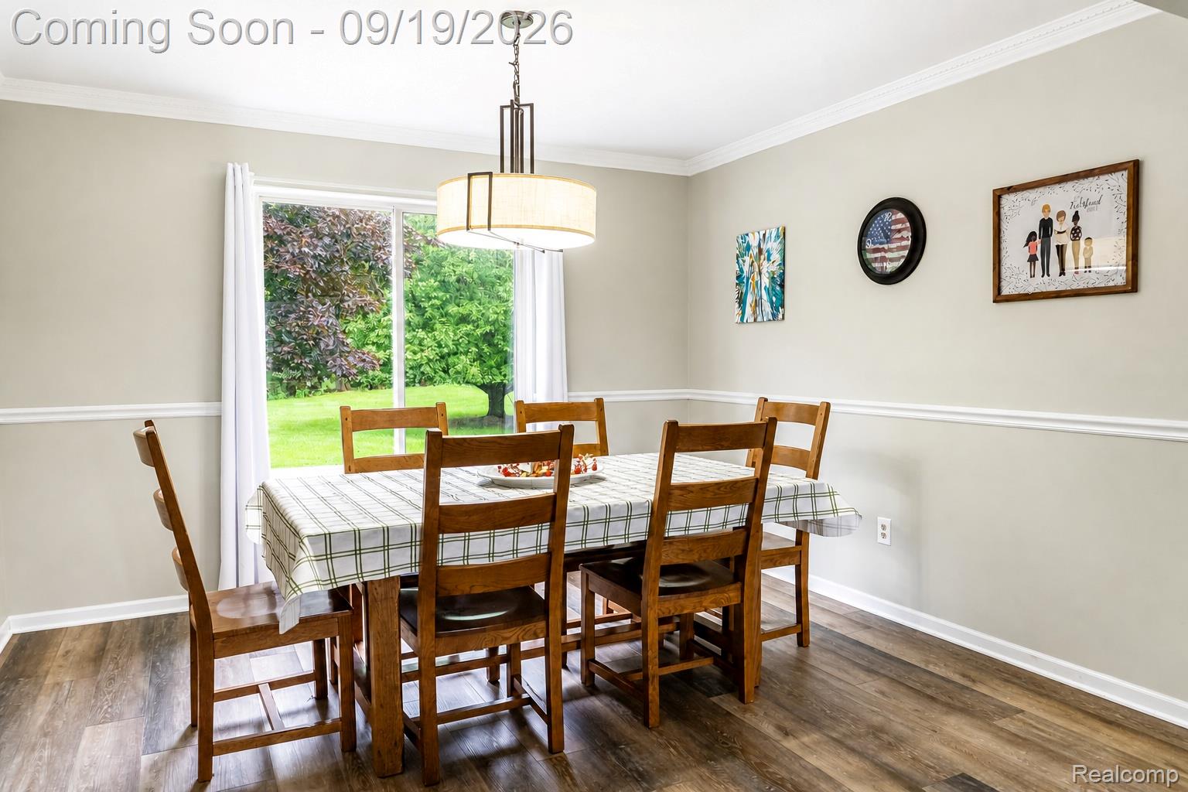
Set on a spacious 0.62-acre lot in Green Oak Township with South Lyon Schools, this beautifully maintained 4-bedroom, 2.1-bath Colonial offers a refined blend of space, comfort and thoughtful updates. Fresh neutral interiors complement a versatile main level designed for both everyday living and entertaining, with formal living and dining spaces, a flexible bonus room and an inviting family room anchored by a gas fireplace. The kitchen offers abundant cabinetry and workspace, a distinctive oversized single-basin sink and direct access to the rear deck, creating a natural transition for outdoor dining and entertaining. Upstairs, the primary suite provides a private retreat with its own dedicated mini-split installed in 2026, allowing personalized temperature control separate from the rest of the home. Three additional bedrooms provide flexibility for guests, home offices or additional living needs. The finished lower level extends the home’s versatility with generous space for recreation, a media room, fitness area or entertaining, while preserving substantial storage and dedicated utility areas. Outdoors, the expansive lot provides a sense of space and privacy, complemented by a covered front porch, rear deck and attached 2-car garage. Recent improvements include fresh interior paint and a new garage door opener in 2026, an owned iron filtration system and new front door in 2025, and carpet installed in 2024. AT&T fiber internet adds high-speed connectivity ideal for working from home, streaming and connected living, while an owned water softener provides additional everyday convenience. Offering generous indoor and outdoor living, a finished lower level and thoughtful upgrades, this Green Oak Township home delivers a polished setting designed for comfortable everyday living and effortless entertaining.

Save
Ask
Tour
Hide
Share
Listing Snapshot
Price 
$500,000
Days On Site 
0 Days
Bedrooms 
4
Inside Area (SqFt) 
3,202 sqft
Total Baths 
3
Full Baths 
2
Partial Baths 
1
Lot Size 
0.62 Acres
Year Built 
1995
MLS® Number 
20261070506
Status 
Coming Soon
Property Tax 
$7,051
HOA/Condo/Coop Fees 
$12.5 monthly
Sq Ft Source 
Public Records
Friends & Family
Recent Activity
16 hours agoListing first seen on site
16 hours agoListing updated with changes from the MLS®
General Features
Acres 
0.62
Attached Garage 
Yes
Cross Street 
Ten Mile and Dixboro
Disclosures 
Exclusions Do Not Exist, Taxes Homestead Exempt
Garage 
Yes
Garage Spaces 
2
Parking 
AttachedDriveway
Pets 
Yes
Property Sub Type 
Single Family Residence
Sewer 
Septic Tank
Special Circumstances 
Standard
SqFt Above 
2174
SqFt Below 
1028
Style 
Colonial
Utilities 
Cable AvailableUnderground Utilities
Water Source 
PrivateWell
Interior Features
Appliances 
Gas Water HeaterDishwasherDisposalDryerExhaust FanFree-Standing Gas OvenFree-Standing Gas RangeFree-Standing RefrigeratorMicrowaveWasherWater Softener Owned
Basement 
FinishedFullSump Pump
Cooling 
Central AirWall Unit(s)
Electric 
Circuit Breakers
Fireplace 
Yes
Fireplace Features 
Gas
Furnished 
Unfurnished
Heating 
Exhaust FanForced AirNatural Gas
Interior 
High Speed InternetSmart Thermostat
Laundry Features 
Laundry Room
BathFull 
Dimensions - 9 X 5Level - Second
BathLav 
Dimensions - 6 X 5
Bedroom 
Dimensions - 12 X 11Level - Second
Bonus Room 
Dimensions - 10 X 10
Dining Room 
Dimensions - 12 X 11
Family Room 
Dimensions - 21 X 13
Kitchen 
Dimensions - 21 X 11
Laundry 
Dimensions - 7 X 7
Living Room 
Dimensions - 15 X 12
Master Bathroom 
Dimensions - 11 X 8Level - Second
Master Bedroom 
Dimensions - 16 X 12Level - Second
Save
Ask
Tour
Hide
Share
Exterior Features
Construction Details 
BrickVinyl Siding
Exterior 
Lighting
Lot Features 
Level
Patio And Porch 
CoveredDeckPorch
Pool Features 
None
Roof 
Asphalt
Community Features
Association Fee 
$150.0
Association Fee Frequency 
Annually
Community Features 
Sidewalks
MLS Area 
Area01161GreenOakTwp
School District 
SouthLyon
Financing Terms Available 
CashConventionalFHAVA Loan
Building Access 
GroundLevelwSteps
Roads 
Paved
Schools
School District
SouthLyon
Elementary School
Unknown
Middle School
Unknown
High School
Unknown
Listing courtesy of EXP Realty The Perna Team: [email protected]


IDX provided courtesy of Realcomp II Ltd. via RealcompIILtd. Copyright © 2026 Realcomp II Ltd. Shareholders.

IDX information is provided exclusively for consumers' personal, non-commercial use and may not be used for any purpose other than to identify prospective properties consumers may be interested in purchasing and that the data is deemed reliable but not guaranteed accurate by the MLS.

Neighborhood & Commute
Source: Walkscore
Save
Ask
Tour
Hide
Share