Save
Ask
Tour
Hide
Share
$210,000
15 Days On Site

1426 Dover Hill S
Walled Lake City, MI 48390

Condominium|Pending
2
Beds
1
Total Bath
1
Full Bath
980
SqFt
$214
/SqFt
1987
Built
Subdivision:
DOVER HILL OCCPN 463
County:
Oakland
1426 Dover Hill S1426 Dover Hill S1426 Dover Hill S1426 Dover Hill S
Save
Ask
Tour
Hide
Share

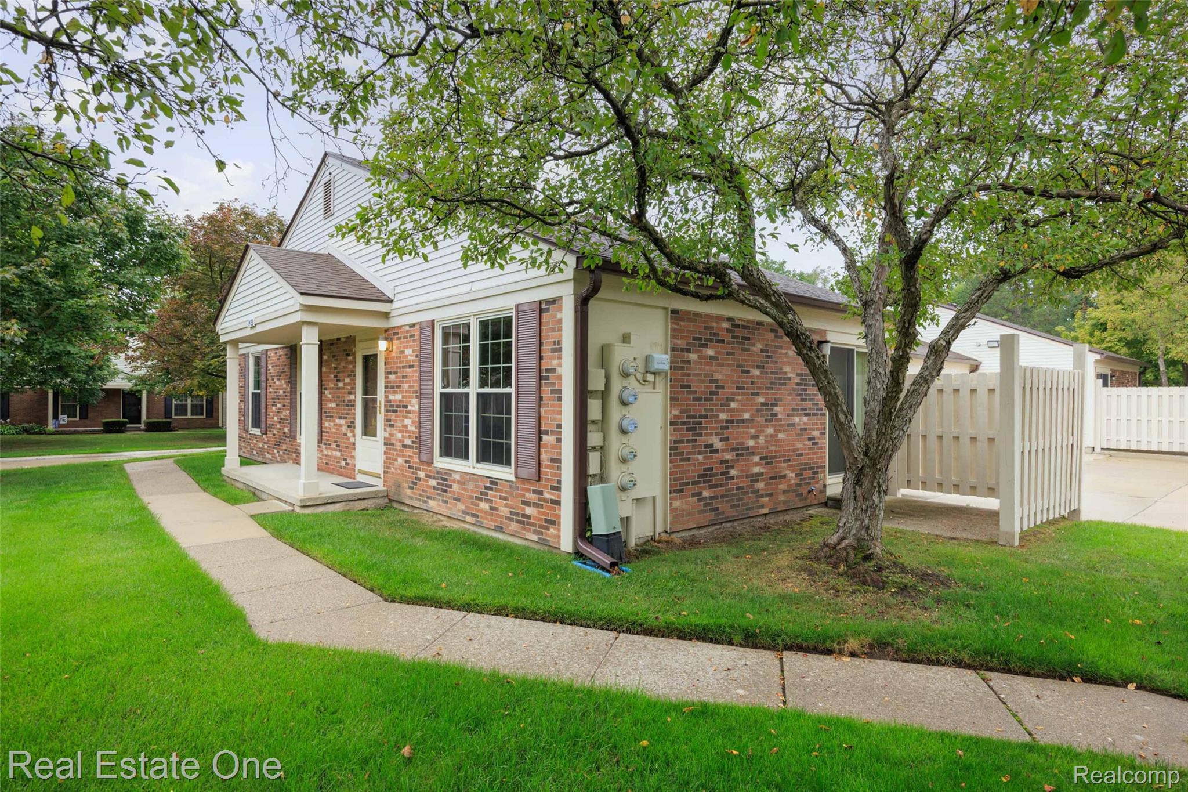
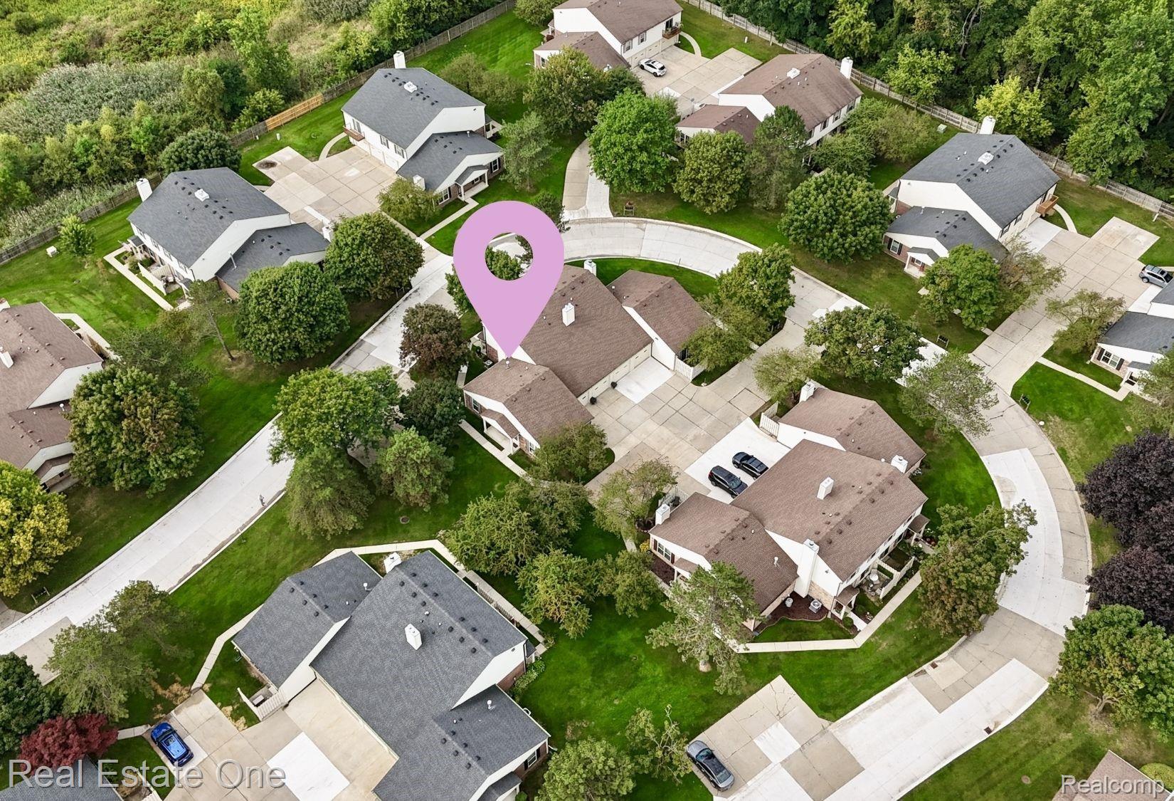
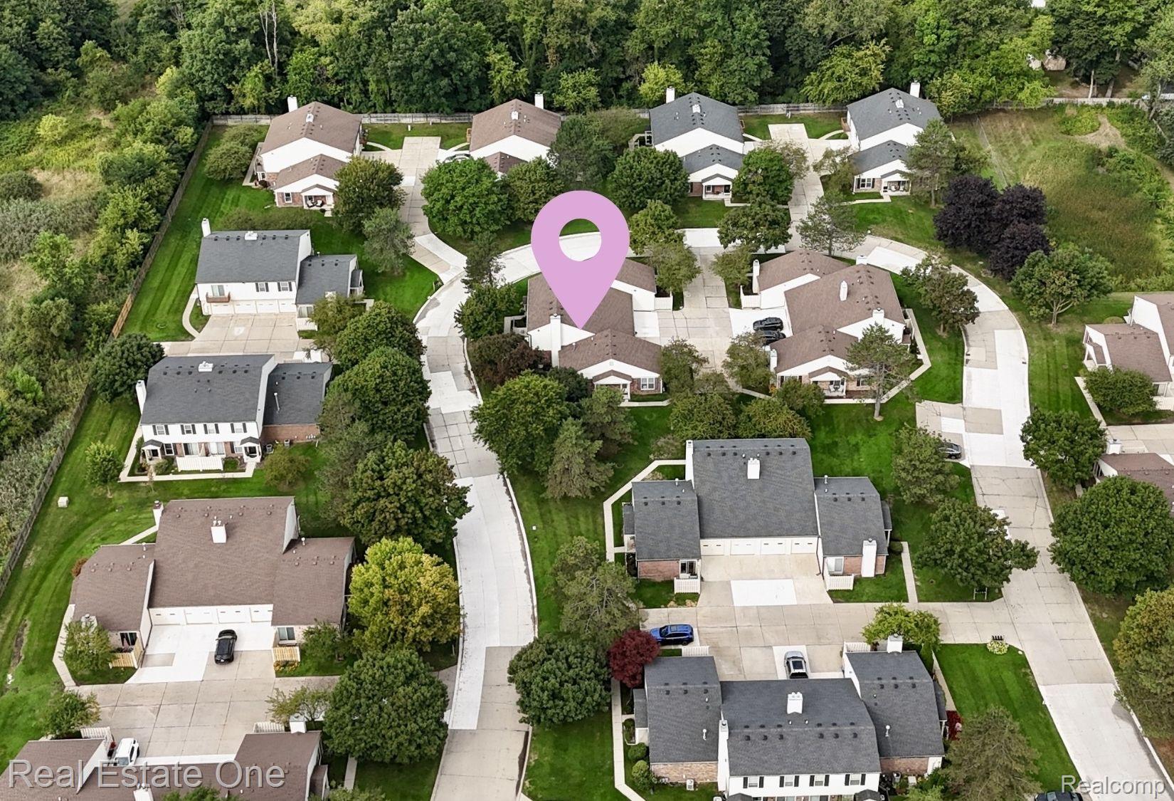
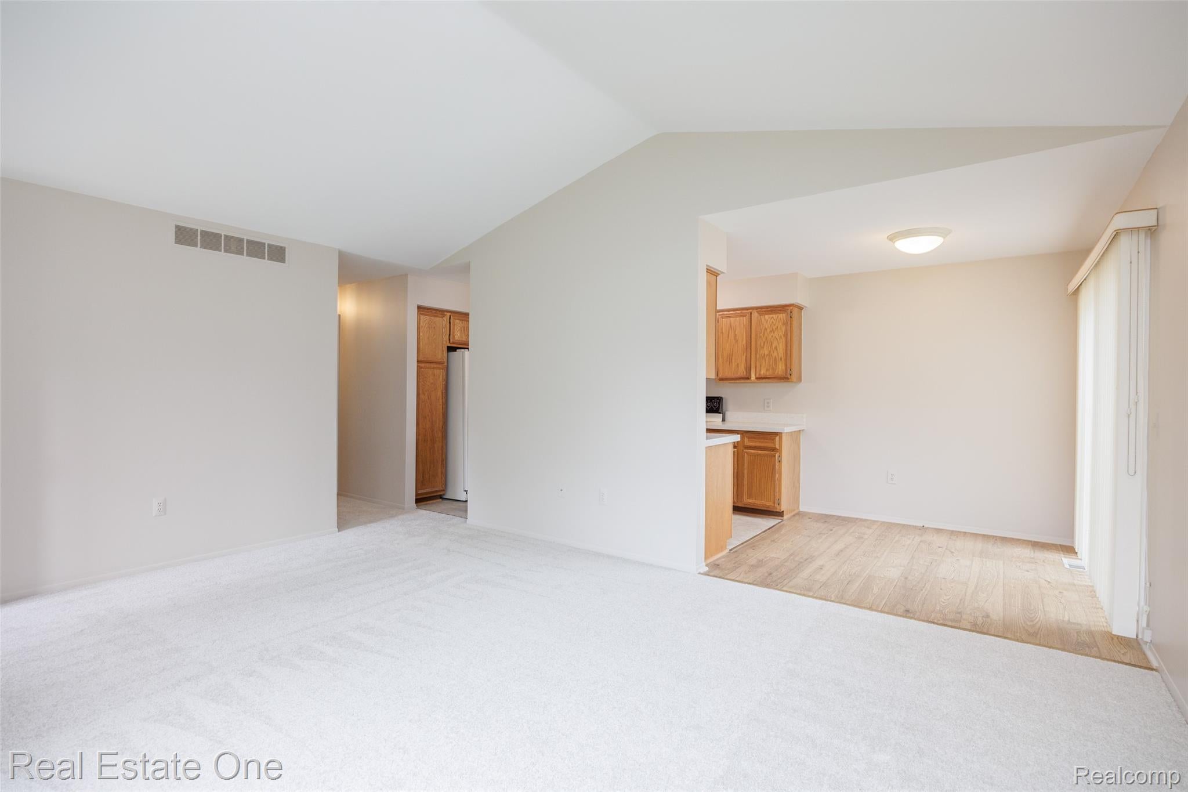
Welcome to easy, low-maintenance living at 1426 Dover Hill. Ideally positioned toward the back of the community, this well-maintained condo offers a comfortable layout with thoughtful updates throughout. Fresh paint and new carpet create a clean, move-in-ready feel, while the kitchen features quartz countertops and plenty of space for everyday living and entertaining. The primary bedroom includes double roller blinds designed to provide filtered privacy during the day and complete blackout at night. Additional upgrades include an epoxy-coated garage floor and a full-house surge protector. A full basement provides excellent storage along with plenty of potential for additional finished living space. Enjoy the convenience of condo living in a quiet setting tucked away toward the back of the subdivision. Clean, updated and ready for its next owner!

Save
Ask
Tour
Hide
Share
Listing Snapshot
Price 
$210,000
Days On Site 
15 Days
Bedrooms 
2
Inside Area (SqFt) 
980 sqft
Total Baths 
1
Full Baths 
1
Partial Baths 
N/A
Lot Size 
N/A
Year Built 
1987
MLS® Number 
20261070105
Status 
Pending
Property Tax 
$1,314
HOA/Condo/Coop Fees 
$393 monthly
Sq Ft Source 
Public Records
Friends & Family
Recent Activity
4 days agoStatus changed to Pending
4 days agoListing updated with changes from the MLS®
2 weeks agoListing first seen on site
General Features
Attached Garage 
Yes
Cross Street 
W of Maple W of Decker
Disclosures 
Taxes Homestead Exempt
Garage 
Yes
Garage Spaces 
1
Levels 
One
Parking 
AttachedDirect Access
Pets 
Yes
Property Sub Type 
Condominium
Sewer 
Public Sewer
Special Circumstances 
Standard
SqFt Above 
980
Style 
EndUnit
Utilities 
Cable Available
Water Source 
Public
Interior Features
Appliances 
Gas Water HeaterBuilt-In Electric RangeDishwasherDisposalDryerFree-Standing FreezerFree-Standing RefrigeratorWasher
Basement 
Unfinished
Cooling 
Central Air
Heating 
Forced AirNatural Gas
BathFull 
Dimensions - 10 X 6
Bedroom 
Dimensions - 11 X 10
BreakfastNookRoom 
Dining Room 
Dimensions - 8 X 8
Kitchen 
Dimensions - 10 X 8
Living Room 
Dimensions - 17 X 13
Master Bedroom 
Dimensions - 15 X 11
Save
Ask
Tour
Hide
Share
Exterior Features
Construction Details 
Brick VeneerVinyl Siding
Exterior 
LightingPrivate Entrance
Patio And Porch 
PatioPorch
Road Frontage 
Private Road
Roof 
Asphalt
Community Features
Association Amenities 
Maintenance Grounds
Association Fee 
$393.0
Association Fee Frequency 
Monthly
MLS Area 
Area02171CommerceTwp
School District 
WalledLake
Financing Terms Available 
CashConventional
Building Access 
GroundLevel
Roads 
Paved
Schools
School District
WalledLake
Elementary School
Unknown
Middle School
Unknown
High School
Unknown
Listing courtesy of Real Estate One-Troy: [email protected]


IDX provided courtesy of Realcomp II Ltd. via RealcompIILtd. Copyright © 2026 Realcomp II Ltd. Shareholders.

IDX information is provided exclusively for consumers' personal, non-commercial use and may not be used for any purpose other than to identify prospective properties consumers may be interested in purchasing and that the data is deemed reliable but not guaranteed accurate by the MLS.

Neighborhood & Commute
Source: Walkscore
Save
Ask
Tour
Hide
Share