
1413 S Hospital RoadWaterford Charter Township, MI 48174
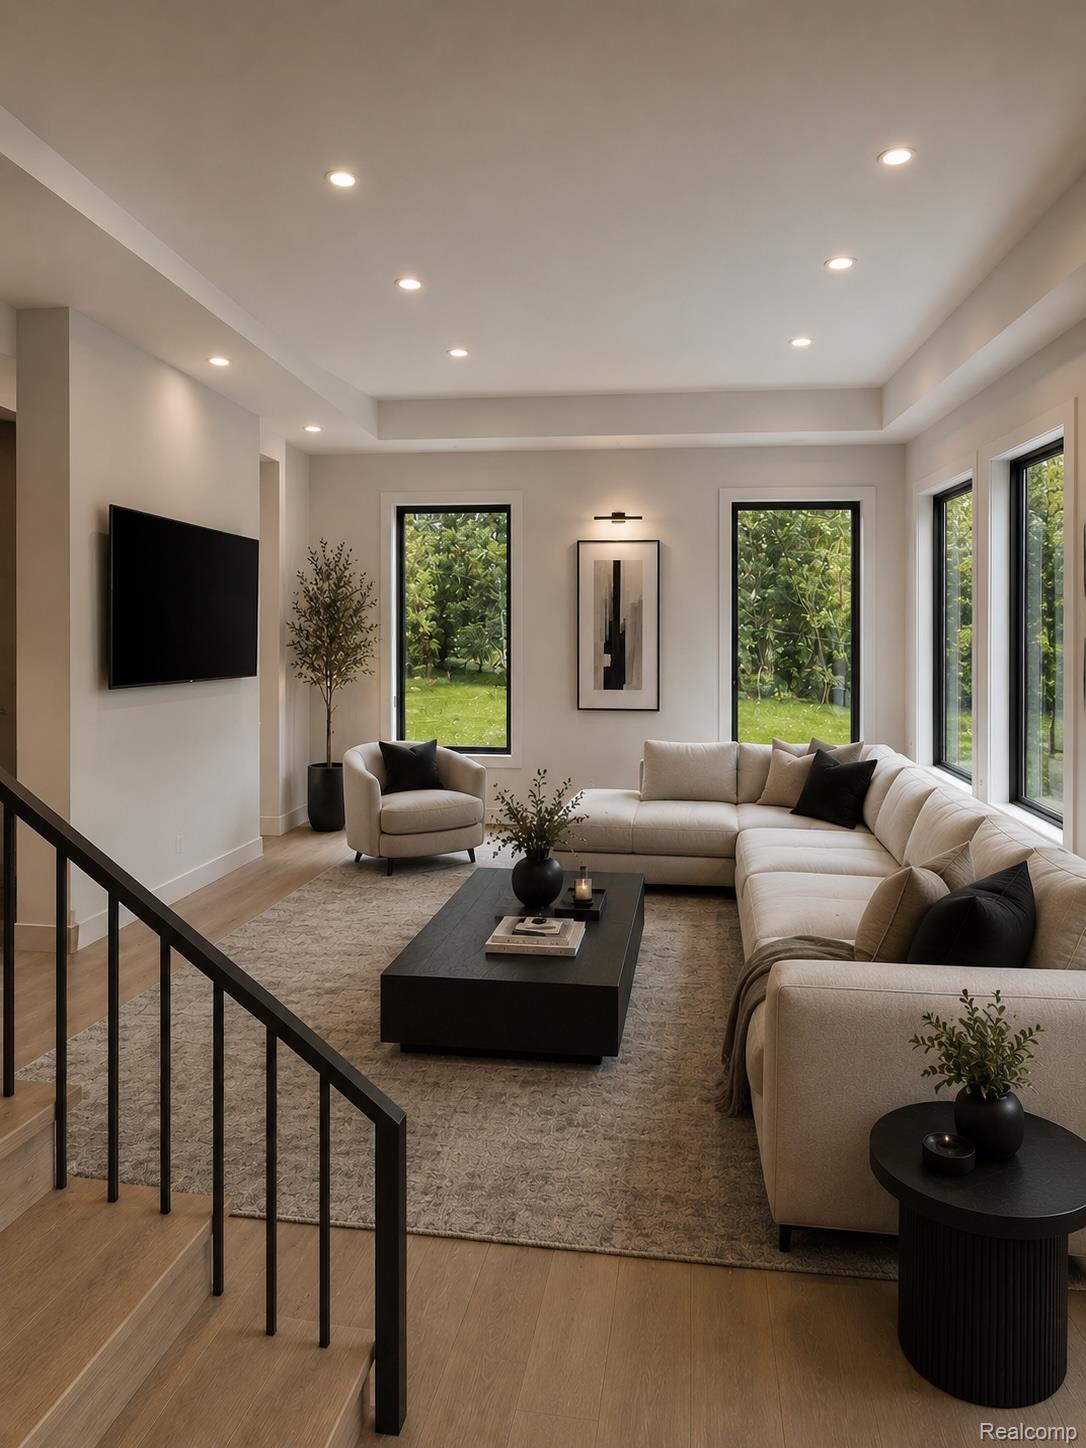
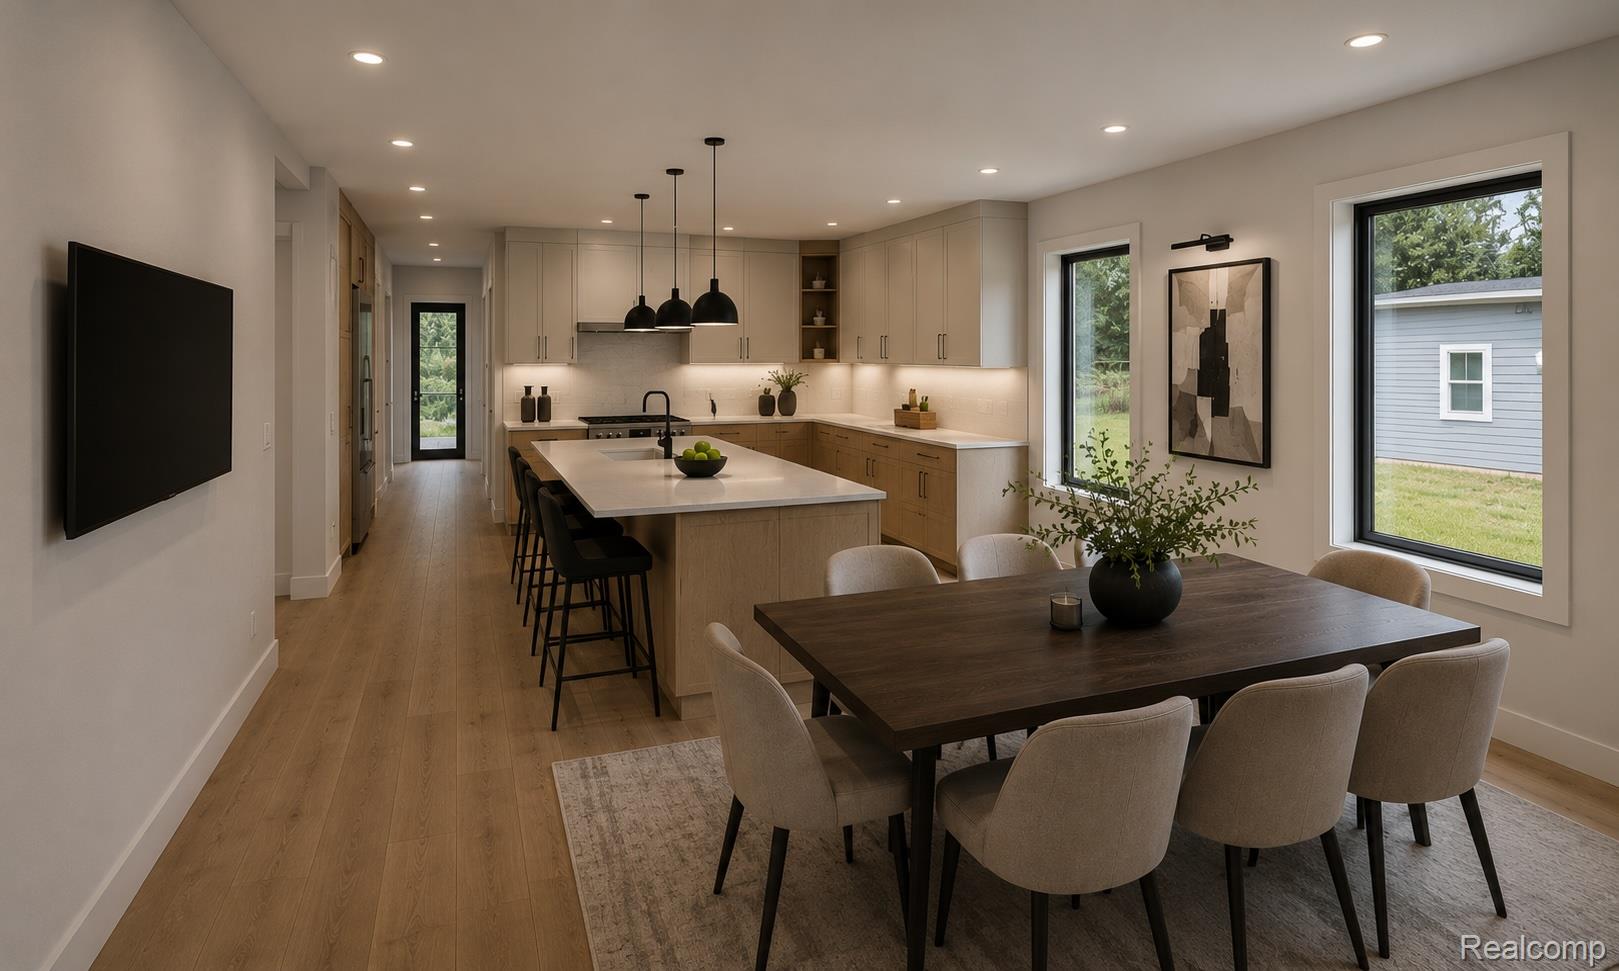
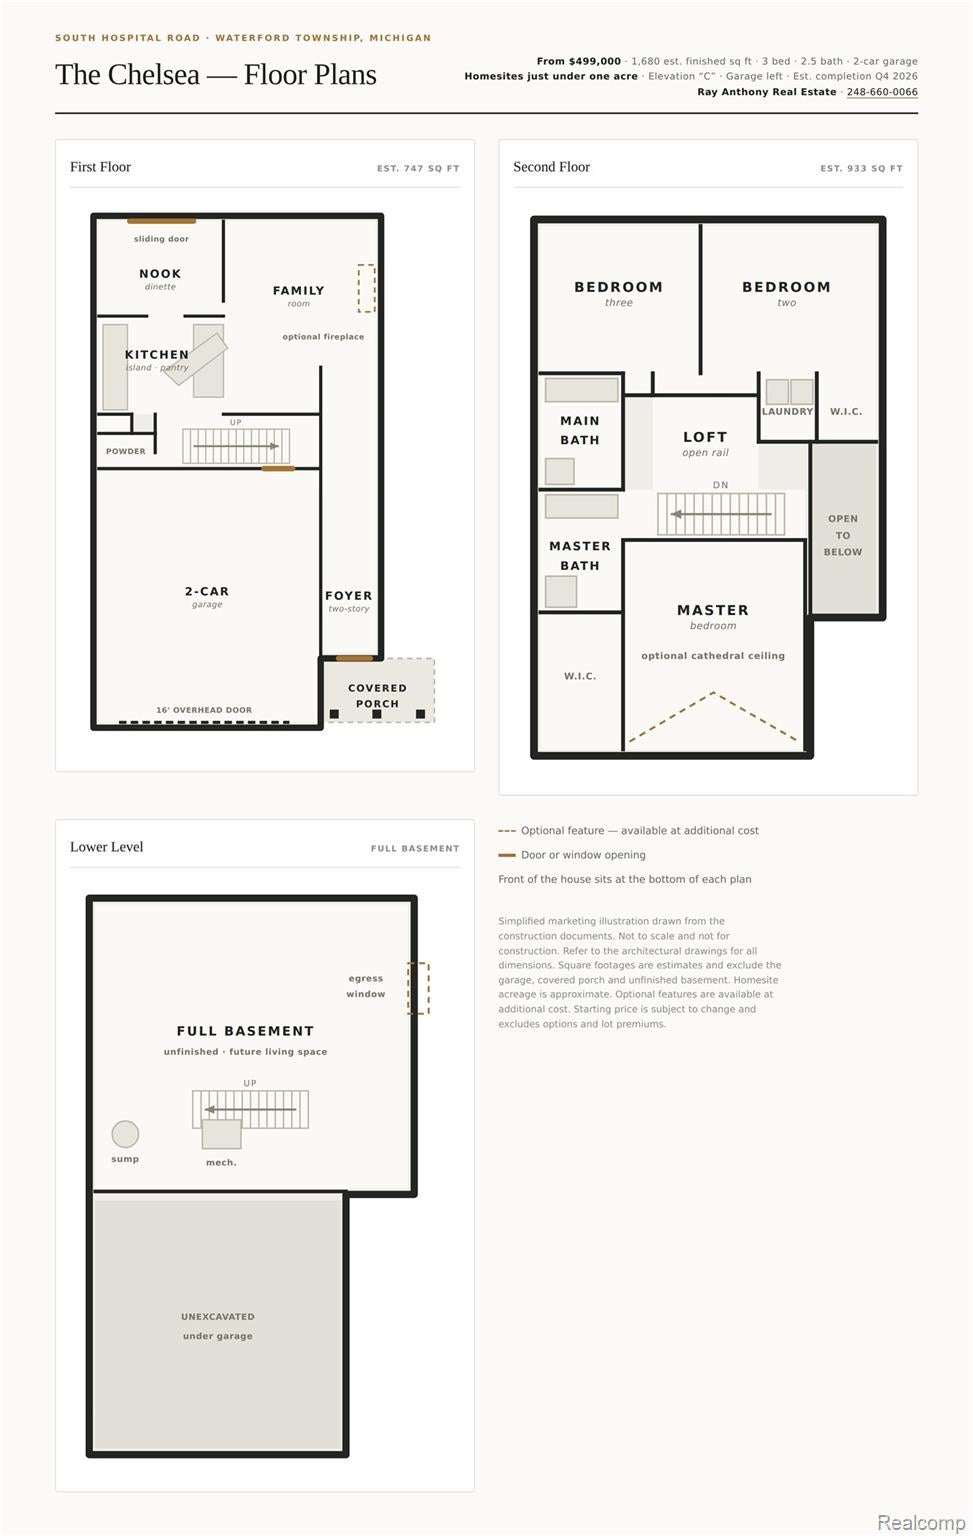
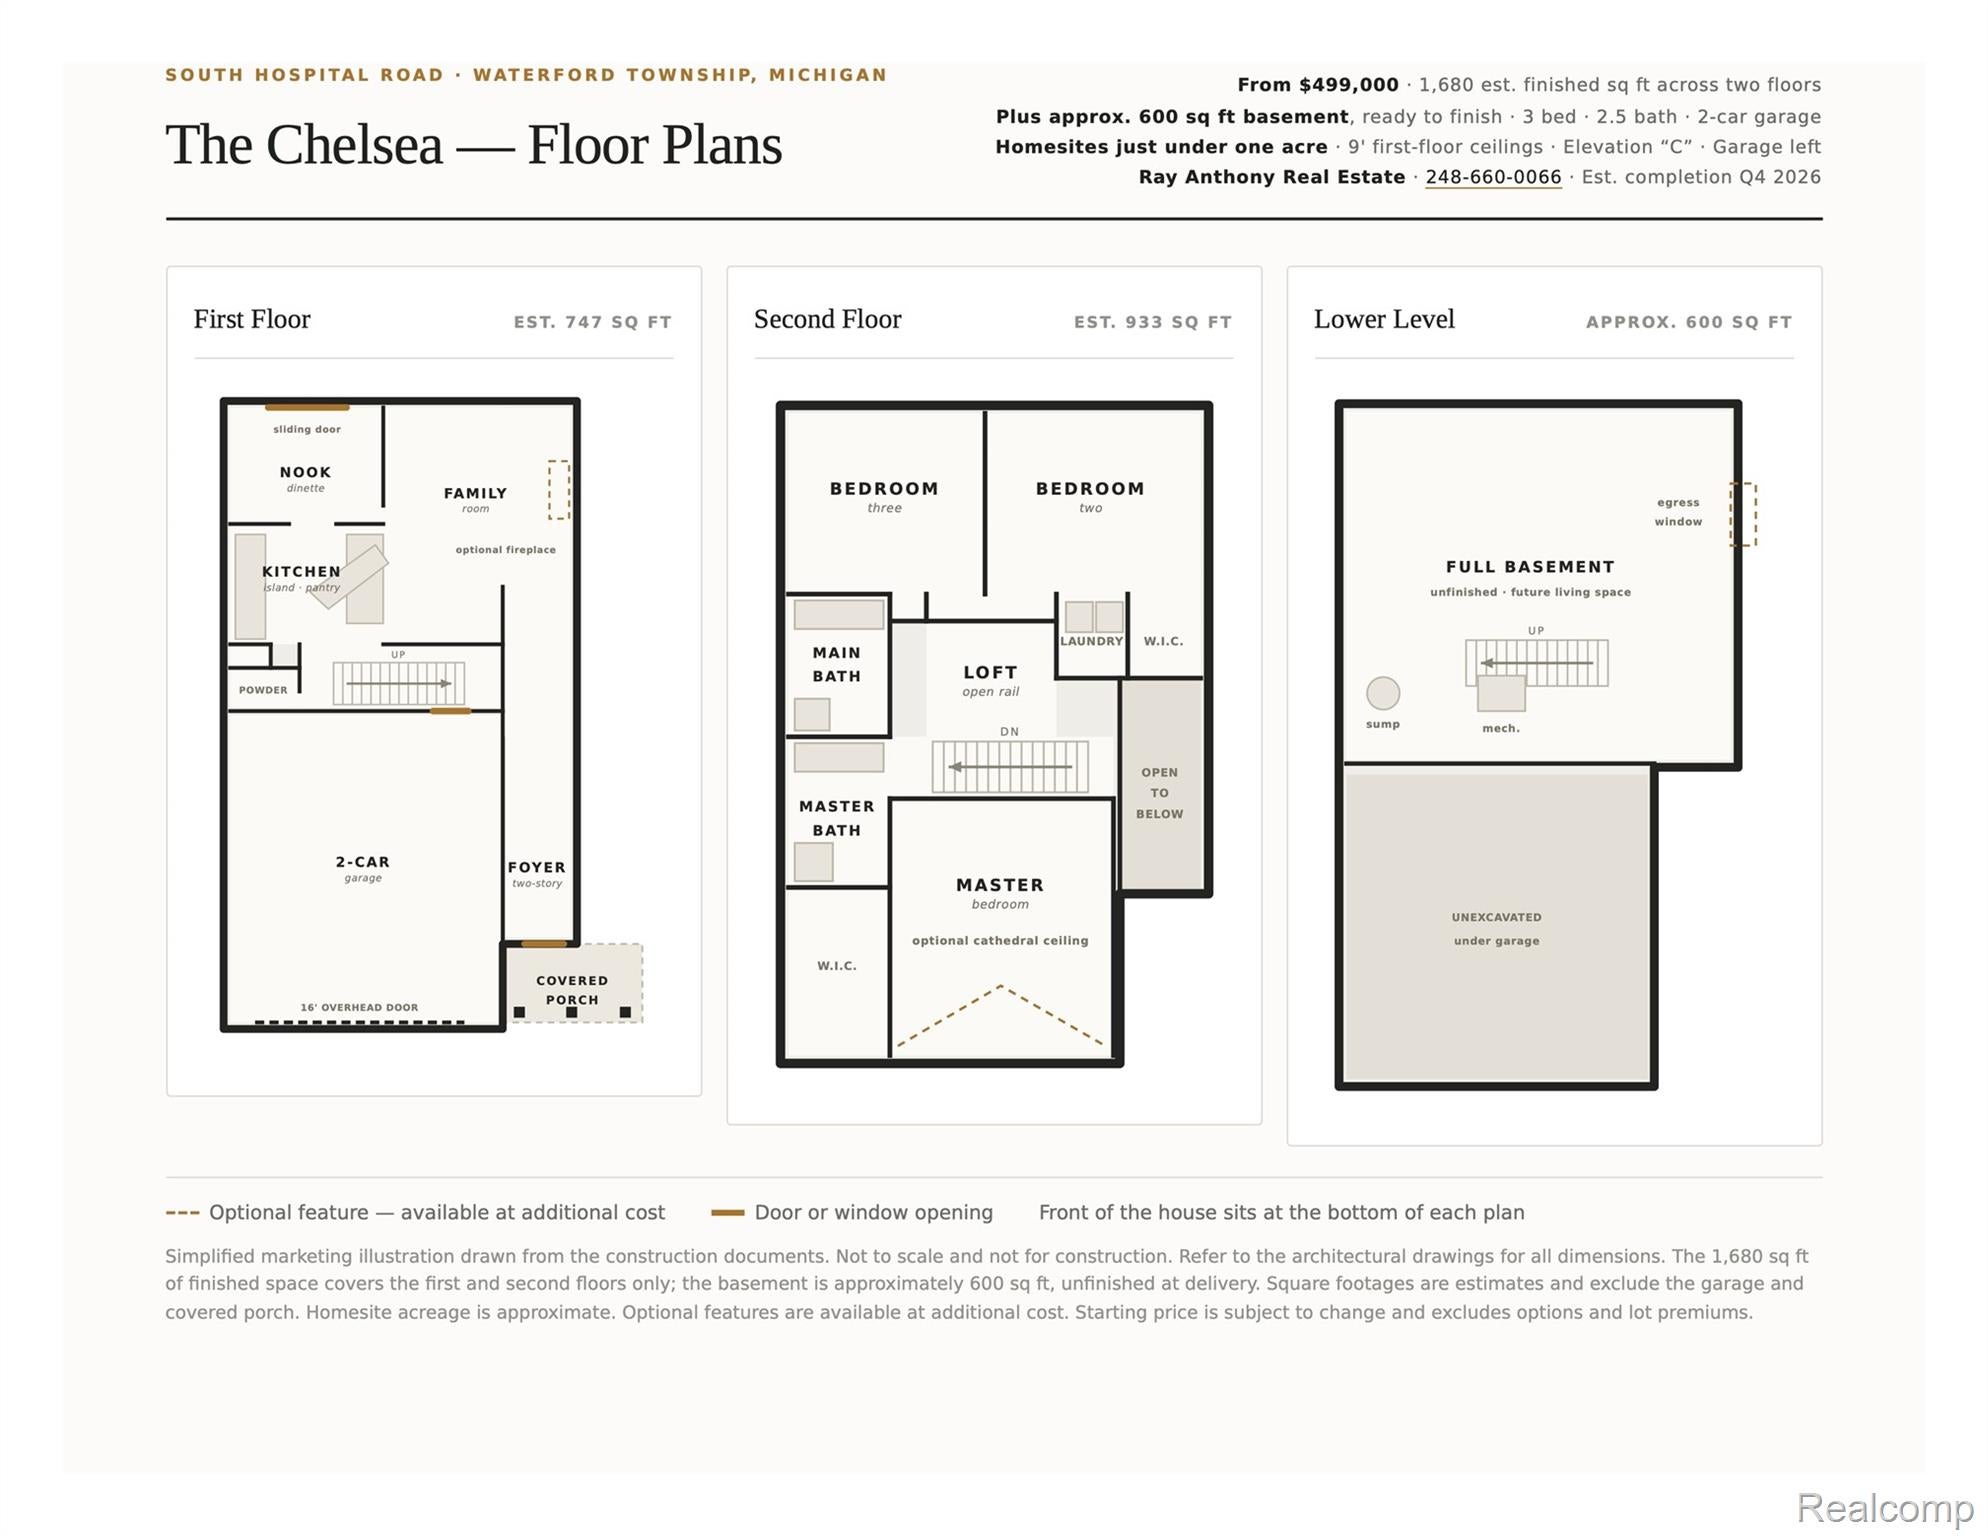
It's almost ready!!! NEW CONSTRUCTION !! Massive lot — just under a full acre. New construction in Waterford , and there's still time to make it yours. The Chelsea offers approximately 1,680 estimated finished square feet across two floors under nine-foot first-floor ceilings, with three bedrooms, two and a half baths, and an attached two-car garage, sitting on nearly an acre of land. That's an unusual amount of ground for a new home: real distance from the neighbors, room for a garden, a play set, a shop, a fire pit, and yard still left over. The first floor opens up the way you actually live: a kitchen with a pantry and center island that looks straight through to the family room, and a sunny nook for morning coffee with a sliding door to the back yard. A two-story foyer brings light deep into the home. Upstairs, the primary suite has its own walk-in closet and private bath, with two more bedrooms, a full bath, and a loft overlooking the foyer below. Laundry is on the bedroom level, where it belongs. The 1,680 finished square feet sit across two floors, and below them is roughly 600 more square feet of full basement with an egress window — unfinished at delivery, and ready to become a rec room, a home gym or a fourth bedroom whenever you want the space. Choose from optional upgrades . Purchase now and select your finishes. Estimated completion fourth quarter 2026.
| 2 months ago | Listing first seen on site | |
| 2 months ago | Listing updated with changes from the MLS |

IDX provided courtesy of Realcomp II Ltd. via RealcompIILtd. Copyright © 2026 Realcomp II Ltd. Shareholders.
IDX information is provided exclusively for consumers' personal, non-commercial use and may not be used for any purpose other than to identify prospective properties consumers may be interested in purchasing and that the data is deemed reliable but not guaranteed accurate by the MLS.
Did you know? You can invite friends and family to your search. They can join your search, rate and discuss listings with you.