Save
Ask
Tour
Hide
Share
$500,000
20 Days On Site

1218 Wind Chime Drive 50
Waterford Charter Township, MI 48327
For Sale|Condominium|Active
3
Beds
4
Total Baths
3
Full Baths
1
Partial Bath
2,820
SqFt
$177
/SqFt
2016
Built
Subdivision:
WINDSONG WEST CONDO
County:
Oakland
1218 Wind Chime Drive 501218 Wind Chime Drive 501218 Wind Chime Drive 501218 Wind Chime Drive 50
Save
Ask
Tour
Hide
Share

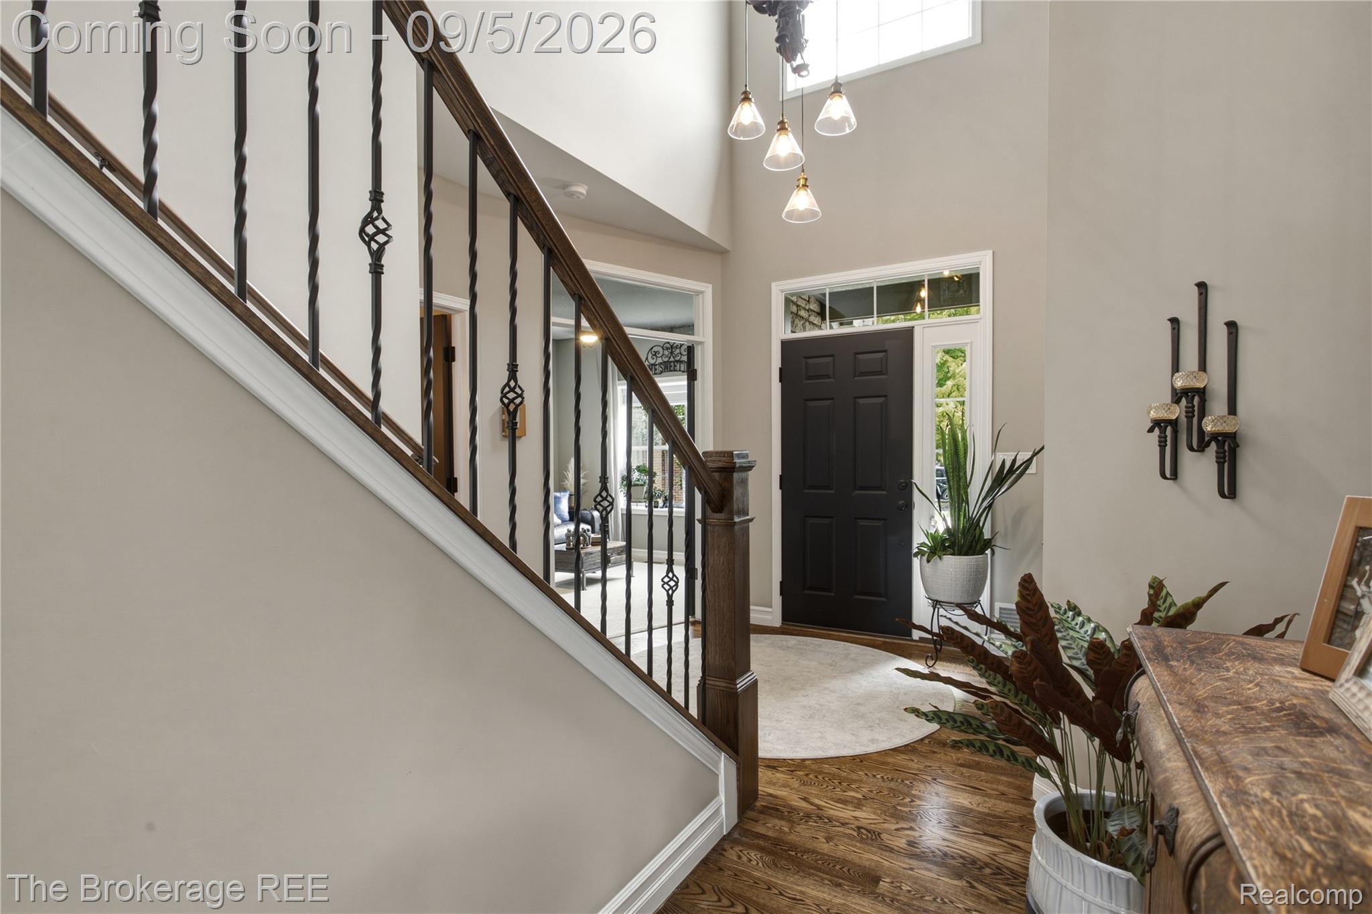
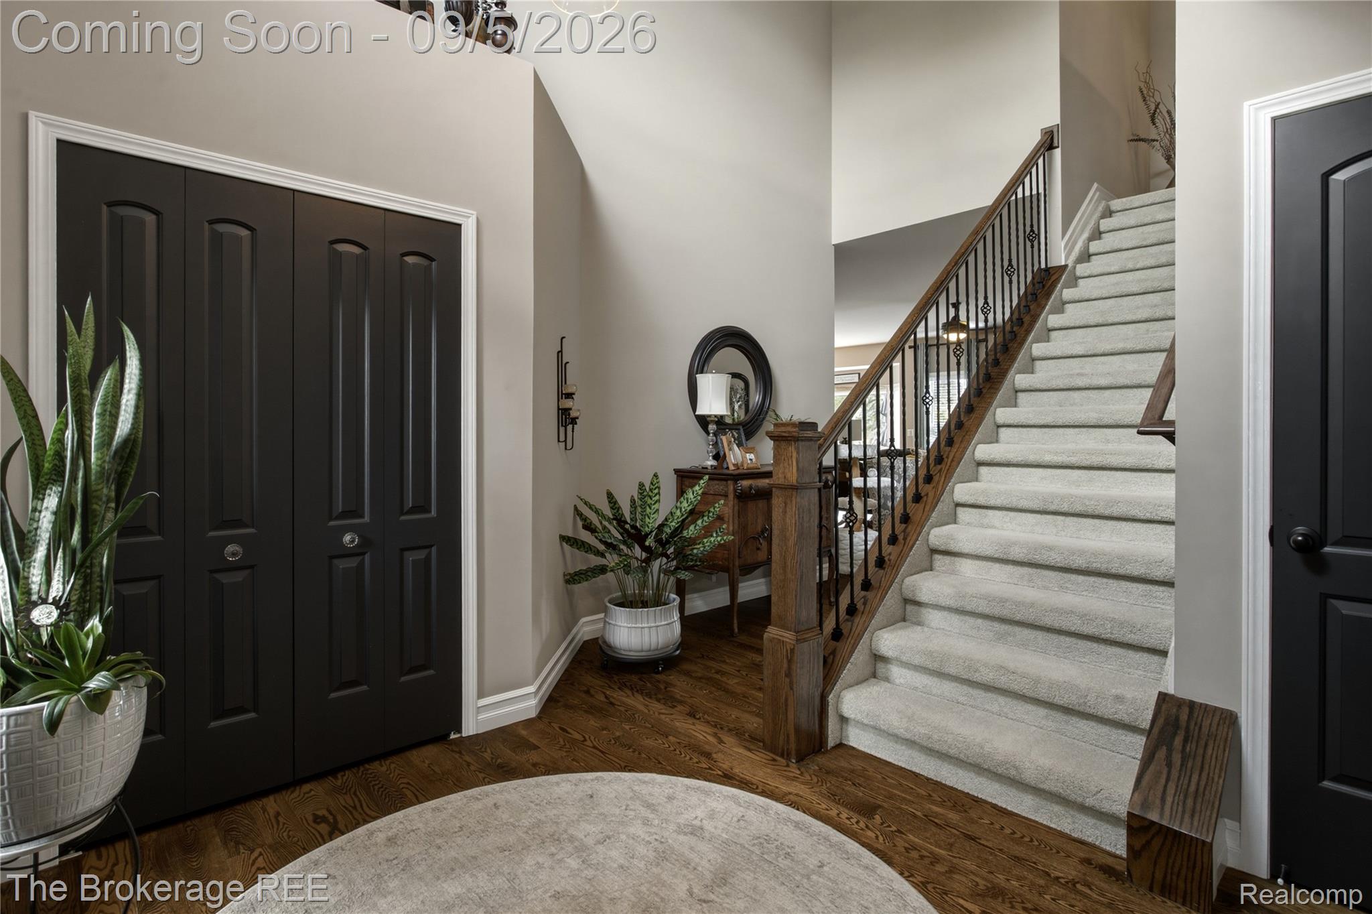
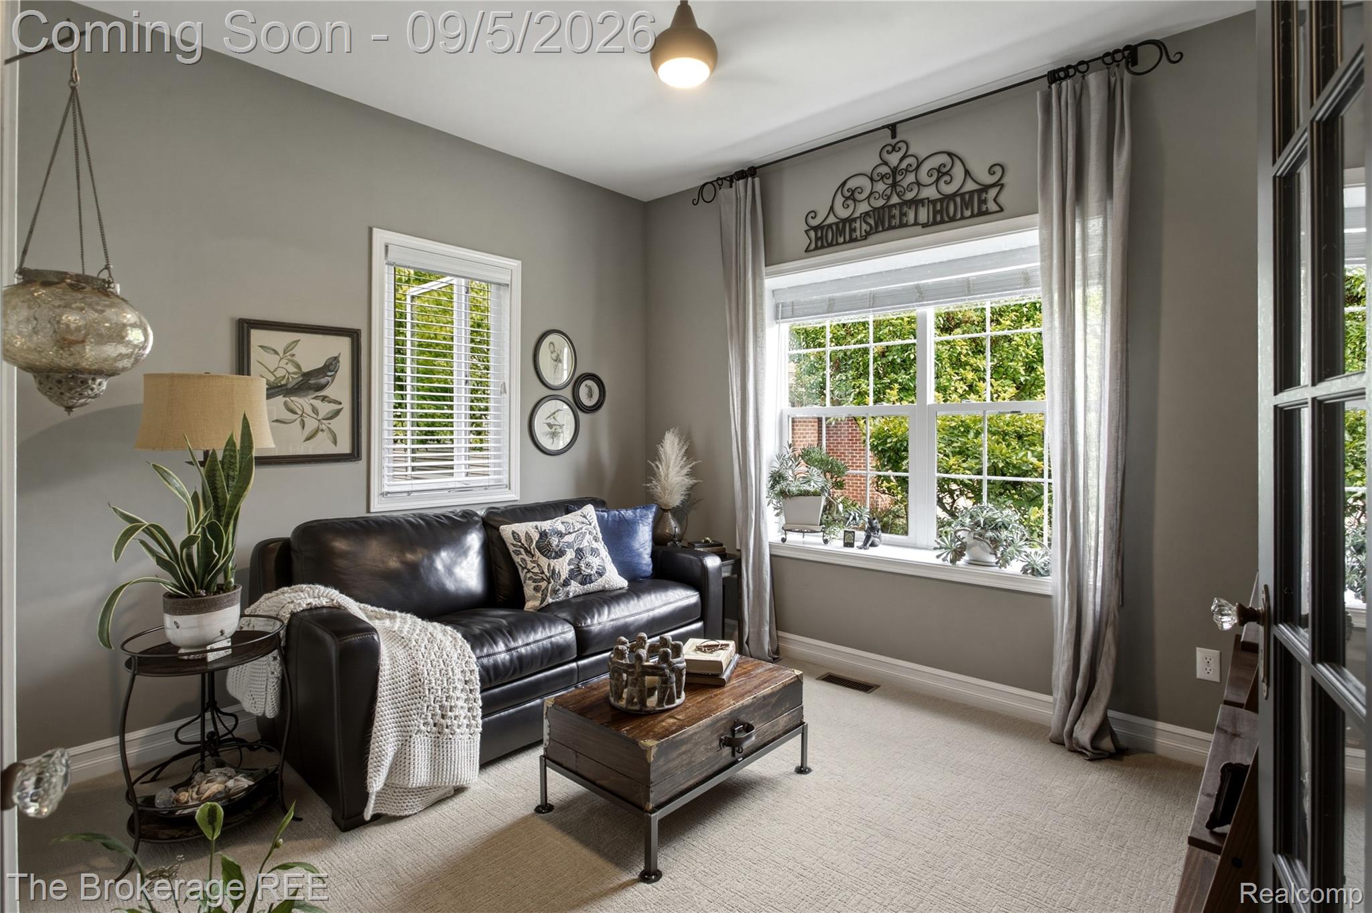
Gorgeous stand alone condo that's stunning from top to bottom! This home has so many special characteristics that makes it a one of a kind. From the corbels under the kitchen counter from an old home in Detroit, pantry door over 100 years old, mantle in the living room from a maple syrup farm in Connecticut, mirror above the bar in basement from an old buffet from the 1930s, little wine tasting room to the beautiful full bath with special floor made up of 16,400 pennies. Try to find the ONLY tail side penny amongst all heads. Be sure to look up to notice the really cool hey trolley light from the 1800s. Extra living space to spread out, play some pool and watch the game! Enjoy the private backyard sitting on your deck. Other bonuses include generator hookup, natural gas grill, hot and cold spigot in the garage. Wash that car in the dead of winter as the garage is fully insulated. Extra spigots on the exterior as well. Close to so many amenities and highways. Truly a must see to appreciate all of the hard work that went into this home!

Save
Ask
Tour
Hide
Share
Listing Snapshot
Price 
$500,000
Days On Site 
20 Days
Bedrooms 
3
Inside Area (SqFt) 
2,820 sqft
Total Baths 
4
Full Baths 
3
Partial Baths 
1
Lot Size 
N/A
Year Built 
2016
MLS® Number 
20261069829
Status 
Active
Property Tax 
$5,987
HOA/Condo/Coop Fees 
$251 monthly
Sq Ft Source 
Public Records
Friends & Family
Recent Activity
2 weeks agoStatus changed to Active
2 weeks agoListing updated with changes from the MLS®
3 weeks agoListing first seen on site
General Features
Attached Garage 
Yes
Cross Street 
Lochaven and Hiller
Disclosures 
Taxes Homestead Exempt
Garage 
Yes
Garage Spaces 
2
Levels 
Two
Parking 
AttachedDirect Access
Pets 
Yes
Property Sub Type 
Condominium
Sewer 
Public Sewer
Special Circumstances 
Standard
SqFt Above 
1670
SqFt Below 
1150
Style 
Colonial
Water Source 
Public
Interior Features
Appliances 
Gas Water HeaterDishwasherDryerFree-Standing Gas RangeFree-Standing RefrigeratorWasher
Basement 
Walk-Out AccessDaylightFinished
Cooling 
Ceiling Fan(s)Central Air
Fireplace 
Yes
Fireplace Features 
Living Room
Heating 
Forced AirNatural Gas
BathFull 
Dimensions - 8 X 5Level - Second
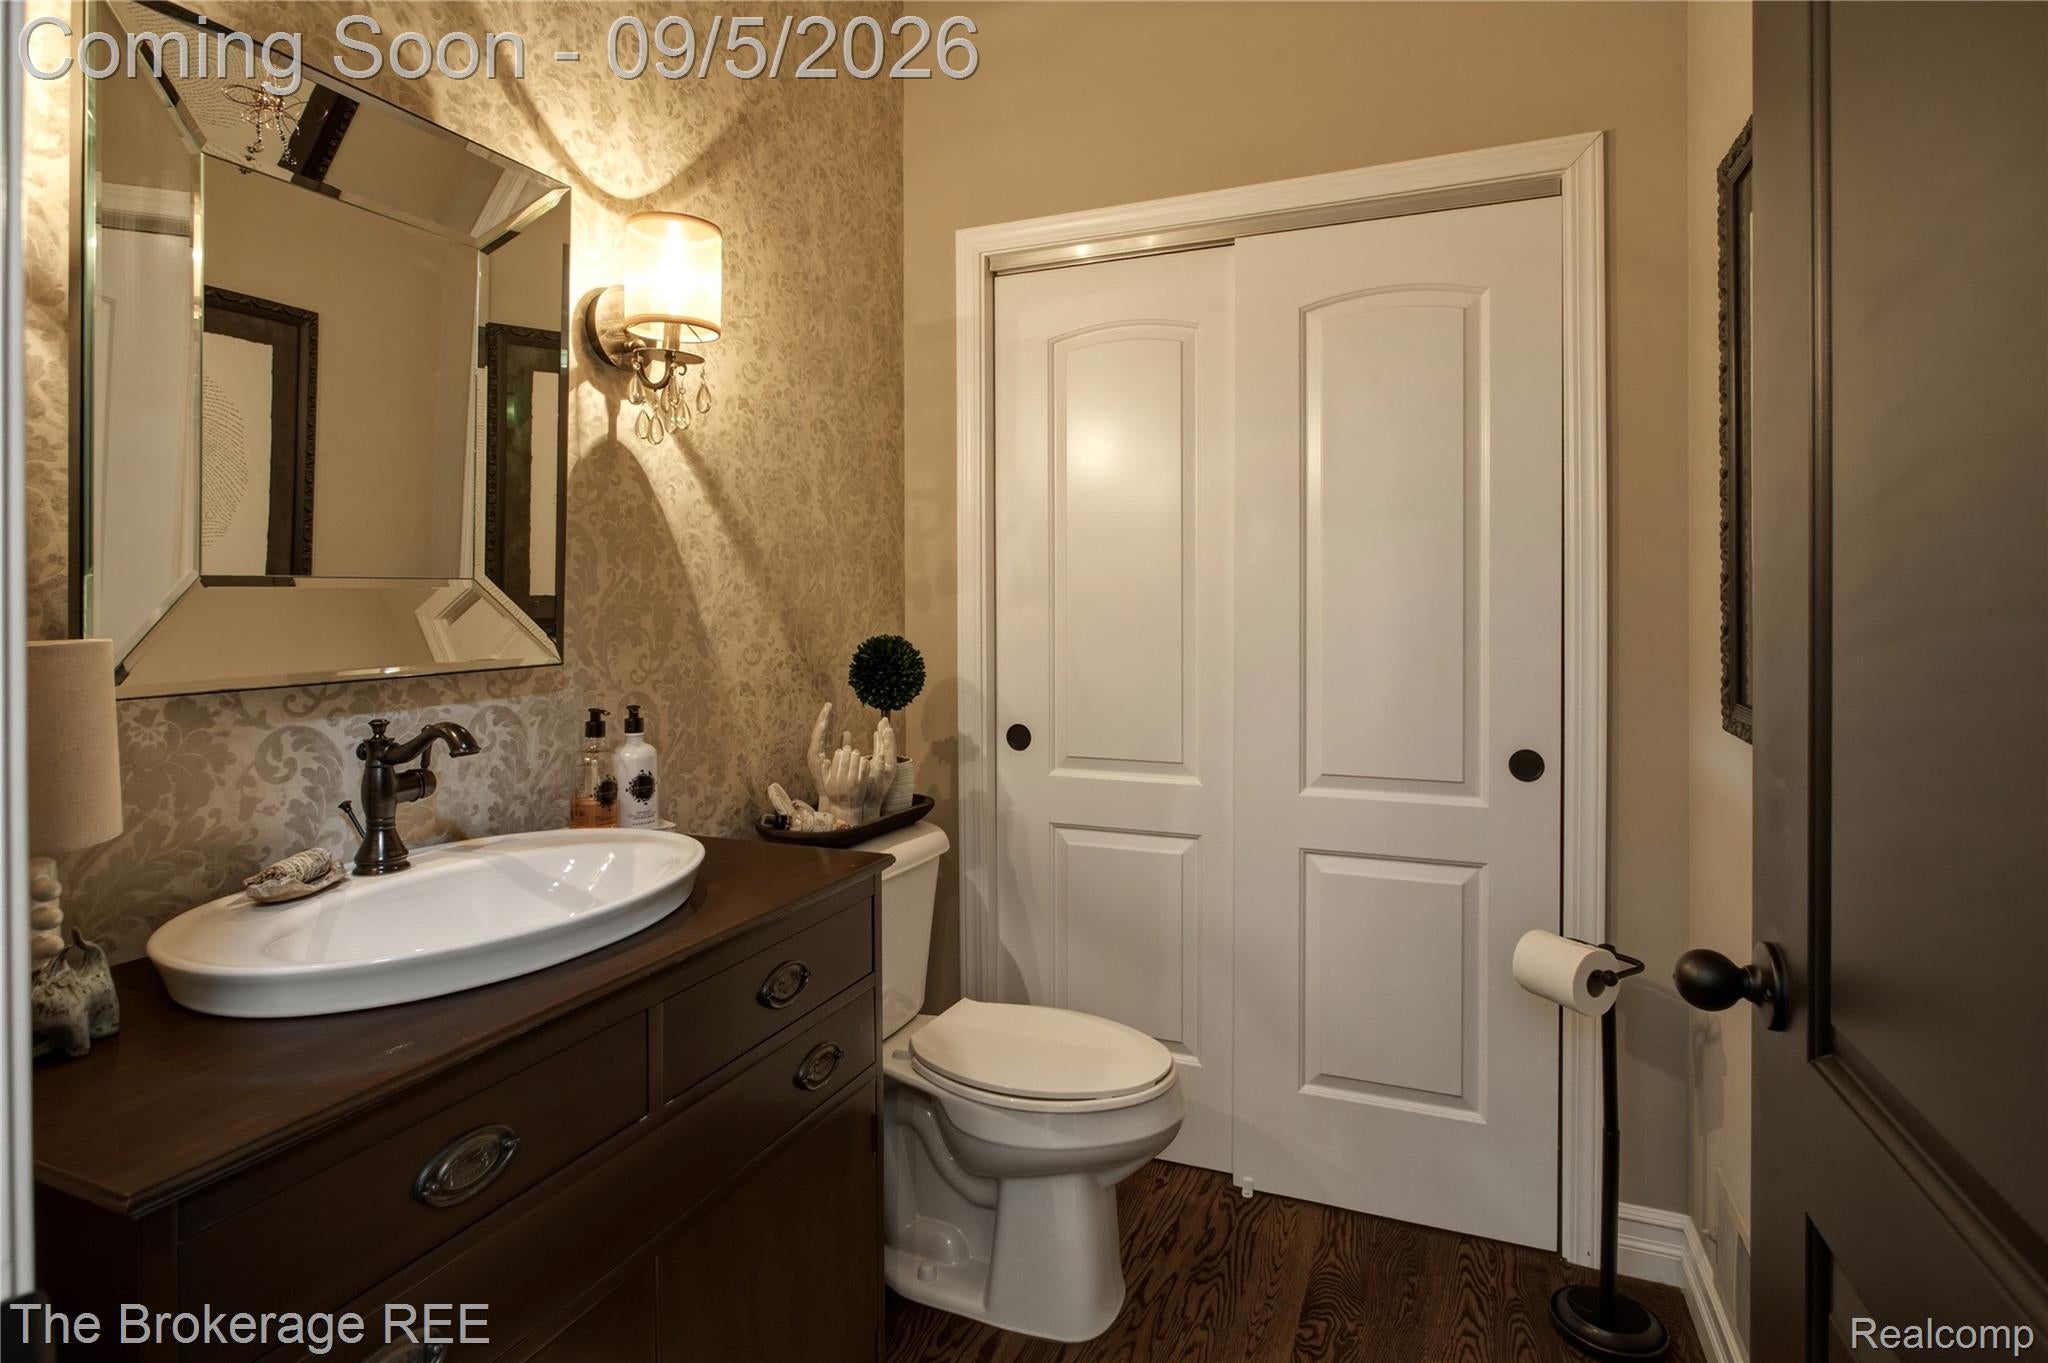
BathLav 
Dimensions - 5 X 7
Bedroom 
Dimensions - 14 X 11Level - Second
Dining Room 
Dimensions - 11 X 11
Great Room 
Dimensions - 20 X 15Level - Basement
Kitchen 
Dimensions - 11 X 11
Laundry 
Dimensions - 6 X 7
Library 
Dimensions - 11 X 12
Living Room 
Dimensions - 18 X 18
Master Bedroom 
Dimensions - 15 X 15
Save
Ask
Tour
Hide
Share
Exterior Features
Construction Details 
BrickVinyl Siding
Lot Features 
Cul-De-Sac
Patio And Porch 
DeckPorch
Road Frontage 
Private Road
Roof 
Asphalt
Community Features
Association Fee 
$251.0
Association Fee Frequency 
Monthly
MLS Area 
Area02131WaterfordTwp
School District 
Waterford
Financing Terms Available 
CashConventional
Building Access 
GroundLevelwSteps
Roads 
Paved
Schools
School District
Waterford
Elementary School
Unknown
Middle School
Unknown
High School
Unknown
Listing courtesy of The Brokerage Real Estate Enthusiasts: [email protected]


IDX provided courtesy of Realcomp II Ltd. via RealcompIILtd. Copyright © 2026 Realcomp II Ltd. Shareholders.

IDX information is provided exclusively for consumers' personal, non-commercial use and may not be used for any purpose other than to identify prospective properties consumers may be interested in purchasing and that the data is deemed reliable but not guaranteed accurate by the MLS.

Neighborhood & Commute
Source: Walkscore
Save
Ask
Tour
Hide
Share