
3747 Ray RoadAddison Township, MI 48370
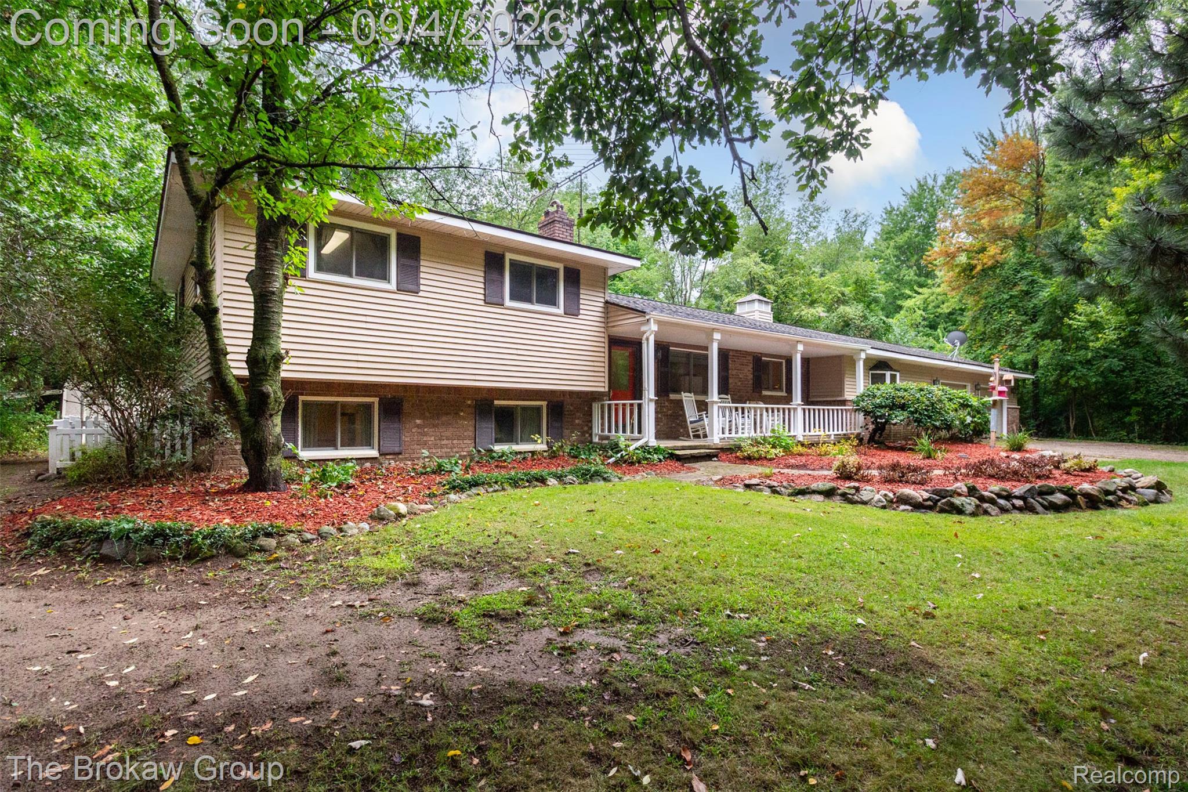
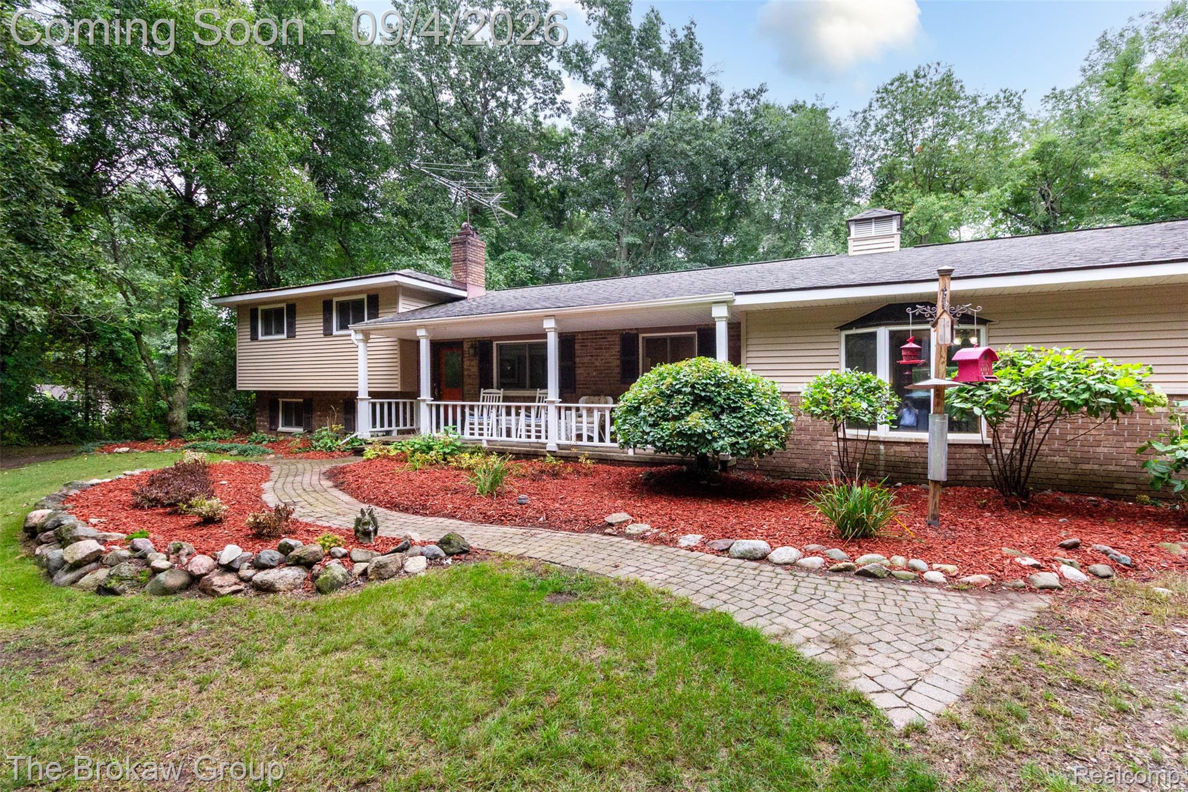
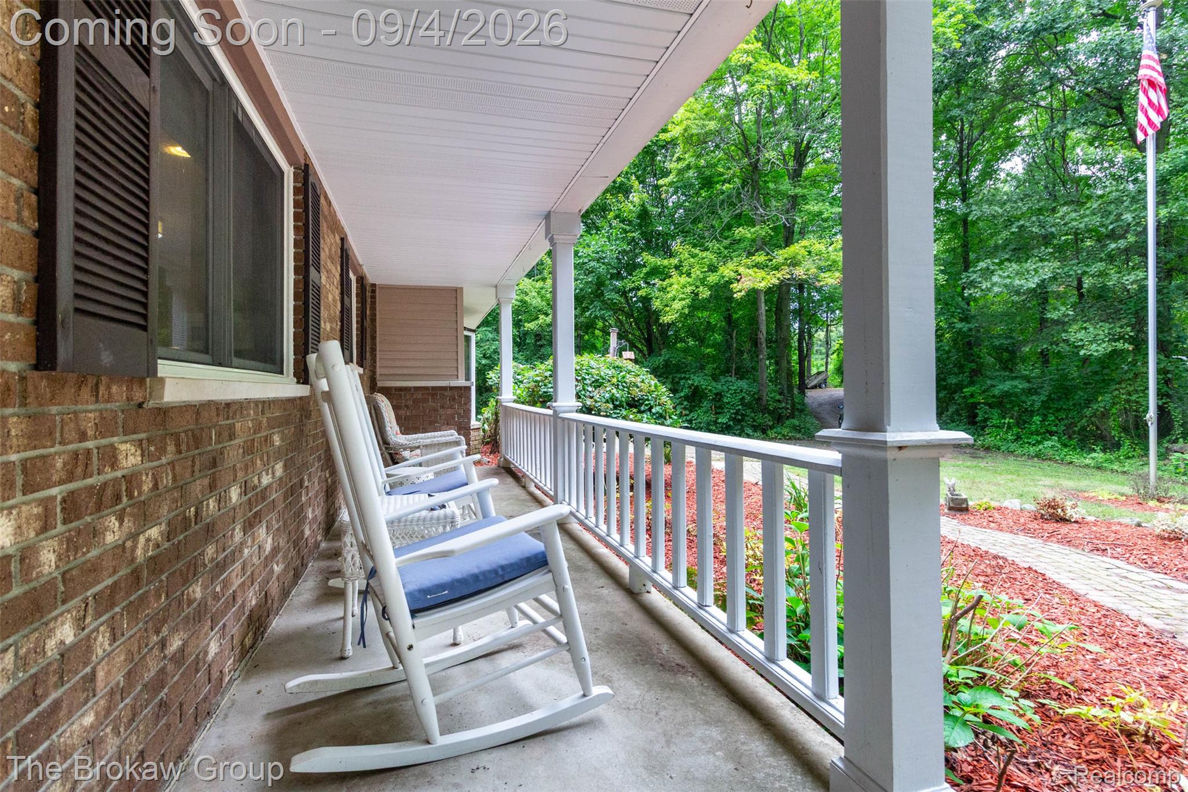
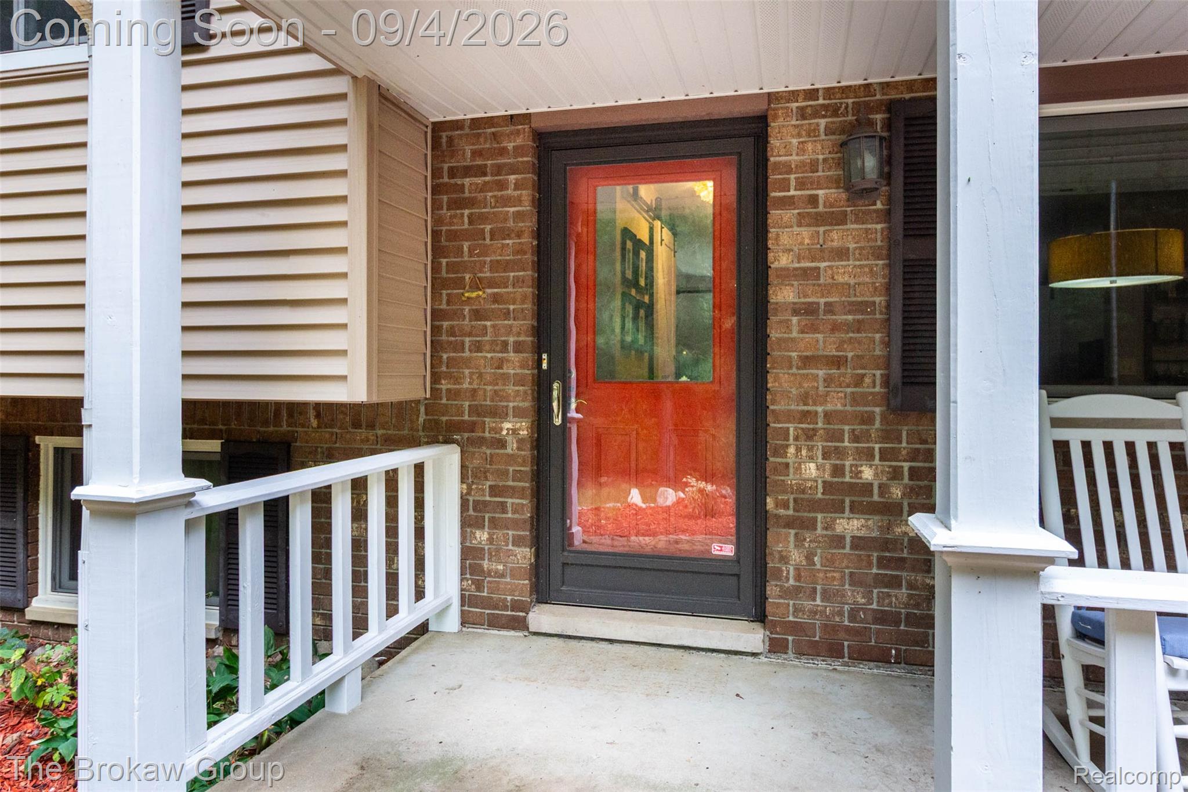
Welcome home to your own private wooded retreat! This solid 4 bedroom, 2 1/2 bath, split level Ranch is set back on 2.9 private wooded acres and just off a Natural Beauty Road. A brick-paved entrance and covered front porch welcome you inside to an inviting layout designed for both everyday living and entertaining. The open kitchen features custom maple cabinetry and Corian countertops, flowing into the spacious 27x20 great room filled with natural light. The great room showcases built-in bookcases, a bay window, and a wood-burning stove that creates a warm and inviting gathering space. The oversized primary suite offers a private retreat with an 8x8 walk-in closet and en-suite full bath. A first-floor laundry and mudroom add everyday convenience, while the three-season sunroom provides another peaceful space to relax and enjoy the surrounding nature. Step through the door wall onto the composite deck overlooking your private wooded acreage, where wildlife is a regular part of the scenery. For additional storage and hobbies, the property features a heated 30x40 pole barn and an oversized shed. Numerous updates provide peace of mind, including a new well pump (2026), pressure tank (2025), two completely remodeled bathrooms (2022), new great room and kitchen flooring (2020), water softener (2019), Generac whole-home generator (2017), A/C (2016), water heater (2016), and roof (2015). Natural gas! Conveniently located just minutes from M-24 and Oxford's award-winning schools, this property offers privacy and a peaceful setting without sacrificing accessibility. Come experience the space, privacy, and character this special property has to offer!
| 53 minutes ago | Status changed to Active | |
| 53 minutes ago | Listing updated with changes from the MLS® | |
| 2 days ago | Listing first seen on site |

IDX provided courtesy of Realcomp II Ltd. via RealcompIILtd. Copyright © 2026 Realcomp II Ltd. Shareholders.
IDX information is provided exclusively for consumers' personal, non-commercial use and may not be used for any purpose other than to identify prospective properties consumers may be interested in purchasing and that the data is deemed reliable but not guaranteed accurate by the MLS.
Did you know? You can invite friends and family to your search. They can join your search, rate and discuss listings with you.