Save
Ask
Tour
Hide
Share
$749,000
New Listing

23770 Spy Glass Hill N
Lyon Charter Township, MI 48178

Single Family Residence|Coming Soon
4
Beds
4
Total Baths
3
Full Baths
1
Partial Bath
4,804
SqFt
$156
/SqFt
2001
Built
Subdivision:
TANGLEWOOD GRENELEFE
County:
Oakland
23770 Spy Glass Hill N23770 Spy Glass Hill N23770 Spy Glass Hill N23770 Spy Glass Hill N
Save
Ask
Tour
Hide
Share

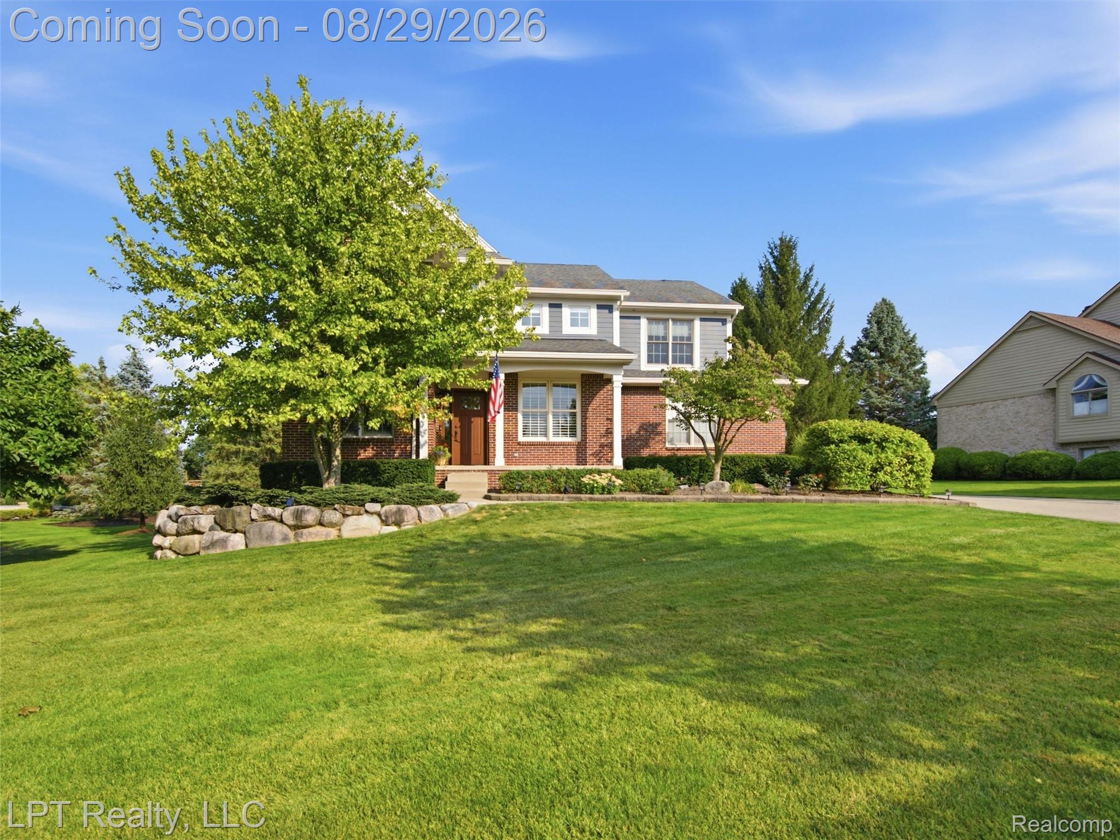
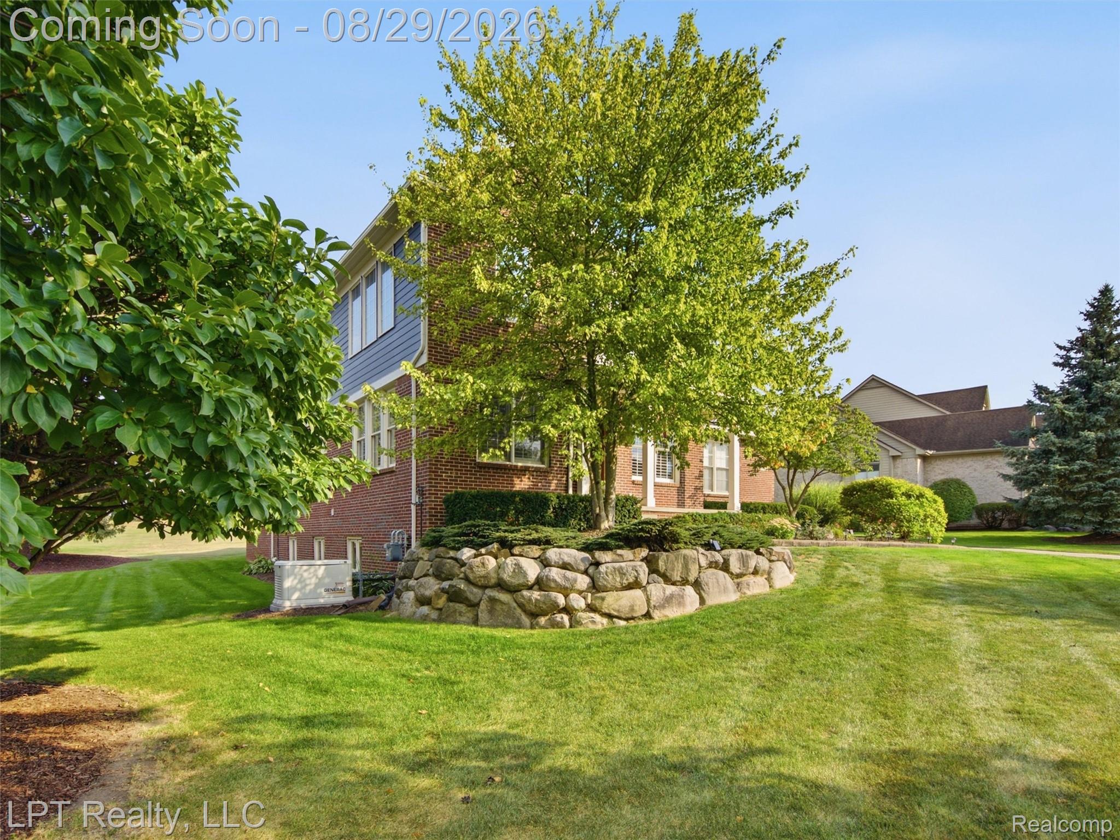
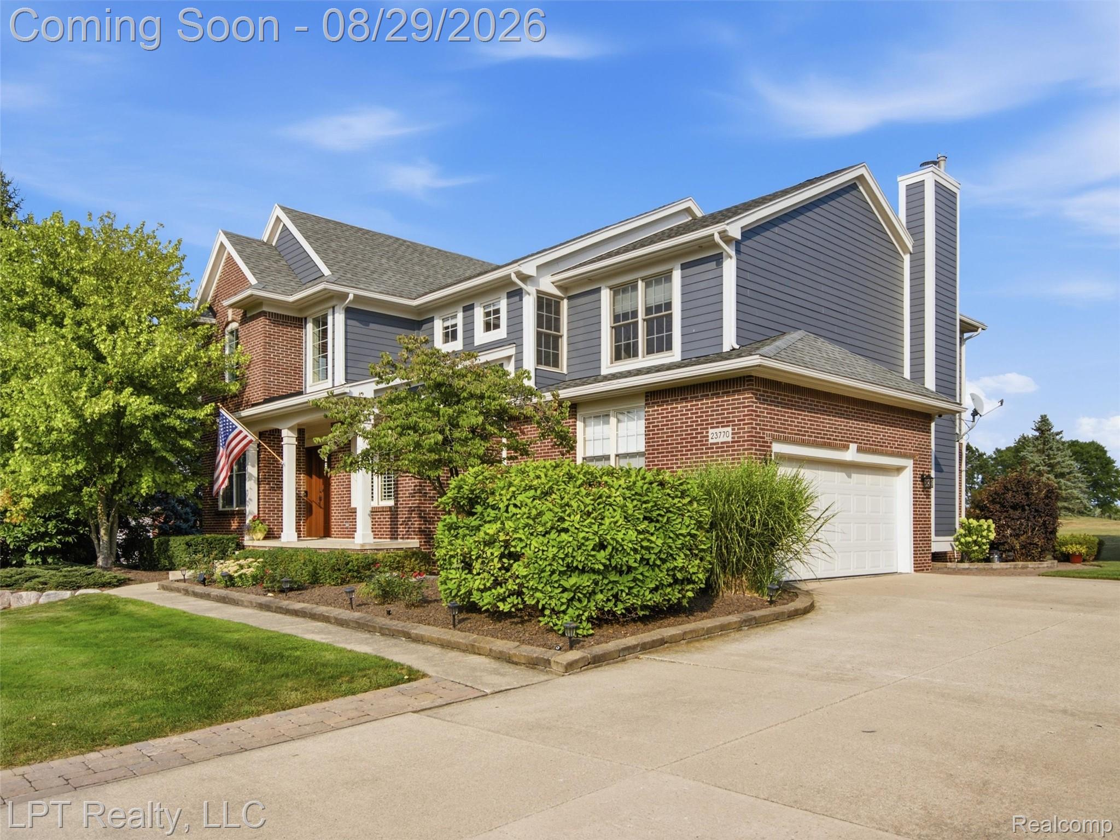
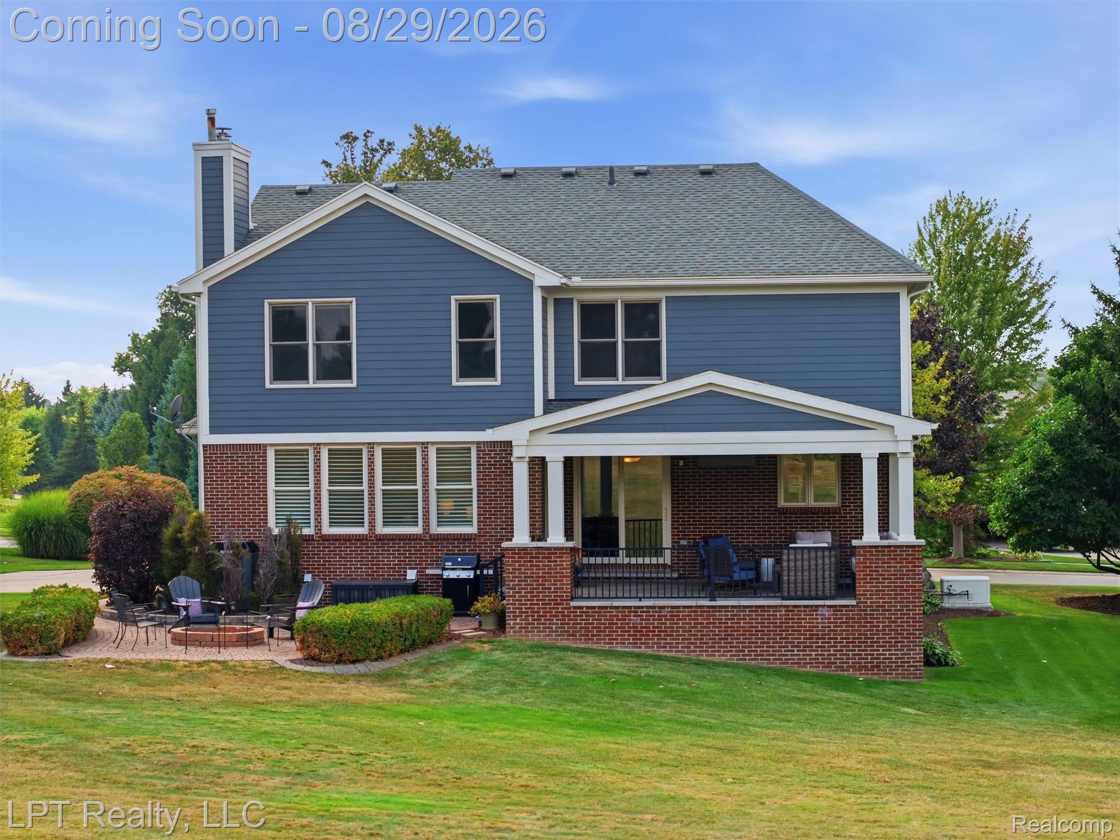
Welcome to this meticulously maintained 4-bedroom, 3-bathroom golf course home, thoughtfully designed for comfortable everyday living and effortless entertaining. Offering beautiful golf course views, quality upgrades, and exceptional attention to detail, this home is truly move-in ready. The spacious primary suite features a custom walk-in shower and generous walk-in closet, while all three bathrooms are enhanced with custom walk-in showers, blending style, comfort, and functionality throughout the home. The finished entertainer’s basement provides an abundance of additional living space, perfect for movie nights, game days, gatherings, or relaxing with family and friends. A bonus bedroom adds valuable flexibility for guests, a home office, or other needs. Step outside to the peaceful covered patio overlooking the golf course, creating the perfect backdrop for morning coffee, evening relaxation, or entertaining while enjoying the serene surroundings. For added convenience and peace of mind, the home is equipped with a whole-house generator, providing reliable backup power when needed. Meticulously cared for and filled with thoughtful upgrades, this exceptional home combines quality, versatility, comfort, and tranquil golf course living. Don’t miss the opportunity to make this beautiful property your own!

Save
Ask
Tour
Hide
Share
Listing Snapshot
Price 
$749,000
Days On Site 
0 Days
Bedrooms 
4
Inside Area (SqFt) 
4,804 sqft
Total Baths 
4
Full Baths 
3
Partial Baths 
1
Lot Size 
0.62 Acres
Year Built 
2001
MLS® Number 
20261068753
Status 
Coming Soon
Property Tax 
$9,456
HOA/Condo/Coop Fees 
$50 monthly
Sq Ft Source 
Public Records
Friends & Family
Recent Activity
4 hours agoListing first seen on site
4 hours agoListing updated with changes from the MLS®
General Features
Acres 
0.62
Attached Garage 
Yes
Cross Street 
10 mile and Spy Glass
Disclosures 
Restrictions, Taxes Not Homestead Exempt
Garage 
Yes
Garage Spaces 
2
Levels 
Two
Parking 
Attached
Pets 
Yes
Property Sub Type 
Single Family Residence
Security 
Smoke Detector(s)
Special Circumstances 
Standard
SqFt Above 
2804
SqFt Below 
2000
Style 
Colonial
Utilities 
Cable AvailableSewer Available
Water Source 
PrivateWell
Interior Features
Appliances 
Gas Water Heater
Basement 
Walk-Out AccessDaylightFinishedSump Pump
Fireplace 
Yes
Fireplace Features 
Family RoomGas
Heating 
Forced AirNatural Gas
Interior 
High Speed InternetWet Bar
Laundry Features 
Laundry Room
BathFull 
Dimensions - 9 X 11Level - Basement
BathLav 
Dimensions - 5 X 5
Bedroom 
Dimensions - 13 X 12Level - Second
Dining Room 
Dimensions - 11 X 10
Family Room 
Dimensions - 21 X 15
Kitchen 
Dimensions - 21 X 12
Laundry 
Dimensions - 7 X 5
Library 
Dimensions - 9 X 10
Living Room 
Dimensions - 16 X 17
Master Bathroom 
Dimensions - 11 X 10Level - Second
Master Bedroom 
Dimensions - 19 X 18Level - Second
Save
Ask
Tour
Hide
Share
Exterior Features
Construction Details 
BrickWood Siding
Exterior 
Lighting
Lot Features 
On Golf Course
Patio And Porch 
CoveredPatioPorch
Pool Features 
None
Roof 
Asphalt
Community Features
Association Dues 
600
Building Access 
GroundLevelwSteps
Community Features 
Golf
Financing Terms Available 
CashConventional
HOA Fee Frequency 
Annually
MLS Area 
Area02211LyonTwp
Roads 
Paved
School District 
SouthLyon
Schools
School District
SouthLyon
Elementary School
Unknown
Middle School
Unknown
High School
Unknown
Listing courtesy of LPT Realty, LLC: [email protected]


IDX provided courtesy of Realcomp II Ltd. via RealcompIILtd. Copyright © 2026 Realcomp II Ltd. Shareholders.

IDX information is provided exclusively for consumers' personal, non-commercial use and may not be used for any purpose other than to identify prospective properties consumers may be interested in purchasing and that the data is deemed reliable but not guaranteed accurate by the MLS.

Neighborhood & Commute
Source: Walkscore
Save
Ask
Tour
Hide
Share