Save
Ask
Tour
Hide
Share
$699,900
New Listing

59318 Peters Barn Drive
Lyon Charter Township, MI 48178

For Sale|Single Family Residence|Active
4
Beds
5
Total Baths
4
Full Baths
1
Partial Bath
4,335
SqFt
$161
/SqFt
2012
Built
Subdivision:
PINEHURST ACRES CONDO OCCPN 1887
County:
Oakland
59318 Peters Barn Drive59318 Peters Barn Drive59318 Peters Barn Drive59318 Peters Barn Drive
Save
Ask
Tour
Hide
Share

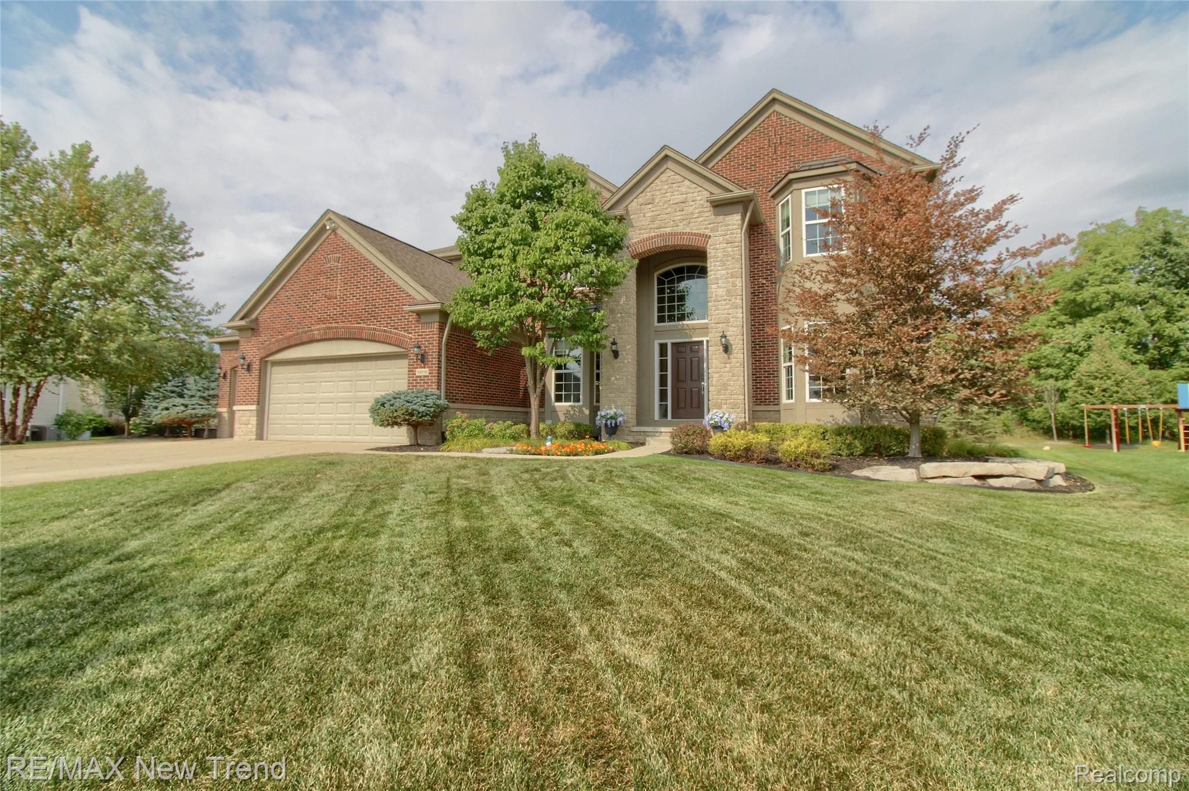
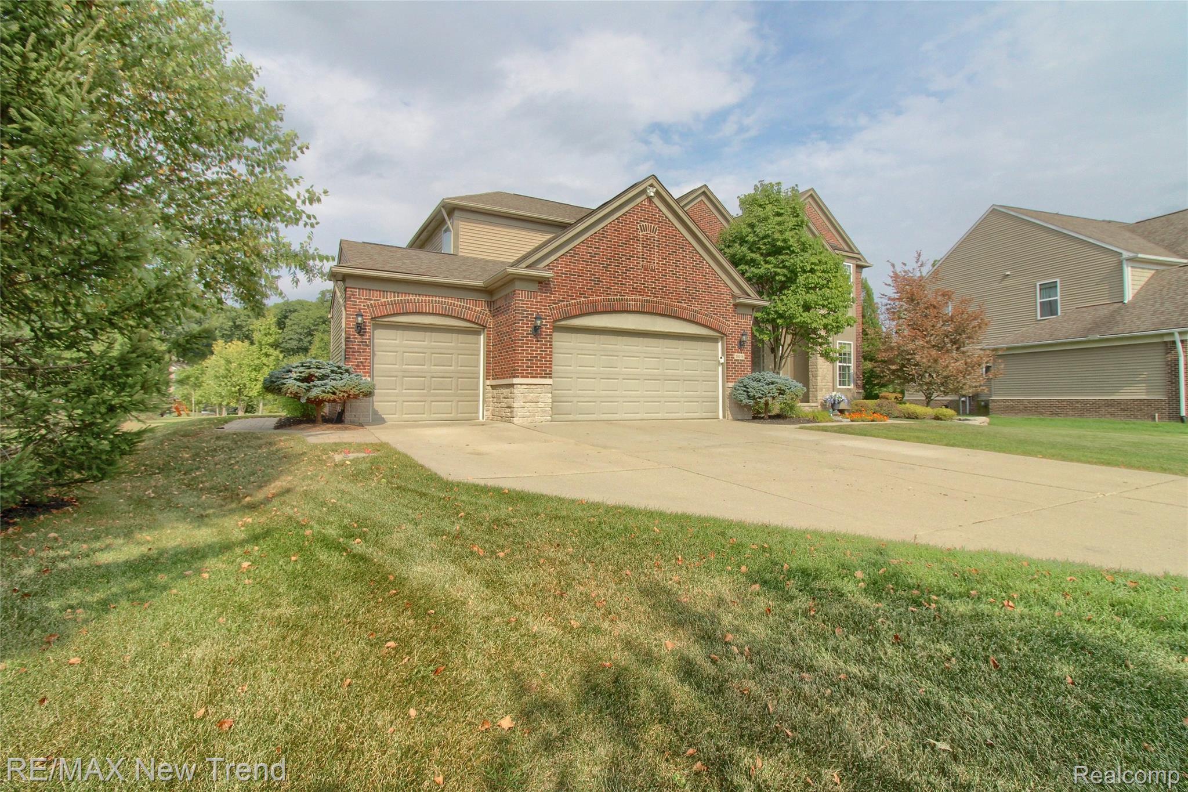
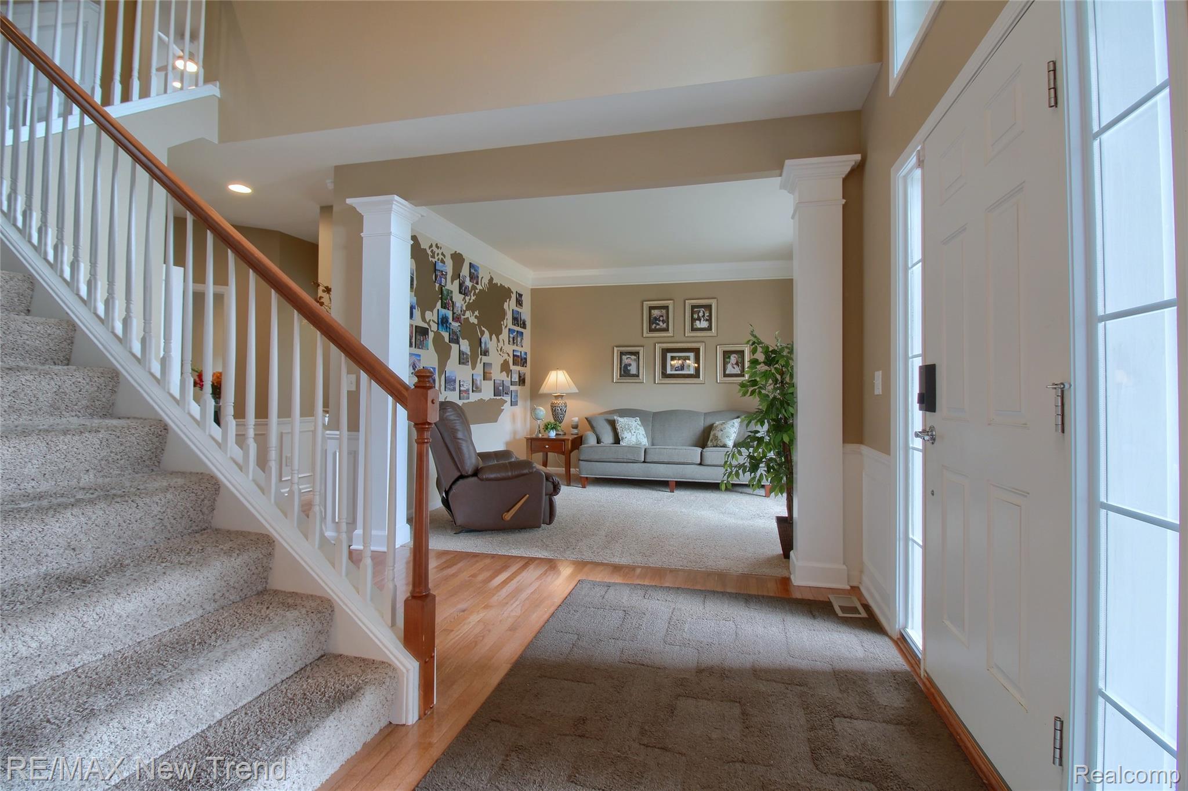
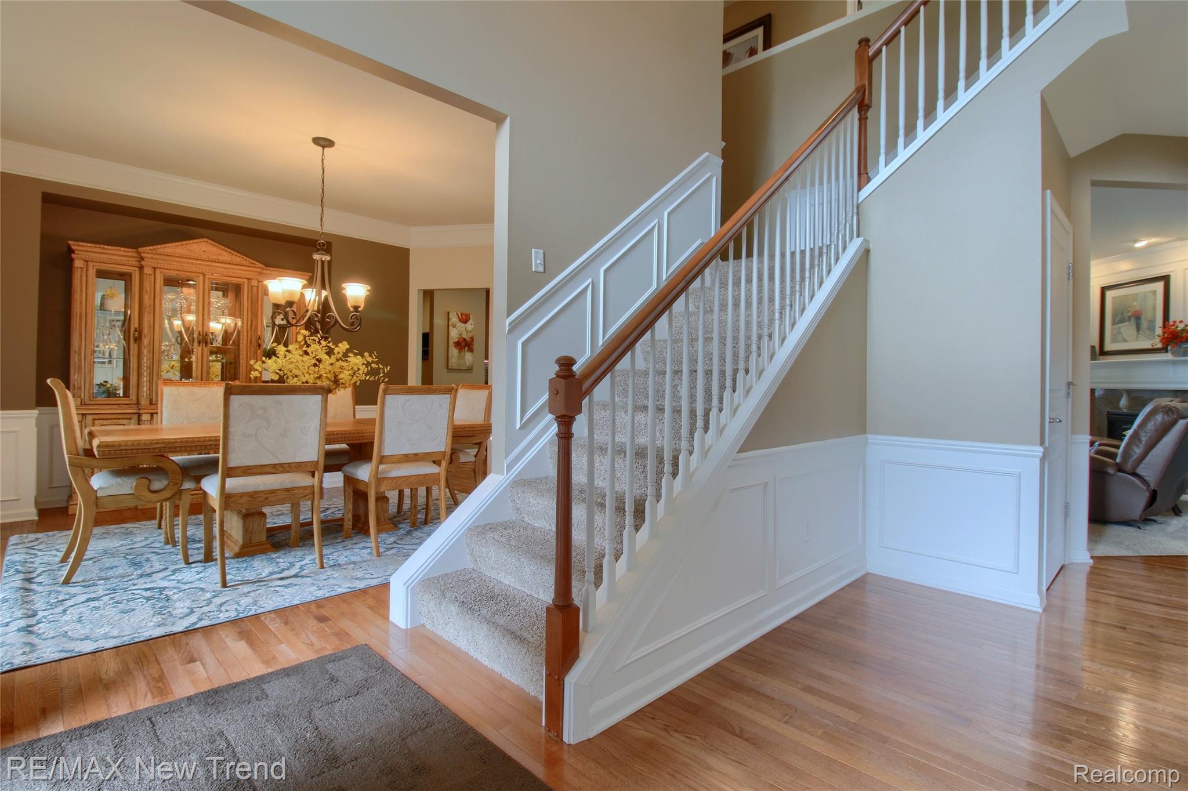
Welcome to a thoughtfully upgraded home designed for comfort, entertaining and flexible living. The main level features 9-foot ceilings, a chef-friendly kitchen with double wall ovens, an upgraded 36-inch gas range, pot filler, specialty storage and smart cabinet lighting, plus a gas fireplace and smart lighting in the family room. Upstairs, the primary suite offers a spa-inspired shower with body jets and a garden tub, while all bedrooms feature added recessed lighting, ceiling fans and smart lighting. The laundry room includes a utility sink, extensive cabinetry, shelving and a folding counter. This home offers a finished lower level with a full second kitchen, full bath, family room, bar and versatile gym/dance room that can be adapted for bedroom use—ideal for multigenerational living, guests or additional private space. This space truly sets this home apart, combining everyday functionality with the flexibility to adapt as your needs change. Enjoy an extended-depth three-car garage with room for large trucks and SUVs, hot and cold water connections, recessed lighting, shelving and a workbench. Smart-home features include Google-controlled lighting, remote garage access and camera monitoring, video doorbell, smart front-door lock and security-focused exterior lighting. Outdoor living shines with a brick-paver patio and built-in fireplace, plus a brick-paver walkaround connecting the backyard to the front yard. A weather-responsive smart irrigation system adds convenience. This home is a rare combination of upgrades, smart-home convenience, storage and versatile living space.

Save
Ask
Tour
Hide
Share
Listing Snapshot
Price 
$699,900
Days On Site 
0 Days
Bedrooms 
4
Inside Area (SqFt) 
4,335 sqft
Total Baths 
5
Full Baths 
4
Partial Baths 
1
Lot Size 
0.28 Acres
Year Built 
2012
MLS® Number 
20261068697
Status 
Active
Property Tax 
$7,667
HOA/Condo/Coop Fees 
$75 monthly
Sq Ft Source 
Public Records
Friends & Family
Recent Activity
5 hours agoListing first seen on site
5 hours agoListing updated with changes from the MLS®
General Features
Acres 
0.28
Cross Street 
N of 10 Mile Rd / E of Martindale
Disclosures 
Taxes Homestead Exempt
Garage 
Yes
Garage Spaces 
3
Levels 
Two
Parking 
AttachedDirect Access
Property Sub Type 
Single Family Residence
Sewer 
Public Sewer
Special Circumstances 
Standard
SqFt Above 
3135
SqFt Below 
1200
Style 
Colonial
Utilities 
Underground Utilities
Interior Features
Appliances 
Gas Water HeaterBuilt-In Electric OvenDishwasherDouble OvenDryerElectric CooktopFree-Standing Electric OvenFree-Standing FreezerFree-Standing RefrigeratorHumidifierMicrowaveWasherWine CoolerWater Softener Owned
Basement 
FinishedFullSump Pump
Cooling 
Ceiling Fan(s)Central Air
Fireplace 
Yes
Fireplace Features 
GasGreat Room
Heating 
Forced AirNatural Gas
Interior 
Entrance FoyerSound SystemSmart Thermostat
Laundry Features 
Electric Dryer HookupGas Dryer HookupLaundry Room
Window Features 
ENERGY STAR Qualified Windows
BathFull 
Dimensions - 9 X 5Level - Second
BathLav 
Dimensions - 5 X 5
Bedroom 
Dimensions - 11 X 14Level - Second
BreakfastNookRoom 
Dimensions - 12 X 10
Dining Room 
Dimensions - 14 X 11
Great Room 
Dimensions - 20 X 17
Kitchen 
Dimensions - 10 X 11
Laundry 
Dimensions - 10 X 8Level - Second
Library 
Dimensions - 13 X 11
Master Bathroom 
Dimensions - 12 X 9Level - Second
Master Bedroom 
Dimensions - 24 X 18Level - Second
Save
Ask
Tour
Hide
Share
Exterior Features
Construction Details 
BrickVinyl Siding
Exterior 
Lighting
Patio And Porch 
Porch
Pool Features 
CommunityIn GroundOutdoor Pool
Roof 
Asphalt
Windows/Doors 
ENERGY STAR Qualified Windows
Community Features
Association Dues 
900
Building Access 
GroundLevelwSteps
Community Features 
PoolClubhouseSidewalks
Financing Terms Available 
CashConventional
HOA Fee Frequency 
Annually
MLS Area 
Area02211LyonTwp
Roads 
Paved
School District 
SouthLyon
Schools
School District
SouthLyon
Elementary School
Unknown
Middle School
Unknown
High School
Unknown
Listing courtesy of RE/MAX New Trend: [email protected]


IDX provided courtesy of Realcomp II Ltd. via RealcompIILtd. Copyright © 2026 Realcomp II Ltd. Shareholders.

IDX information is provided exclusively for consumers' personal, non-commercial use and may not be used for any purpose other than to identify prospective properties consumers may be interested in purchasing and that the data is deemed reliable but not guaranteed accurate by the MLS.

Neighborhood & Commute
Source: Walkscore
Save
Ask
Tour
Hide
Share