
Save
Ask
Tour
Hide
$600,000
1 Day On Site
4130 Saddle LaneWest Bloomfield Charter Township, MI 48322
Single Family Residence|Coming Soon
4
Beds
3
Total Baths
2
Full Baths
1
Partial Bath
3,304
SqFt
$182
/SqFt
1969
Built
Subdivision:
POTOMAC GREEN 2
County:
Oakland
Upcoming Open Houses
Sat, Aug 29, 12:00 PM - 2:00 PM
Sat, Sep 5, 12:00 PM - 3:00 PM
Save
Ask
Tour
Hide
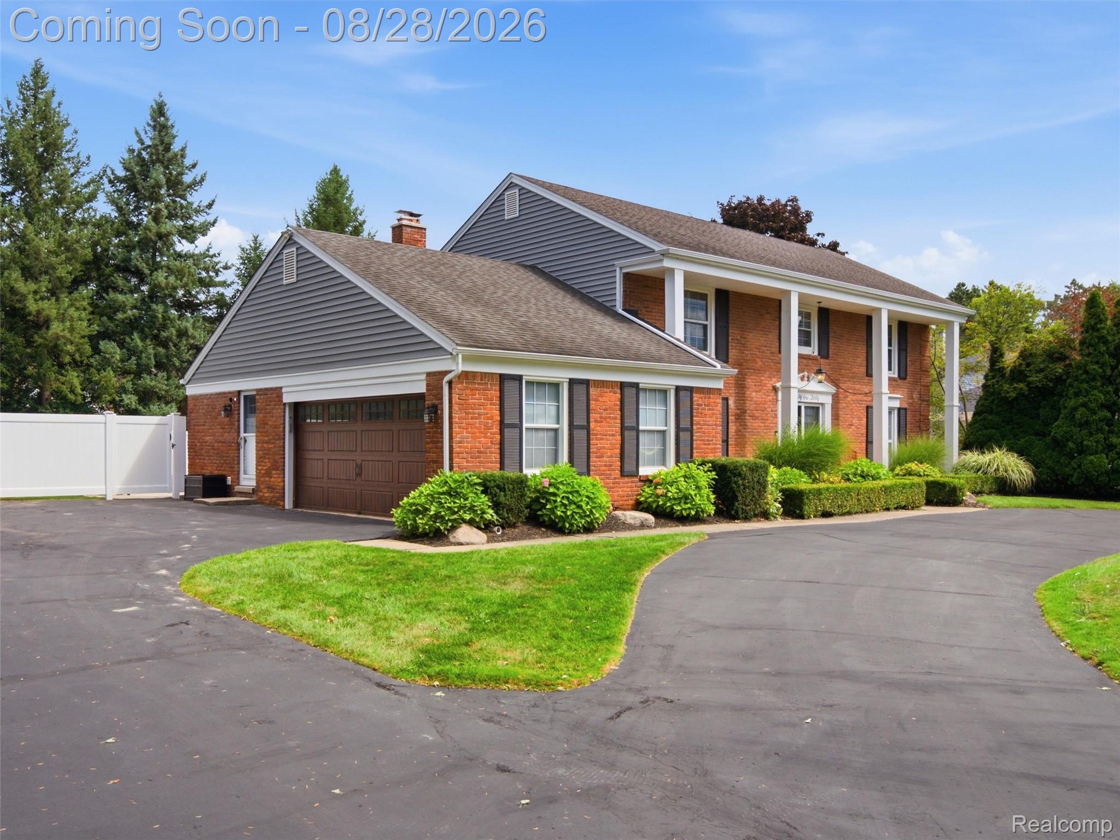
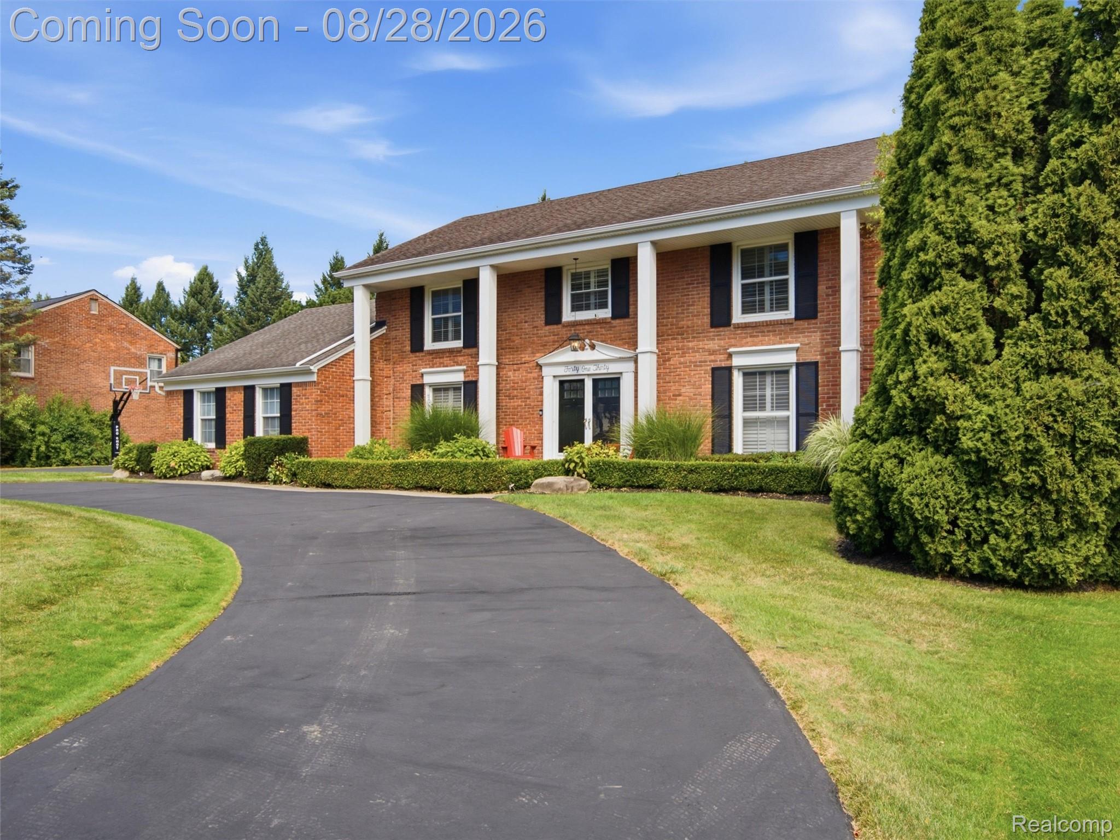
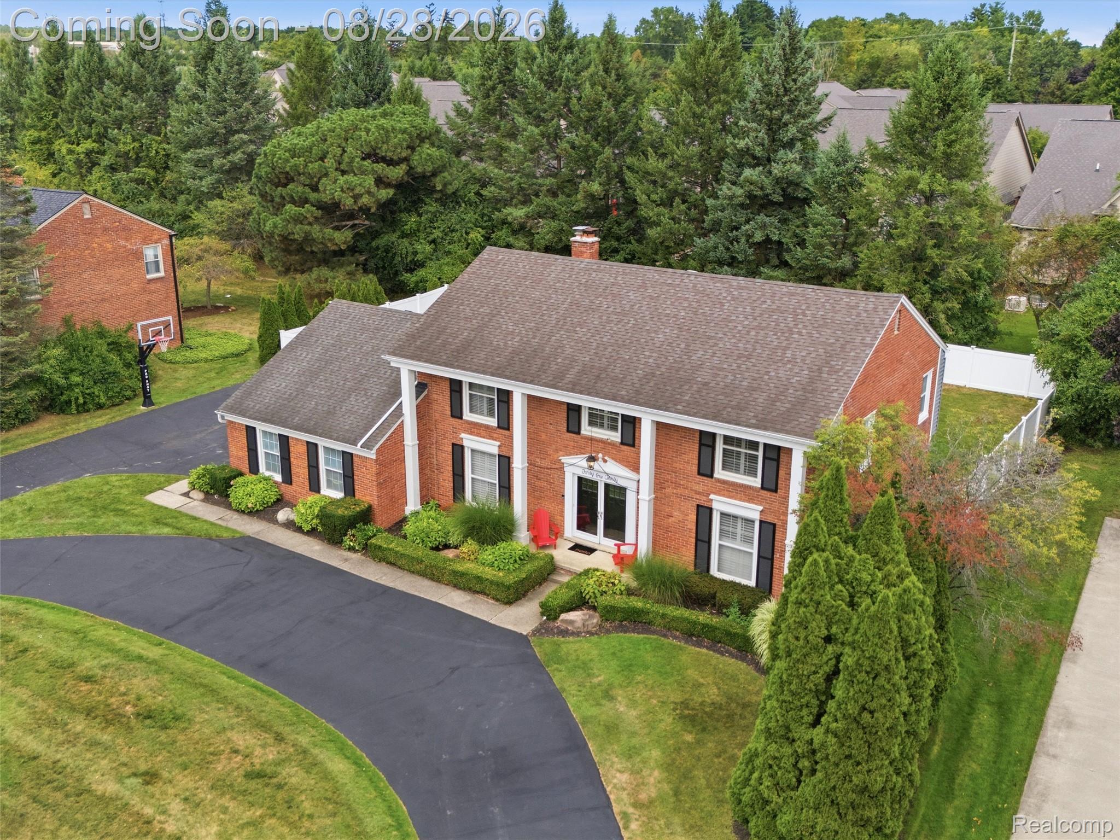
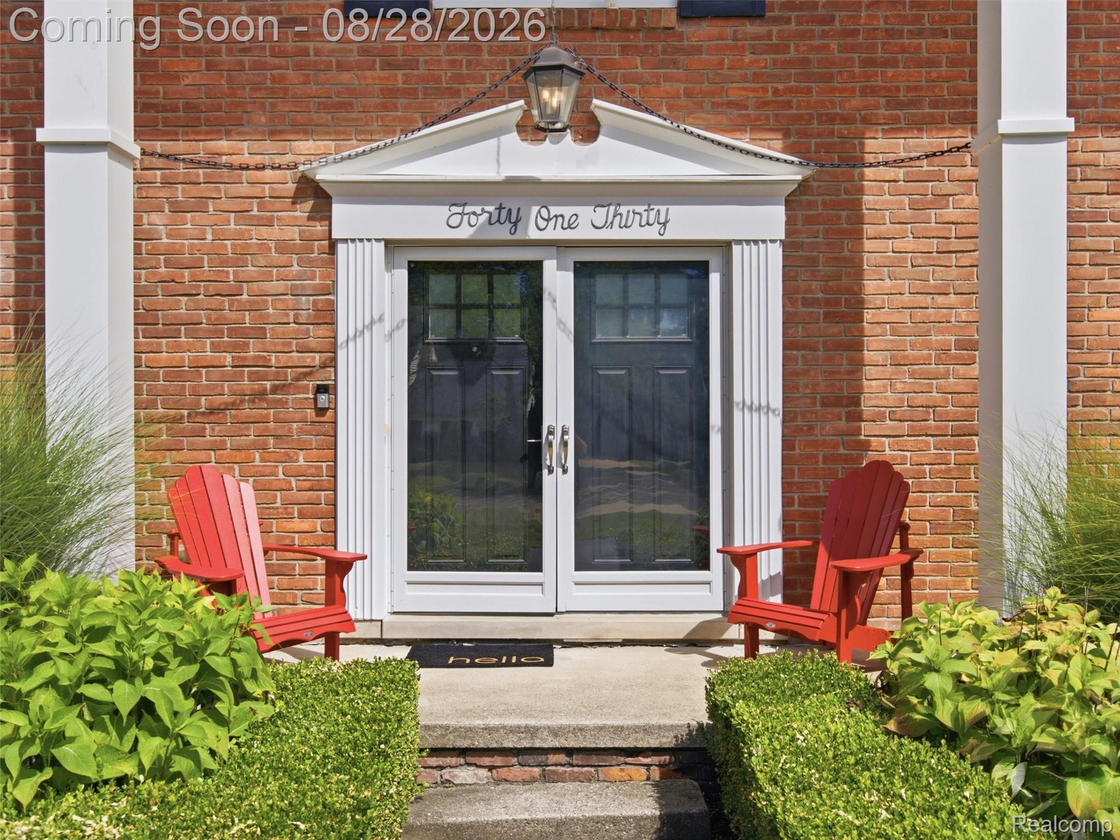
Welcome to 4130 Saddle ln an award winning completely renovated home tucked away on a peaceful nook in West Bloomfield Twp. Every step through this magnificent home you will find more and more custom work. 4 Large bedrooms with 2.5 bathrooms. Top of the line outdoor living space privately setting with large white vinyl fence all the way around the perimeter. With over 2700 sf you will really feel how thoughtful the layout and the design of this home was built. 2 car attached garage with fresh asphalt driveway. California closets throughout. You will love the kitchen and all that it has to offer not to mention the custom master bath with custom closet. Basketball hoop excluded. A must see!!
Save
Ask
Tour
Hide
Listing Snapshot
Price
$600,000
Days On Site
1 Day
Bedrooms
4
Inside Area (SqFt)
3,304 sqft
Total Baths
3
Full Baths
2
Partial Baths
1
Lot Size
0.35 Acres
Year Built
1969
MLS® Number
20261068514
Status
Coming Soon
Property Tax
$5,091
HOA/Condo/Coop Fees
$10.42 monthly
Sq Ft Source
Public Records
Friends & Family
Recent Activity
| yesterday | Listing first seen on site | |
| yesterday | Listing updated with changes from the MLS® |
General Features
Acres
0.35
Attached Garage
Yes
Cross Street
Walnut lake and Orchard Lake
Disclosures
No Restrictions, Taxes Homestead Exempt
Foundation
Block
Garage
Yes
Garage Spaces
2
Levels
Two
Parking
Attached
Property Sub Type
Single Family Residence
Sewer
Public Sewer
Special Circumstances
Standard
SqFt Above
2704
SqFt Below
600
Style
Colonial
Water Source
Public
Interior Features
Basement
Finished
BathFull
Dimensions - 9 X 6Level - Second
BathLav
Dimensions - 6 X 4
Bedroom
Dimensions - 10 X 12Level - Second
Kitchen
Dimensions - 18 X 10
Master Bathroom
Dimensions - 12 X 8Level - Second
Master Bedroom
Dimensions - 14 X 14Level - Second
Save
Ask
Tour
Hide
Exterior Features
Construction Details
Brick
Pool Features
None
Community Features
Association Dues
125
Building Access
GroundLevel
Financing Terms Available
CashConventionalFHA
HOA Fee Frequency
Annually
MLS Area
Area02181WestBloomfieldTwp
Roads
Paved
School District
WestBloomfield
Schools
School District
WestBloomfield
Elementary School
Unknown
Middle School
Unknown
High School
Unknown
Listing courtesy of KW Domain: [email protected]

IDX provided courtesy of Realcomp II Ltd. via RealcompIILtd. Copyright © 2026 Realcomp II Ltd. Shareholders.
IDX information is provided exclusively for consumers' personal, non-commercial use and may not be used for any purpose other than to identify prospective properties consumers may be interested in purchasing and that the data is deemed reliable but not guaranteed accurate by the MLS.
IDX provided courtesy of Realcomp II Ltd. via RealcompIILtd. Copyright © 2026 Realcomp II Ltd. Shareholders.
IDX information is provided exclusively for consumers' personal, non-commercial use and may not be used for any purpose other than to identify prospective properties consumers may be interested in purchasing and that the data is deemed reliable but not guaranteed accurate by the MLS.
Neighborhood & Commute
Source: Walkscore
Save
Ask
Tour
Hide
Did you know? You can invite friends and family to your search. They can join your search, rate and discuss listings with you.