Save
Ask
Tour
Hide
Share
$515,000
New Listing

7890 Windhaven Lane
Genoa Township, MI 48114

For Sale|Single Family Residence|Active
3
Beds
4
Total Baths
3
Full Baths
1
Partial Bath
3,104
SqFt
$166
/SqFt
1998
Built
Subdivision:
BIRKENSTOCK FARMS
County:
Livingston
Upcoming Open Houses
Sat, Sep 19, 12:00 PM - 2:00 PM
7890 Windhaven Lane7890 Windhaven Lane7890 Windhaven Lane7890 Windhaven Lane
Save
Ask
Tour
Hide
Share

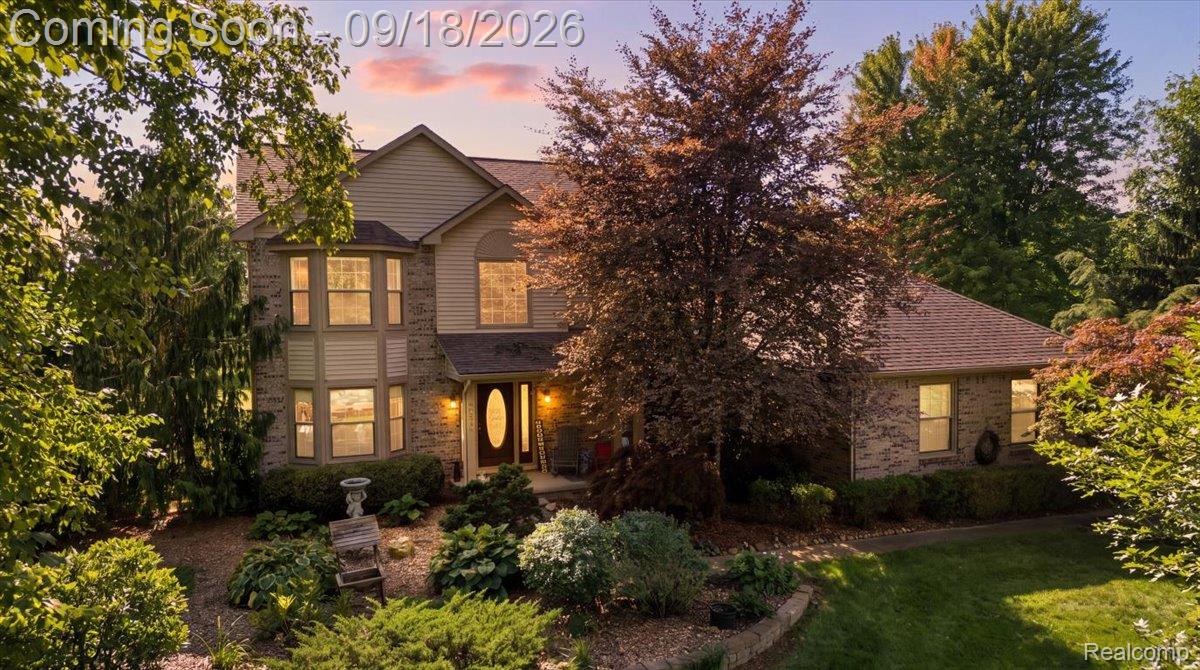
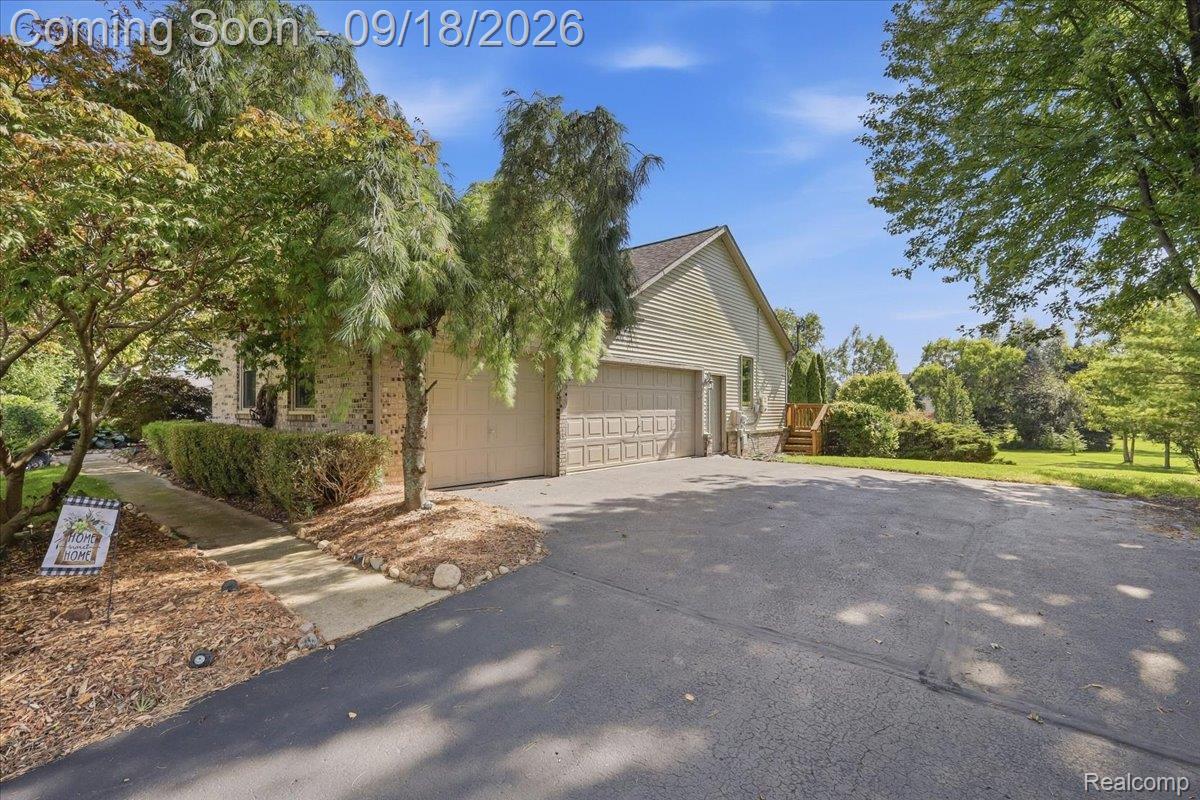
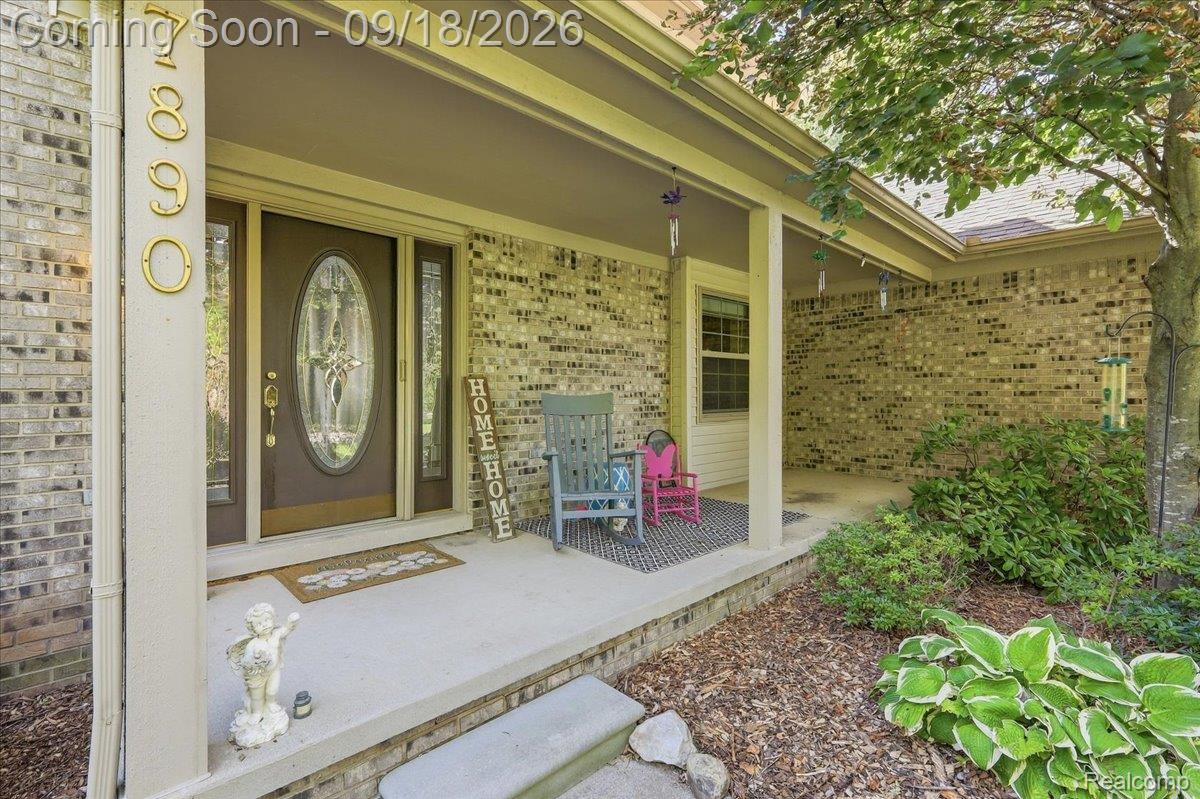
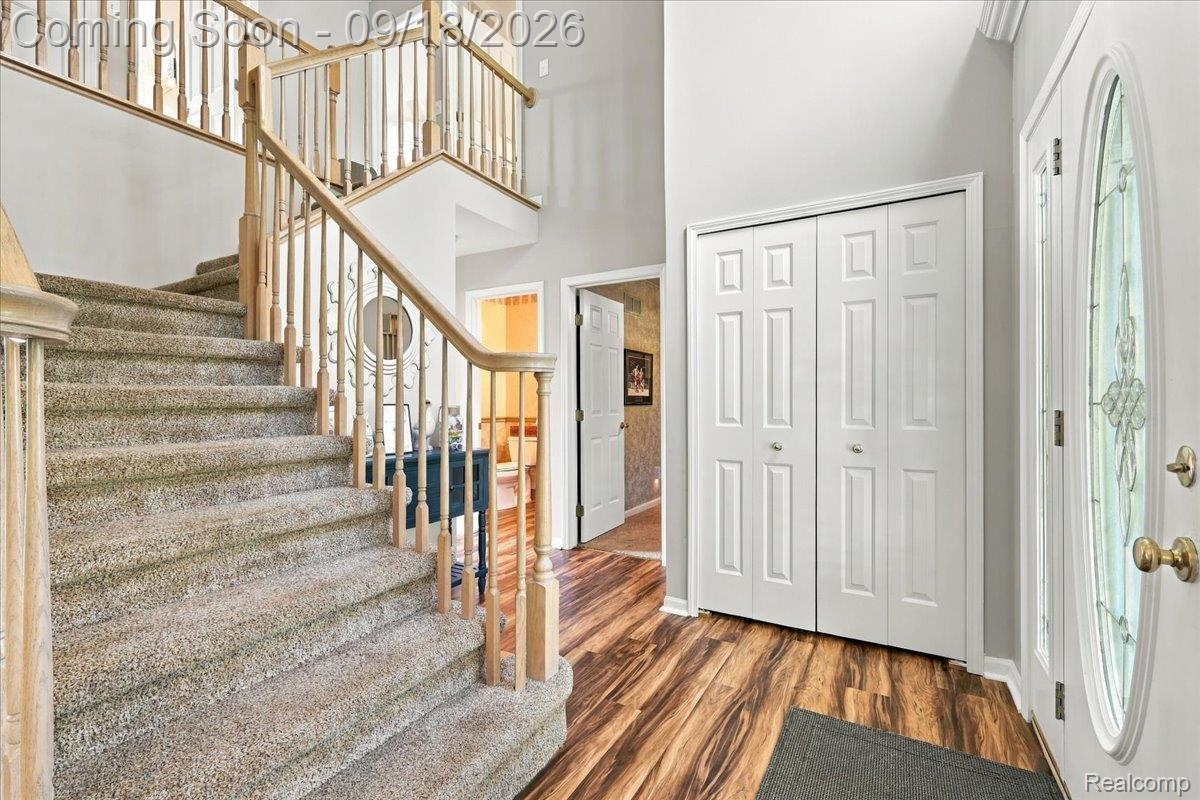
Your own private backyard retreat awaits at 7890 Windhaven Lane. Tucked away just minutes from Downtown Brighton, this home sits on just over an acre and offers a heated salted in-ground pool, expansive deck, finished walkout basement, 3-car garage, dedicated, home office, and versatile flex room. Inside, approximately 2,104 sq. ft. of above-grade living space offers plenty of room to spread out, featuring granite kitchen countertops throughout the home, stainless steel appliances, a gas fireplace, and additional finished living space below. Step outside to an elevated deck overlooking the fenced heated salted pool and newly added poolside sitting deck—an inviting setting for entertaining or enjoying Michigan summers. Recent improvements include updated pool mechanicals, a resurfaced and sealed driveway (2026), additional blown-in attic insulation, and an upgraded laundry area features a 2024 LG washer and dryer, butcher-block countertop. Enjoy a peaceful setting while remaining conveniently located 10 min from Downtown Brighton, Hartland, and Howell, enjoy easy access to US-23 and I-96 for commuting and everyday conveniences. With space, privacy, flexible living areas, and a backyard designed for entertaining. Windhaven Lane offers an exceptional combination of indoor and outdoor living. BATVI

Save
Ask
Tour
Hide
Share
Listing Snapshot
Price 
$515,000
Days On Site 
0 Days
Bedrooms 
3
Inside Area (SqFt) 
3,104 sqft
Total Baths 
4
Full Baths 
3
Partial Baths 
1
Lot Size 
1.03 Acres
Year Built 
1998
MLS® Number 
20261068476
Status 
Active
Property Tax 
$5,439
HOA/Condo/Coop Fees 
$12.5 monthly
Sq Ft Source 
N/A
Friends & Family
Recent Activity
5 hours agoStatus changed to Active
5 hours agoListing updated with changes from the MLS®
16 hours agoListing first seen on site
General Features
Acres 
1.03
Cross Street 
Hacker and Birkenstock Dr
Disclosures 
No Restrictions, Taxes Not Homestead Exempt
Garage 
Yes
Garage Spaces 
3
Levels 
Two
Parking 
AttachedDirect AccessGarage Faces Side
Property Sub Type 
Single Family Residence
Sewer 
Septic Tank
Special Circumstances 
Standard
SqFt Above 
2104
SqFt Below 
1000
Style 
Colonial
Water Source 
PrivateWell
Interior Features
Appliances 
Electric Water HeaterGas Water HeaterDishwasherDisposalDryerFree-Standing Gas RangeMicrowaveWasherWater Softener Owned
Basement 
Walk-Out AccessDaylightFinishedFull
Cooling 
Ceiling Fan(s)Central Air
Fireplace 
Yes
Fireplace Features 
Family RoomGas
Heating 
Forced AirNatural Gas
Interior 
Entrance FoyerWet Bar
Laundry Features 
Laundry Room
BathFull 
Dimensions - 9 X 6Level - Basement
BathLav 
Dimensions - 6 X 5
Bedroom 
Dimensions - 14 X 12Level - Second
Bonus Room 
Dimensions - 12 X 18Level - Basement
BreakfastNookRoom 
Dimensions - 12 X 12
Dining Room 
Dimensions - 11 X 11
Family Room 
Dimensions - 12 X 24
FlexRoom 
Dimensions - 11 X 8
Kitchen 
Dimensions - 12 X 12
Laundry 
Dimensions - 7 X 6
Living Room 
Dimensions - 17 X 11
Master Bathroom 
Dimensions - 9 X 7Level - Second
Master Bedroom 
Dimensions - 13 X 20Level - Second
Save
Ask
Tour
Hide
Share
Exterior Features
Construction Details 
BrickVinyl Siding
Exterior 
BarbecueLighting
Patio And Porch 
DeckPatioPorch
Pool Features 
In Ground
Roof 
Asphalt
Community Features
Association Fee 
$150.0
Association Fee Frequency 
Annually
MLS Area 
Area01111GenoaTwp
School District 
Howell
Financing Terms Available 
CashConventionalFHA
Building Access 
GroundLevelwSteps
Roads 
Paved
Schools
School District
Howell
Elementary School
Unknown
Middle School
Unknown
High School
Unknown
Listing courtesy of KW Domain: [email protected]


IDX provided courtesy of Realcomp II Ltd. via RealcompIILtd. Copyright © 2026 Realcomp II Ltd. Shareholders.

IDX information is provided exclusively for consumers' personal, non-commercial use and may not be used for any purpose other than to identify prospective properties consumers may be interested in purchasing and that the data is deemed reliable but not guaranteed accurate by the MLS.

Neighborhood & Commute
Source: Walkscore
Save
Ask
Tour
Hide
Share