
54796 Grenelefe Circle E 12Lyon Charter Township, MI 48178
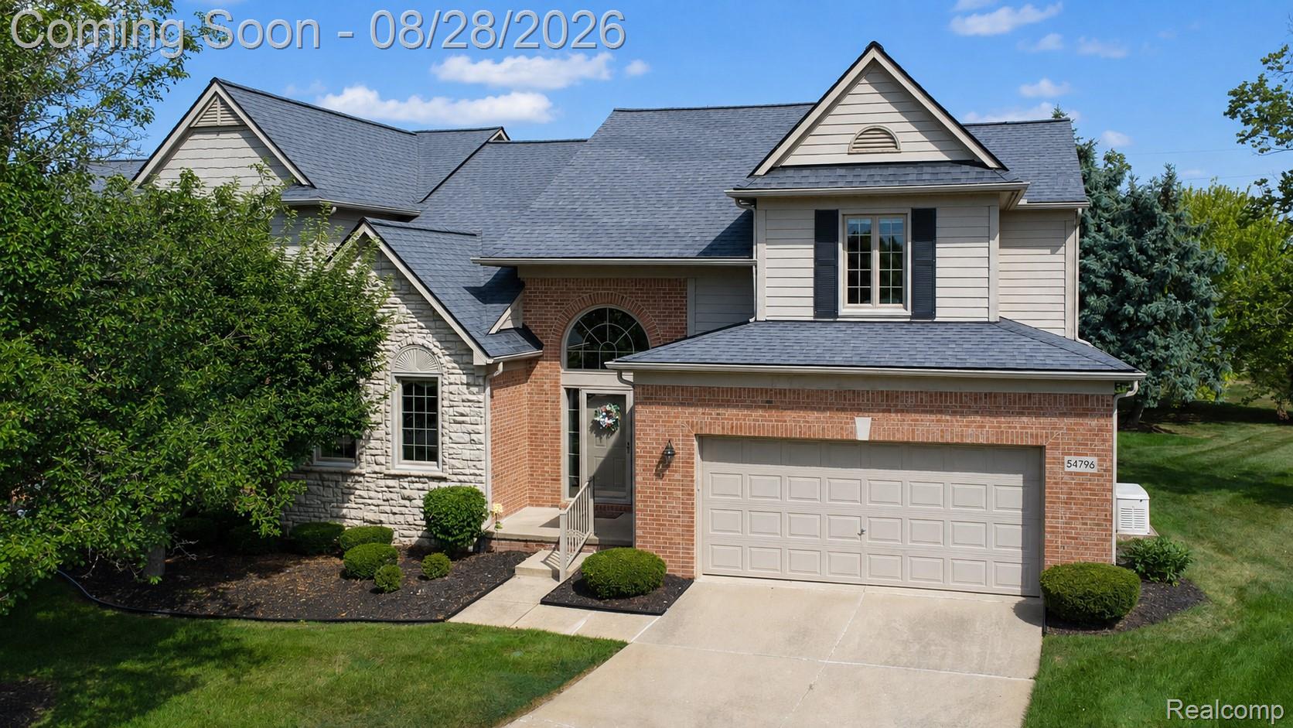
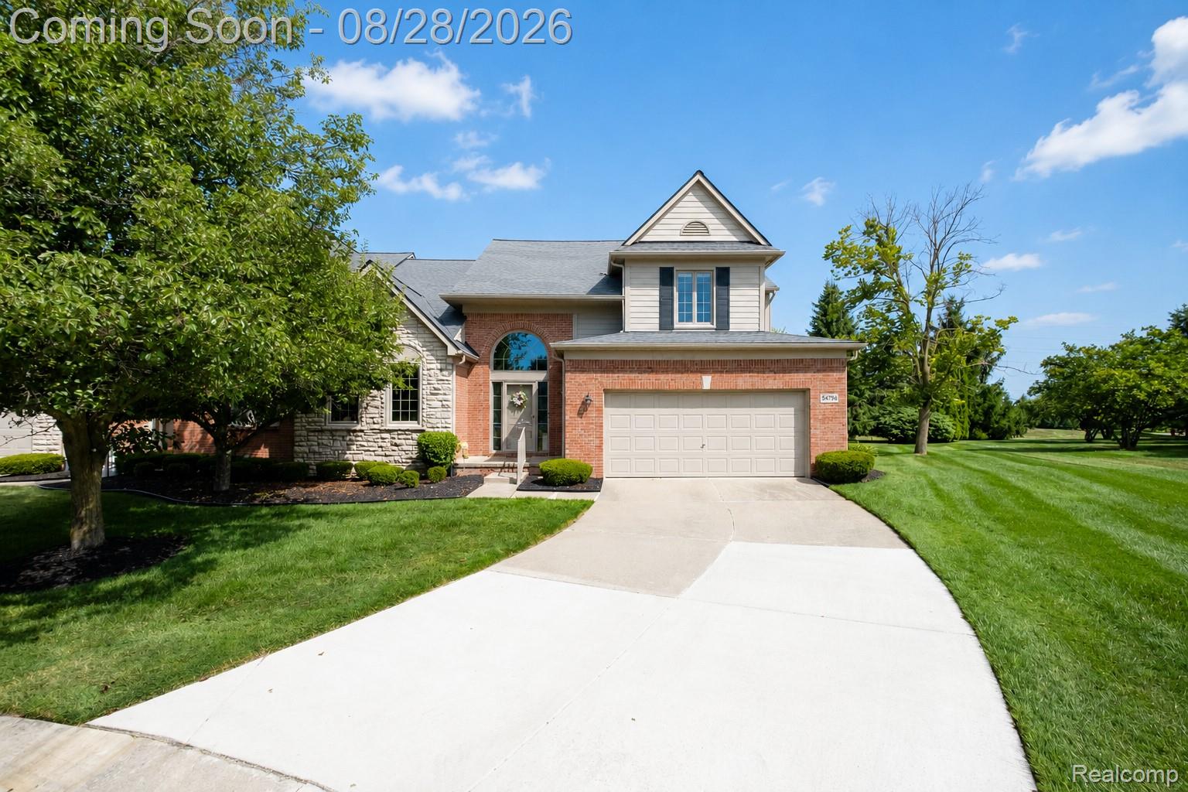
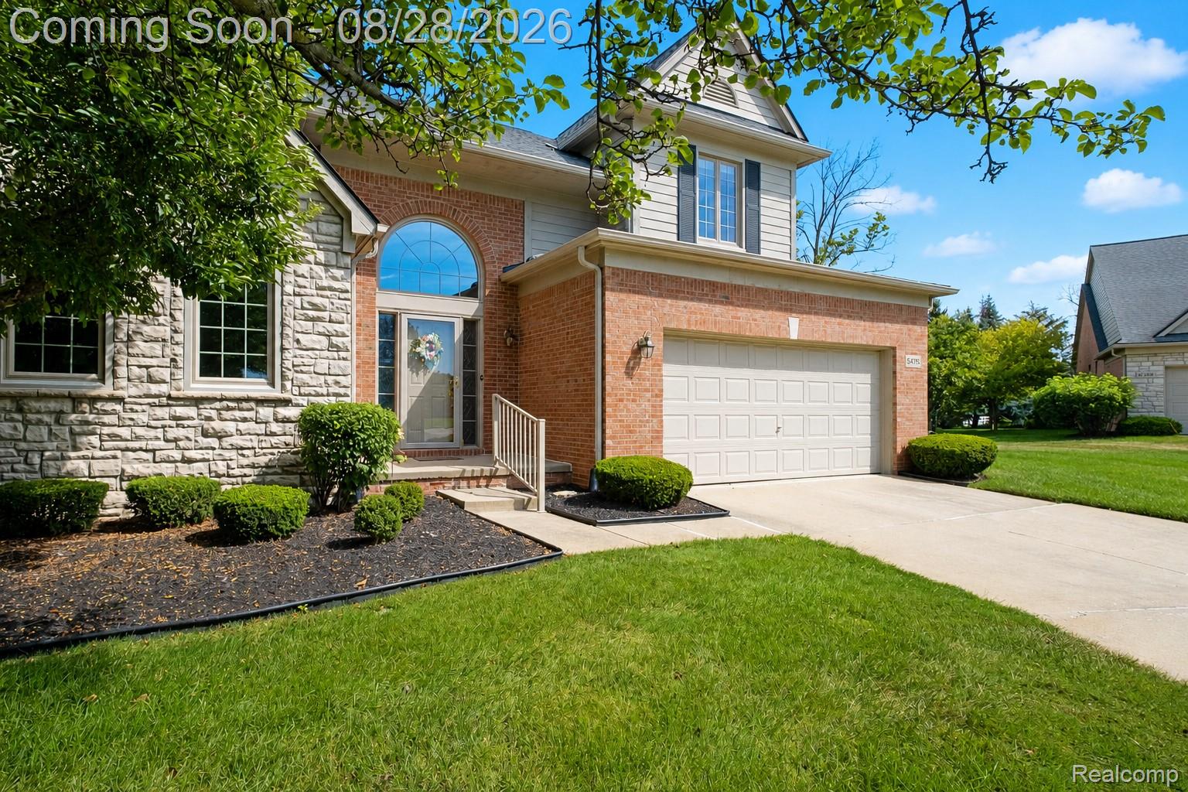
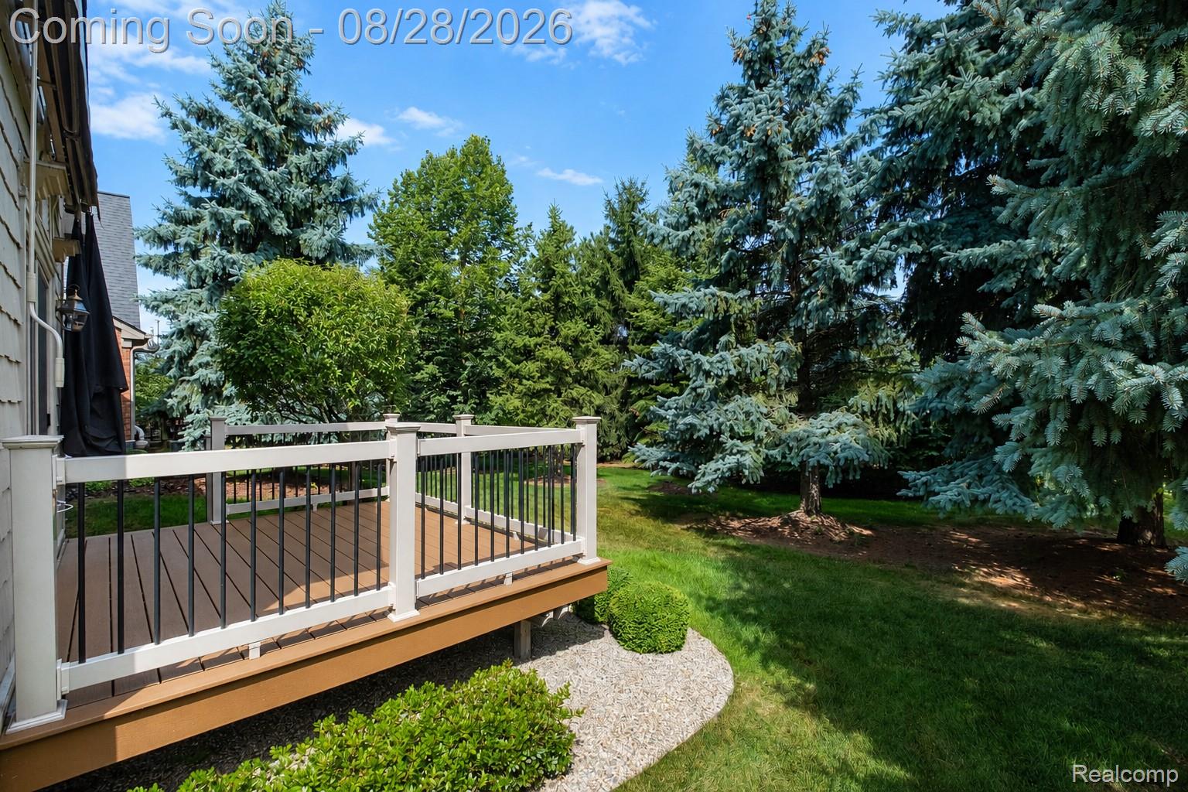
>>Luxury, Location & Low-Maintenance Living<< Welcome to the highly sought-after Tanglewood community, where comfort, style, and convenience come together in this exceptional condo offering three beautifully finished levels of living space and a highly desirable first-floor primary suite! Step inside to a bright, open-concept floor plan designed for effortless everyday living and entertaining. The spacious kitchen features granite countertops, abundant workspace, hardwood floors, and a large pantry, flowing seamlessly into the breakfast nook and the inviting living and dining rooms. First-floor laundry right off of the garage, adds another layer of convenience. Your private primary retreat awaits on the main level, complete with a luxurious bath and a custom walk-in closet. A dedicated main-level office provides the perfect space for working from home, studying, or creating your own quiet retreat. Upstairs, discover a spacious second bedroom with its own ensuite bath, offering privacy and comfort for guests or family members. The beautifully finished lower level takes entertaining to the next level with additional living space, a workout area/office, and a convenient half bath—giving you plenty of flexibility to fit your lifestyle. Step outside onto the maintenance-free deck, the perfect spot for morning coffee, evening relaxation, or gathering with friends. And the location? Simply hard to beat! Enjoy everything Lyon Township has to offer, from nearby walking, running, and biking trails to golf, shopping, dining, and entertainment. Just minutes from downtown South Lyon, this home delivers the perfect blend of community, convenience, and carefree living. Three finished levels. First-floor primary suite. Beautiful upgrades. Fabulous location. This is the Tanglewood lifestyle you've been waiting for! Schedule your showing today
| 10 hours ago | Listing first seen on site | |
| 10 hours ago | Listing updated with changes from the MLS® |

IDX provided courtesy of Realcomp II Ltd. via RealcompIILtd. Copyright © 2026 Realcomp II Ltd. Shareholders.
IDX information is provided exclusively for consumers' personal, non-commercial use and may not be used for any purpose other than to identify prospective properties consumers may be interested in purchasing and that the data is deemed reliable but not guaranteed accurate by the MLS.
Did you know? You can invite friends and family to your search. They can join your search, rate and discuss listings with you.