
4105 Crocus RoadWaterford Charter Township, MI 48328
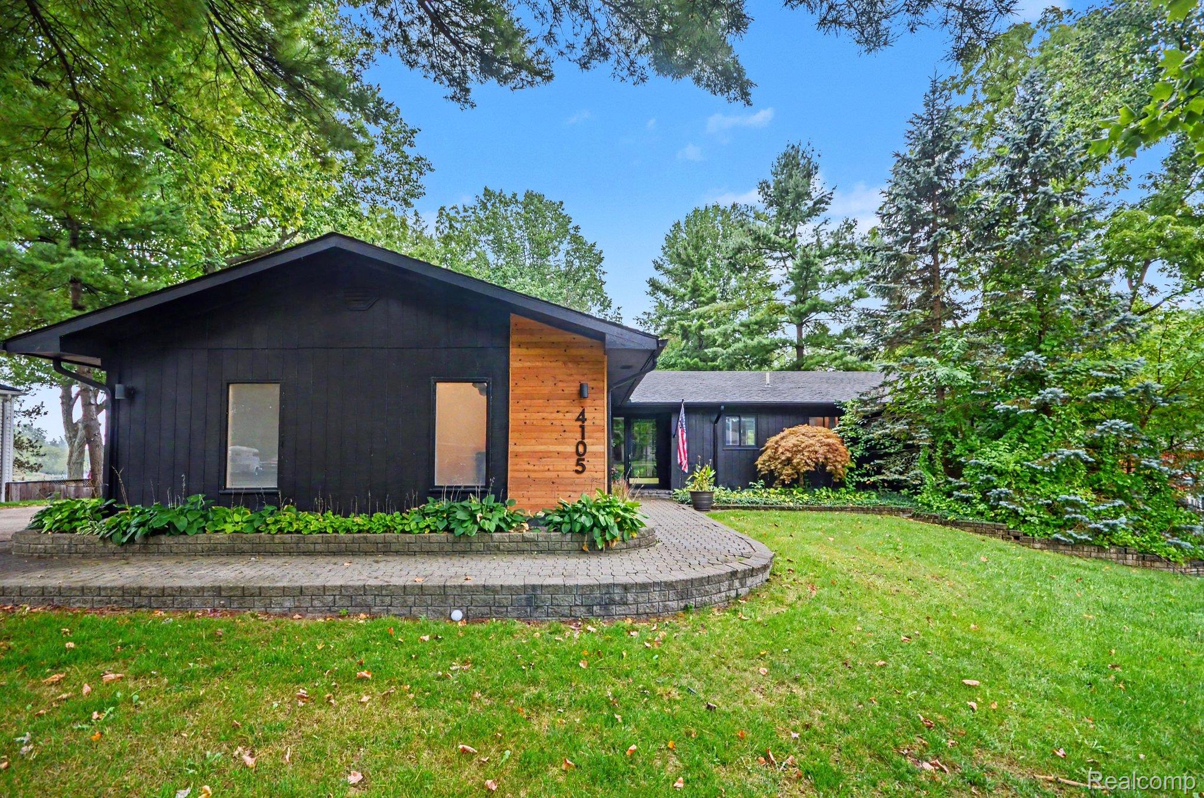
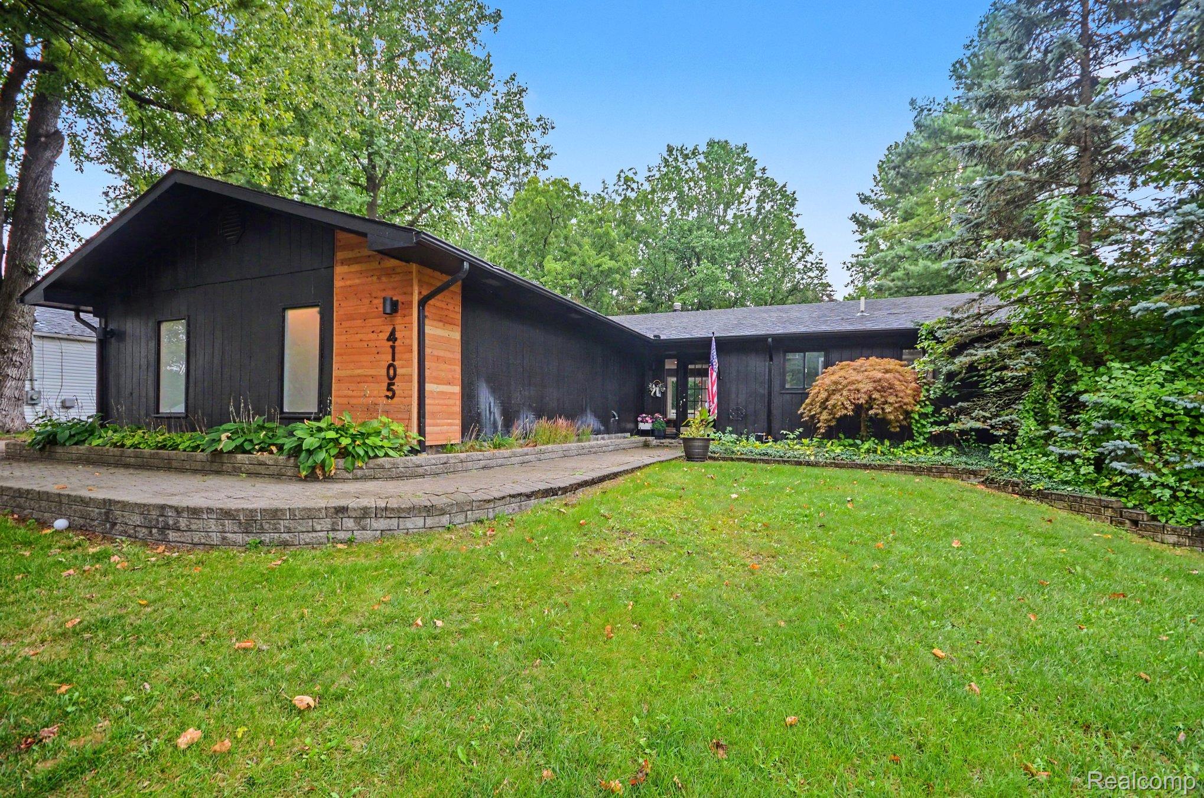
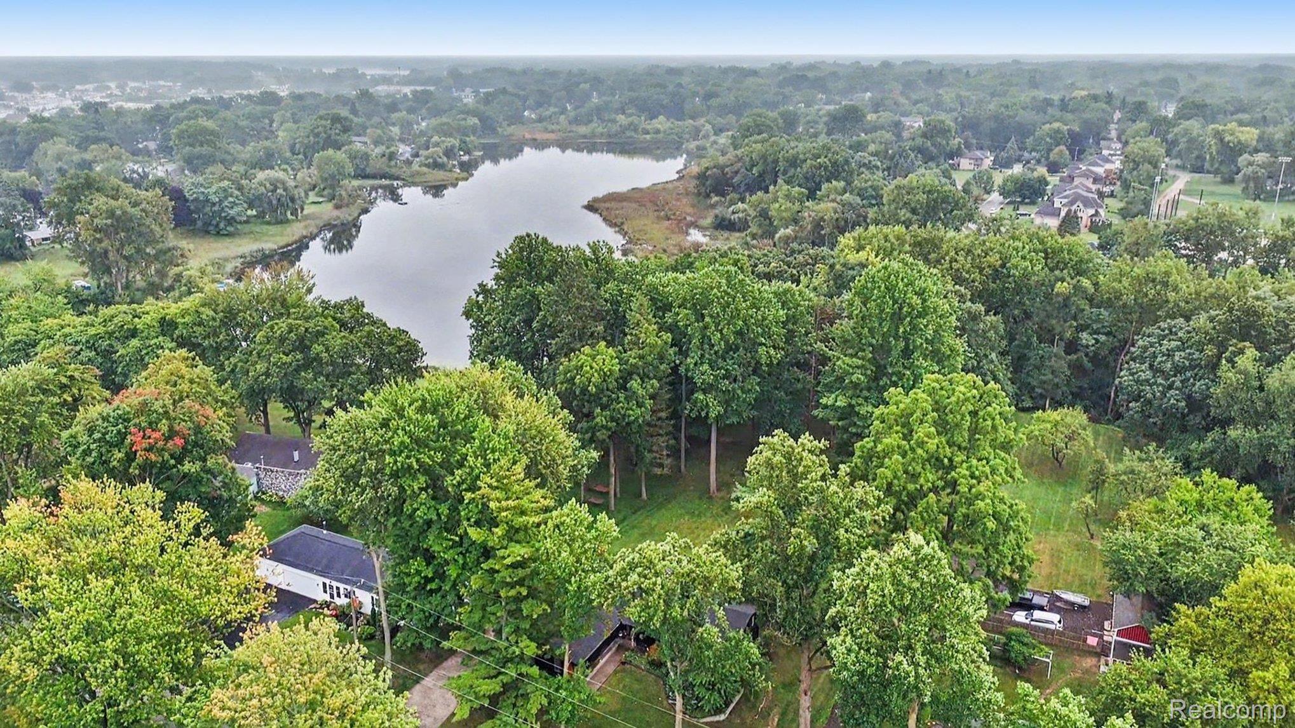
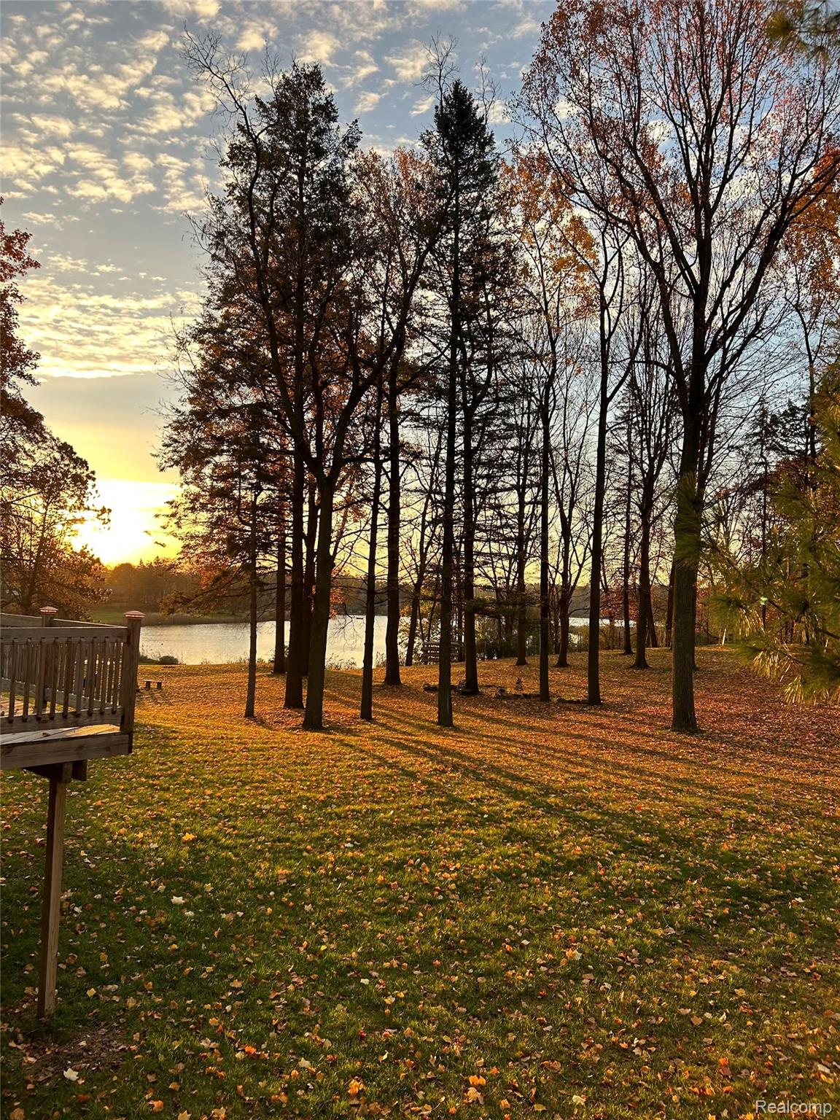
Modern lake-view living on nearly an acre! This walk-out ranch, extensively renovated in 2021-2022, sits high above Geneva Lake with spectacular water views from the expansive rear deck and a park-like backyard shaded by towering hardwoods & pines, complete with plenty of open yard space & room to roam. The deeded beach access is a stone's throw homes away. Inside, the reimagined kitchen features crisp white shaker cabinetry, granite counters, an oversized island with seating for three, farmhouse apron sink, LG stainless appliances with gas range & chimney hood, an oversized pantry & a sliding glass door to the deck for easy indoor-outdoor entertaining. Wide-plank luxury vinyl flooring flows through the spacious living room with bay window and all bedrooms. Primary suite offers a walk-in closet, French doors to the deck and a spa-inspired bath (not ensuite) with tiled walk-in shower, pebble floor & frameless glass. A second, full & completely remodeled main bath features a herringbone tile surround, designer wallpaper, matte black and brass fixtures. Main-floor laundry with tall built-in storage cabinets. The sprawling walk-out lower level already has a finished full bath, neutral appointments, daylight windows and its own entry to the yard: home gym, rec room, workshop or guest quarters = endless possibilities. The big-ticket items are done: Carrier furnace and A/C (2021), Rheem tankless water heater, 200-amp electrical panel, whole-house water softener with reverse osmosis, in-ground sprinkler system and a heated attached/oversized 2-car garage w/attic storage. A detached outbuilding with overhead door offers plenty of storage. Note fencing & addl. accessory structures are allowed subj. to Twp rules. The striking black board-and-batten exterior with cedar accent entry, paver front walk & mature landscaping gives this home serious curb appeal, and the quiet street is minutes from shopping, dining & thoroughfares. Nothing left to do but move in & enjoy! IDRBNG
| a month ago | Price changed to $429,900 | |
| a month ago | Listing updated with changes from the MLS | |
| a month ago | Listing first seen on site |

IDX provided courtesy of Realcomp II Ltd. via RealcompIILtd. Copyright © 2026 Realcomp II Ltd. Shareholders.
IDX information is provided exclusively for consumers' personal, non-commercial use and may not be used for any purpose other than to identify prospective properties consumers may be interested in purchasing and that the data is deemed reliable but not guaranteed accurate by the MLS.
Did you know? You can invite friends and family to your search. They can join your search, rate and discuss listings with you.