
49899 Leyland CircleNovi City, MI 48374
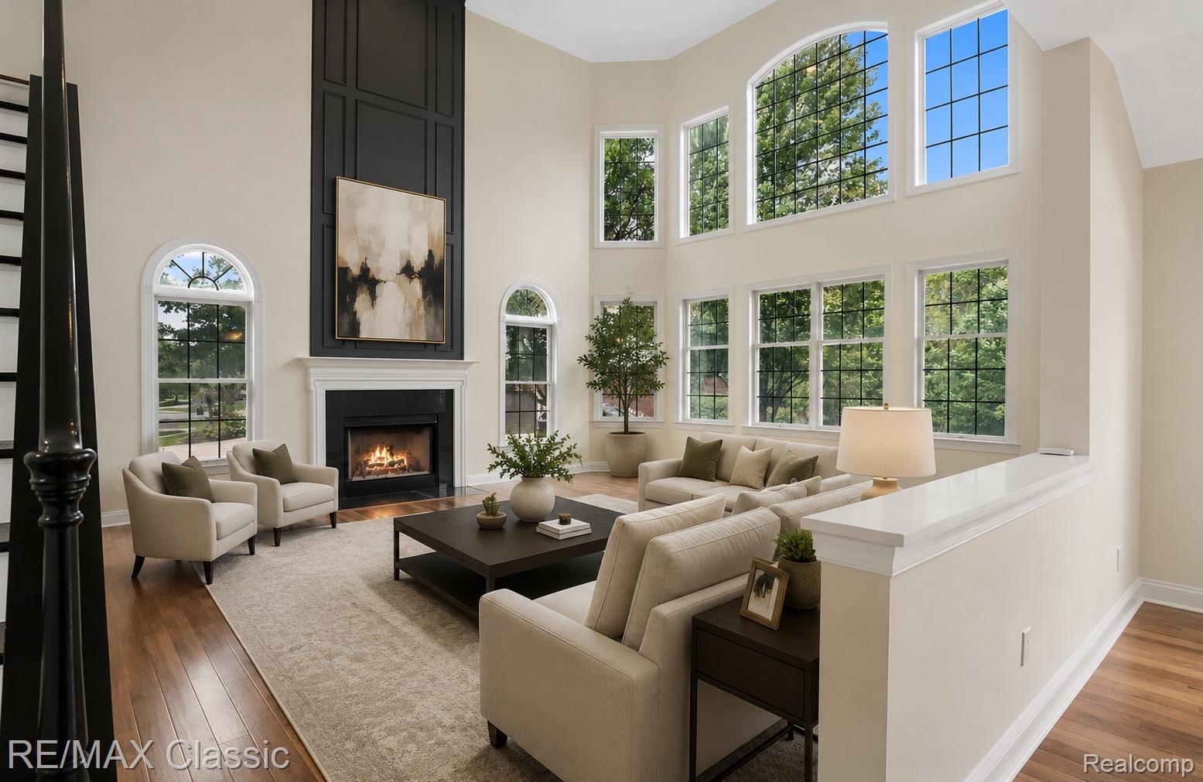
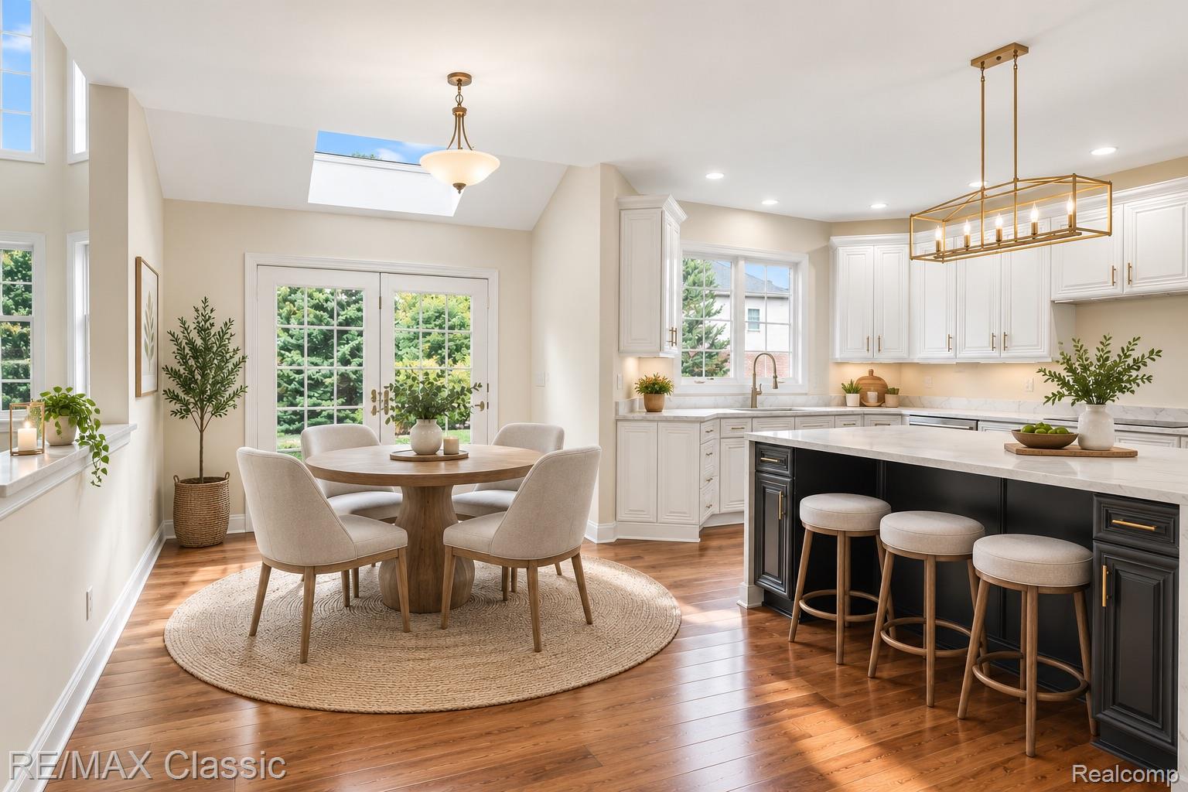
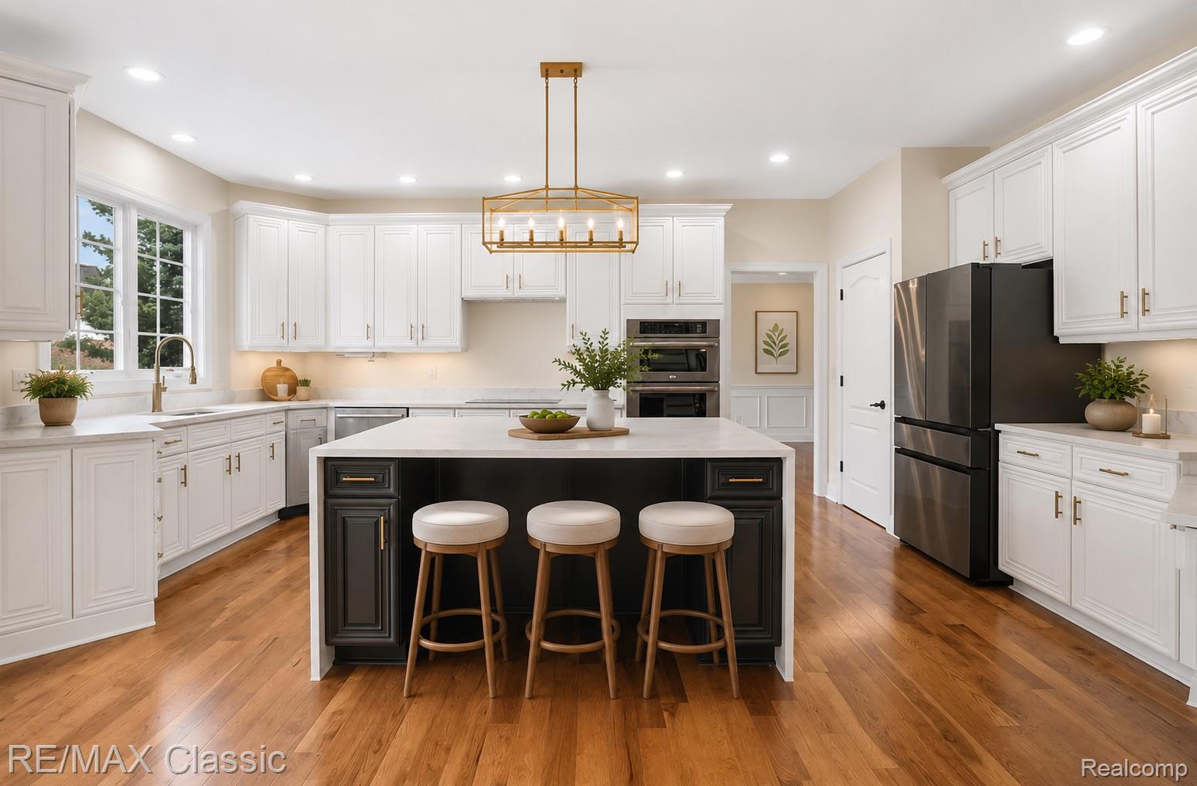
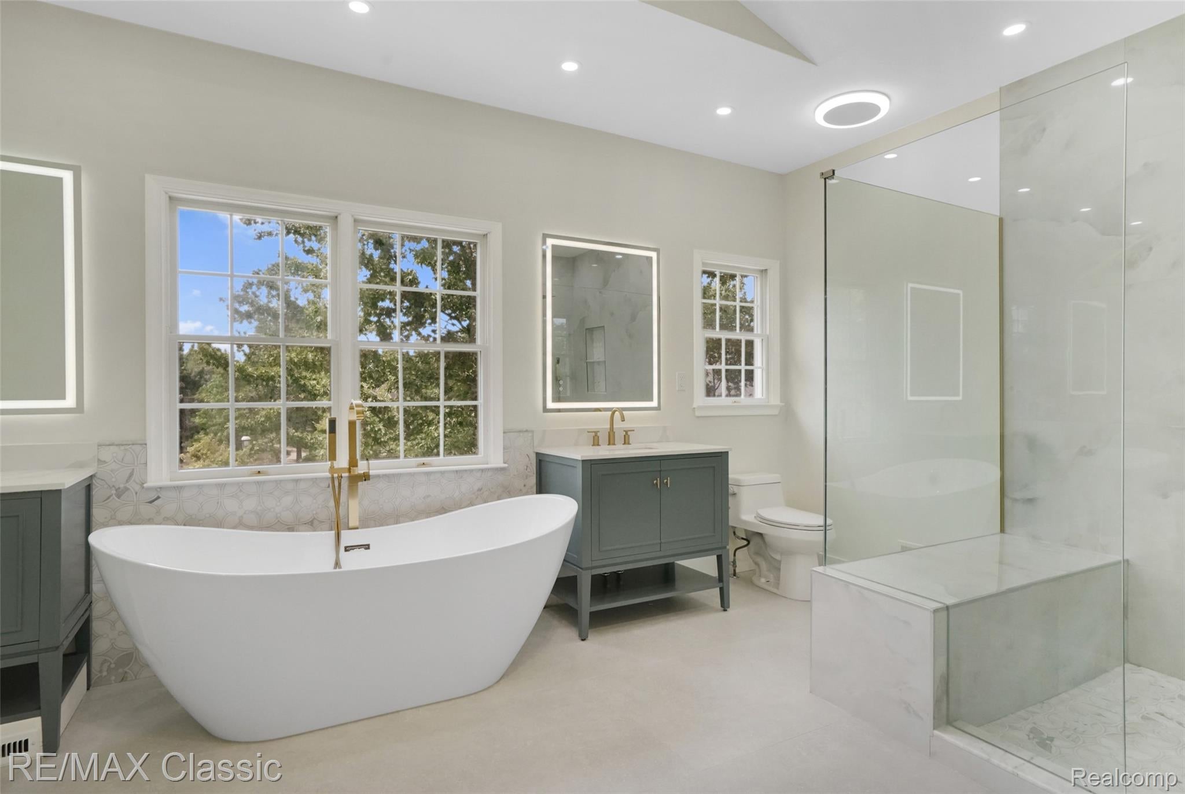
Renovated 4,710 sq. ft. home featuring 5 bedrooms and 4 full baths upstairs. The redesigned island kitchen showcases white cabinetry, quartz countertops, a deep-charcoal island, high-end pull-out faucet, all-new appliances, Champagne Bronze finishes, and dimmable, color-selectable LED recessed lighting. An expanded breakfast nook with skylight flows into the two-story great room with gas fireplace and deep-charcoal mantel and surround. Gorgeous 4.5" and 5" wide-plank hickory hardwood flooring flows throughout the home. The light-filled conservatory features a soaring ceiling and abundant windows, while the main level also offers a private library, spacious formal dining room, and elegant living room. The expansive primary suite features an oversized walk-in closet and renovated spa-inspired bath with dramatic 30" x 60" Euro-style porcelain tile, whirlpool soaking tub, and oversized Euro-style shower with marble mosaic flooring. A private princess suite with walk-in closet and finished bath complements three additional bedrooms and updated bathrooms. All baths feature quartz-topped vanities, upgraded exhaust fans with Bluetooth speakers, adjustable-CCT LED lighting, and night lights. A convenient second-floor laundry room with marble tile completes the upper level. The completely rebuilt garage features R-30 insulation, polystyrene-insulated Wi-Fi-enabled smart garage doors, an EV charging outlet, fresh interior paint, and a newly finished floor. Extensive improvements include new interior and exterior lighting fixtures, paint inside and out, new furnaces (2022), A/C units (2023), and roof (2024). Beautifully maintained landscaping, an elegant circular driveway, and spacious rear patio complete the property. Modern design, energy-efficient improvements, smart-home technology, and thoughtfully selected finishes make this home truly move-in ready. The basement also features an extra foot of height, with many additional upgrades to appreciate in person.
| 5 days ago | Status changed to Pending | |
| 5 days ago | Listing updated with changes from the MLS | |
| 3 weeks ago | Price changed to $1,199,000 | |
| 2 months ago | Listing first seen on site |

IDX provided courtesy of Realcomp II Ltd. via RealcompIILtd. Copyright © 2026 Realcomp II Ltd. Shareholders.
IDX information is provided exclusively for consumers' personal, non-commercial use and may not be used for any purpose other than to identify prospective properties consumers may be interested in purchasing and that the data is deemed reliable but not guaranteed accurate by the MLS.
Did you know? You can invite friends and family to your search. They can join your search, rate and discuss listings with you.