Save
Ask
Tour
Hide
Share
$649,900
New Listing

1247 Timberleaf Drive
Brighton Township, MI 48114

Single Family Residence|Coming Soon
3
Beds
3
Total Baths
2
Full Baths
1
Partial Bath
2,014
SqFt
$323
/SqFt
2019
Built
Subdivision:
DEERFIELD PRESERVE SITE CONDO
County:
Livingston
1247 Timberleaf Drive1247 Timberleaf Drive1247 Timberleaf Drive1247 Timberleaf Drive
Save
Ask
Tour
Hide
Share

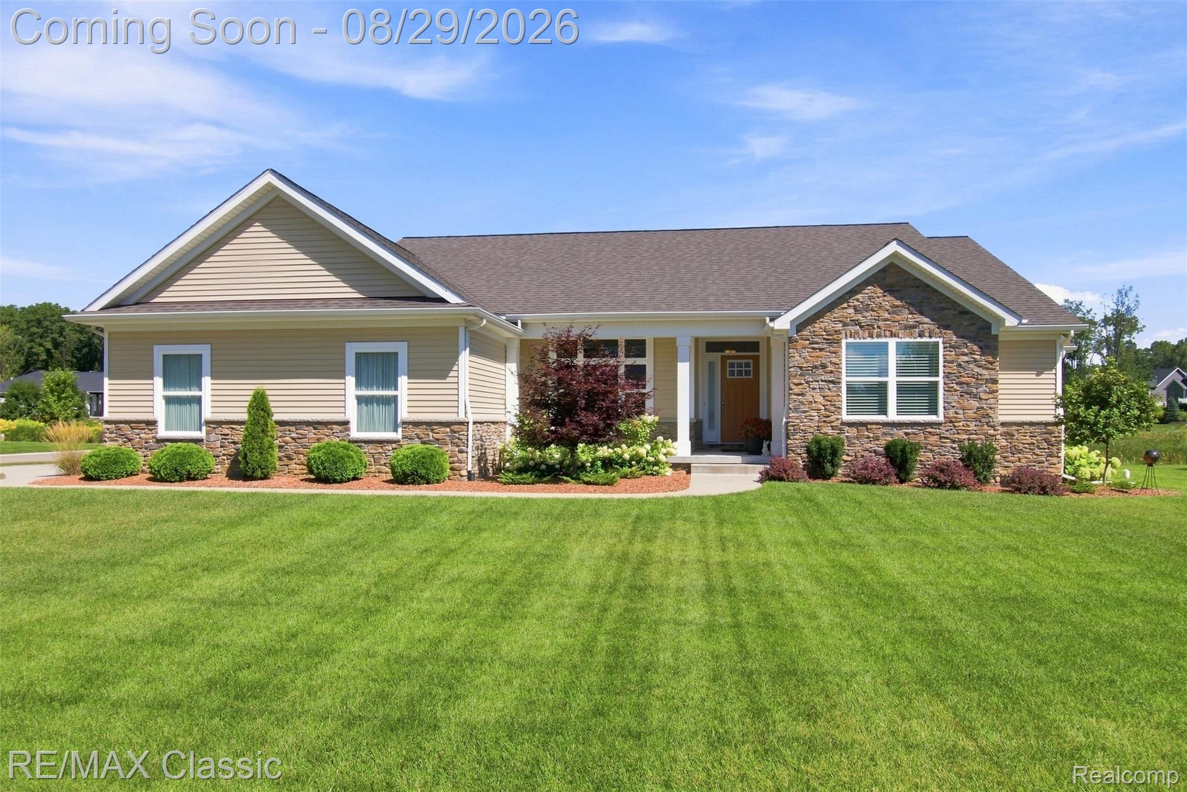
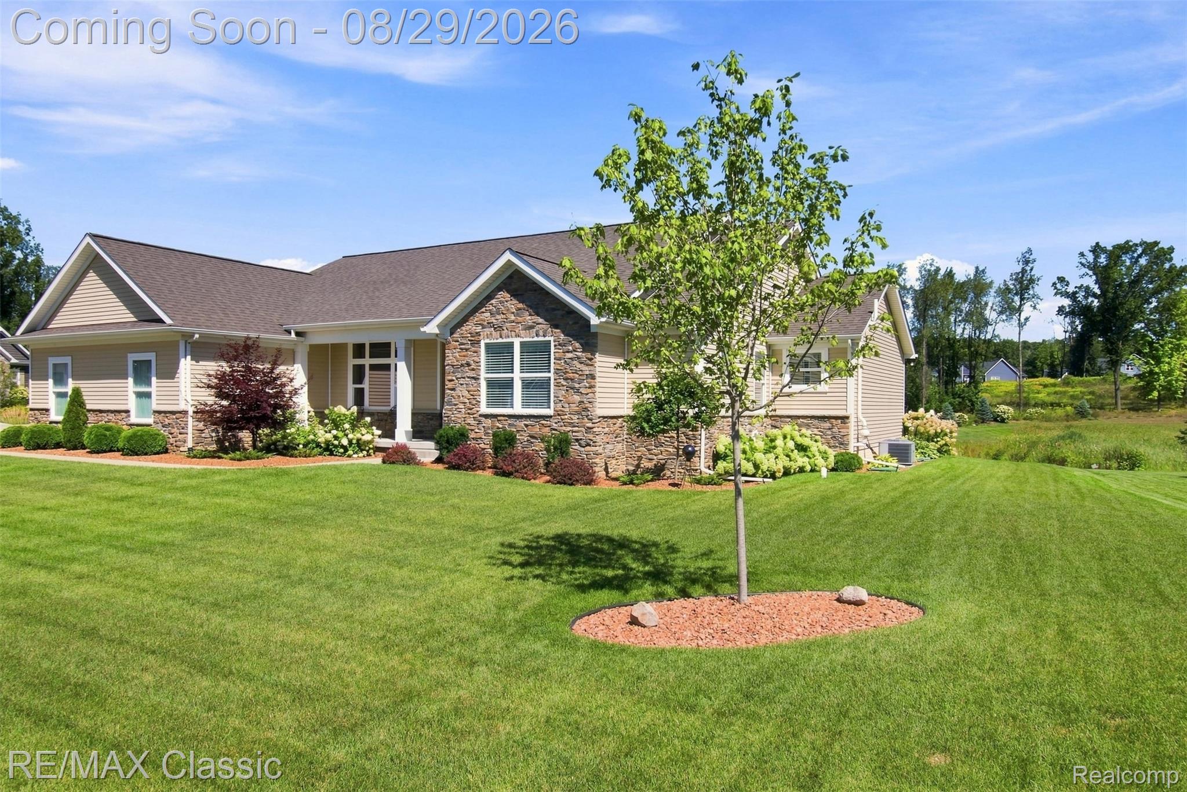
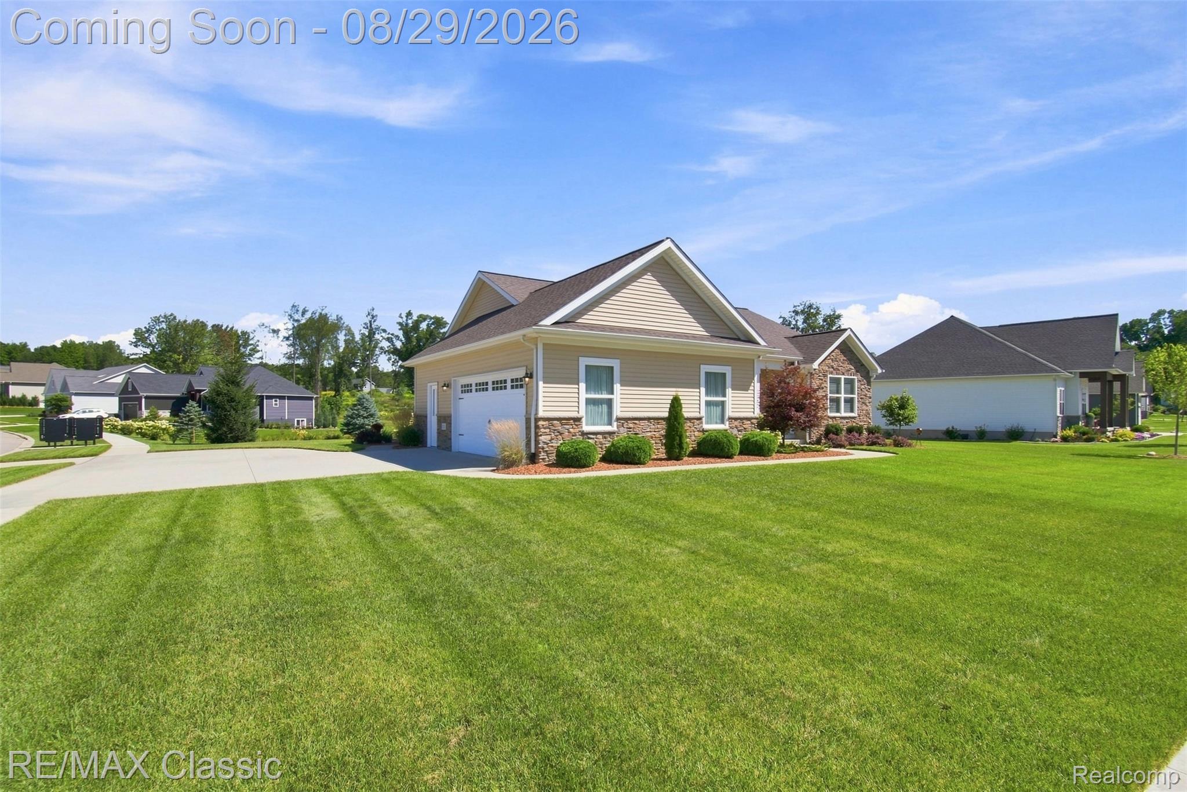
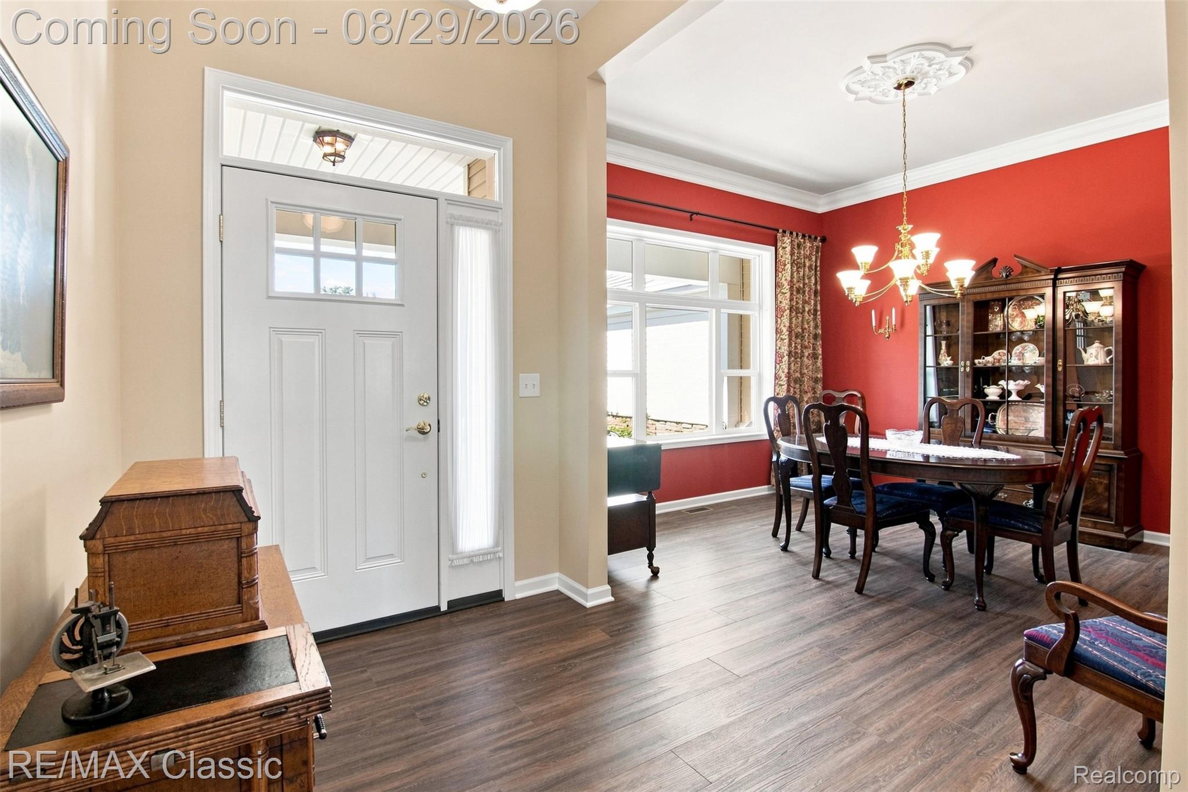
Move right in to this BEAUTIFULLY designed and well-maintained Deerfield Preserve home! Terrific Curb Appeal featuring manicured landscaping, sprinkler system, low maintenance siding along with cultured stone accents. FEATURES include: 1/3 acre park-like lot backing to natural commons area, large concrete driveway with a brick-paver walkway leading to an elevated paver patio. From the covered front porch, visitors are greeted by a classic-styled front door with a sidelight & transom window and then lead into a welcoming foyer. A step to the left is a light filled flex/dining rm with crown moulding. Step forward and a spacious great room with a cozy gas fireplace & lighted ceiling fan opens up in front of you (Foyer, Flex/Dining & Great Rooms feature 10 ft ceilings). Custom kitchen with maple cabinetry, tiled backsplash & an abundance of granite counter space (including an island) makes entertaining guest a pleasure . S.S. appliances & vented hood fan. Large breakfast dining area with sliding glass door provides takes you out to the paver patio. Enjoy the tranquil pond views and beyond in solitude or a summertime gathering with family & friends. 1st Floor laundry with cabinets & tub/sink leads in the side-entry garage which includes an additional 9' x 8' storage nook. Nicely sized primary bedroom features a well organized walk-in closet, attached bathroom with custom cabinets, double sinks & a long granite countertop. 2nd bedroom & 3rd bedroom (with airy, modified cathedral ceiling) have access to Jack & Jill bathroom. LVP flooring throughout along with tiled bathrooms. Expansive basement with egress window offers tons of storage & a Carrier HVAC. Water filtration components are also included! Convenient access to shopping, restaurants, highways & MORE! Schedule your showing appoint TODAY!

Save
Ask
Tour
Hide
Share
Listing Snapshot
Price 
$649,900
Days On Site 
0 Days
Bedrooms 
3
Inside Area (SqFt) 
2,014 sqft
Total Baths 
3
Full Baths 
2
Partial Baths 
1
Lot Size 
0.32 Acres
Year Built 
2019
MLS® Number 
20261068265
Status 
Coming Soon
Property Tax 
$6,974
HOA/Condo/Coop Fees 
$25 monthly
Sq Ft Source 
Assessor
Friends & Family
Recent Activity
6 hours agoListing first seen on site
6 hours agoListing updated with changes from the MLS®
General Features
Acres 
0.32
Attached Garage 
Yes
Cross Street 
West of Old US-23 & North of Hyne Rd
Disclosures 
Taxes Homestead Exempt
Garage 
Yes
Garage Spaces 
2
Levels 
One
Parking 
AttachedGarage Faces Side
Property Sub Type 
Single Family Residence
Sewer 
Public Sewer
Special Circumstances 
Standard
SqFt Above 
2014
Style 
Ranch
Utilities 
Underground Utilities
Water Source 
PrivateWell
Interior Features
Appliances 
OvenGas Water HeaterBuilt-In Electric OvenConvection OvenDishwasherDisposalDryerFree-Standing RefrigeratorGas CooktopHumidifierMicrowaveRange HoodSelf Cleaning OvenStainless Steel Appliance(s)Washer
Basement 
UnfinishedSump Pump
Cooling 
Ceiling Fan(s)Central Air
Electric 
Circuit Breakers
Fireplace 
Yes
Fireplace Features 
GasLiving Room
Heating 
Forced AirNatural Gas
Interior 
Entrance FoyerHigh Speed InternetSmart Thermostat
Laundry Features 
Gas Dryer HookupLaundry RoomWasher Hookup
BathDualEntry 
Dimensions - 9 X 5
BathLav 
Dimensions - 5 X 5
Bedroom 
Dimensions - 13 X 10
BreakfastNookRoom 
Dimensions - 16 X 9
Dining Room 
Dimensions - 12 X 12
Great Room 
Dimensions - 20 X 16
Kitchen 
Dimensions - 12 X 11
Laundry 
Dimensions - 8 X 7
Master Bathroom 
Master Bedroom 
Dimensions - 16 X 13
Save
Ask
Tour
Hide
Share
Exterior Features
Construction Details 
StoneVinyl Siding
Lot Features 
Corner Lot
Patio And Porch 
PatioPorch
Pool Features 
None
Waterfront Features 
Pond
Community Features
Association Dues 
300
Building Access 
GroundLevelwSteps
Community Features 
Sidewalks
Financing Terms Available 
CashConventional
HOA Fee Frequency 
Annually
MLS Area 
Area01122BrightonTwp
Roads 
Paved
School District 
Hartland
Schools
School District
Hartland
Elementary School
Unknown
Middle School
Unknown
High School
Unknown
Listing courtesy of RE/MAX Classic: [email protected]


IDX provided courtesy of Realcomp II Ltd. via RealcompIILtd. Copyright © 2026 Realcomp II Ltd. Shareholders.

IDX information is provided exclusively for consumers' personal, non-commercial use and may not be used for any purpose other than to identify prospective properties consumers may be interested in purchasing and that the data is deemed reliable but not guaranteed accurate by the MLS.

Neighborhood & Commute
Source: Walkscore
Save
Ask
Tour
Hide
Share