Save
Ask
Tour
Hide
Share
$775,000
54 Days On Site

3205 Parkland Drive
West Bloomfield Charter Township, MI 48322
Single Family Residence|Pending
4
Beds
4
Total Baths
3
Full Baths
1
Partial Bath
5,000
SqFt
$155
/SqFt
1967
Built
Subdivision:
POWDER HORN ESTATES
County:
Oakland
3205 Parkland Drive3205 Parkland Drive3205 Parkland Drive3205 Parkland Drive
Save
Ask
Tour
Hide
Share

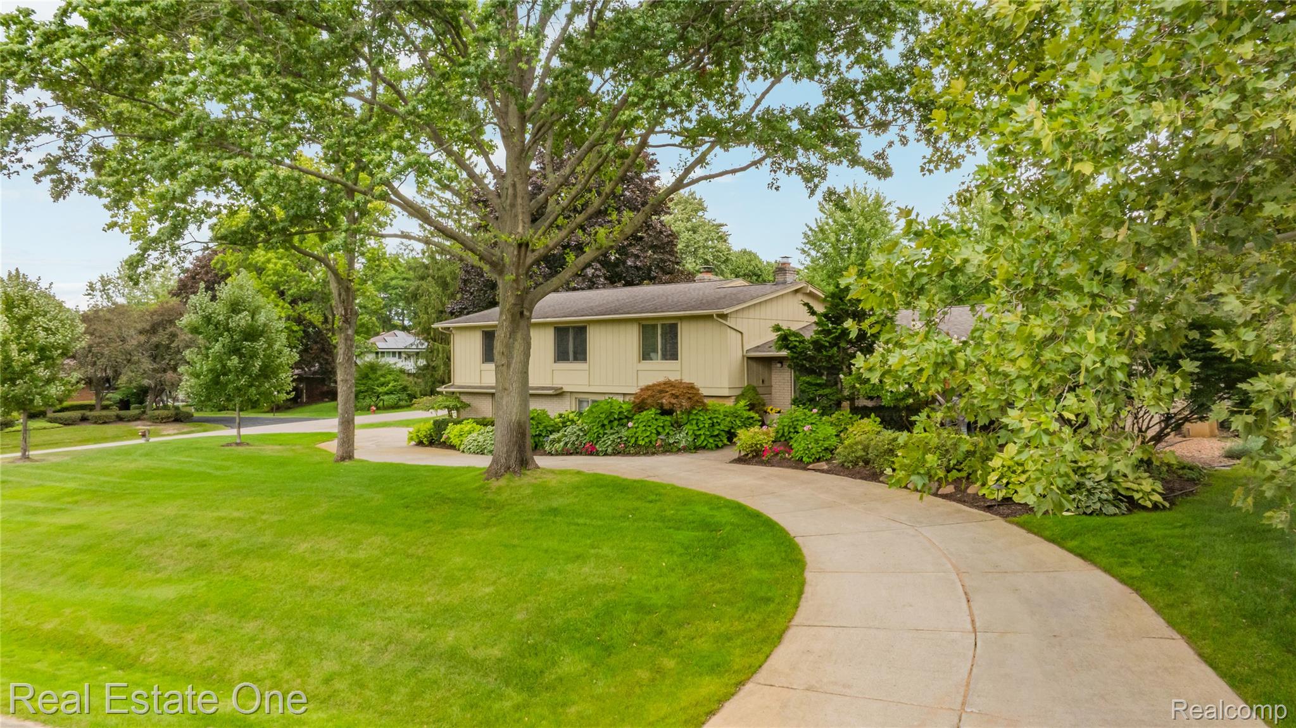
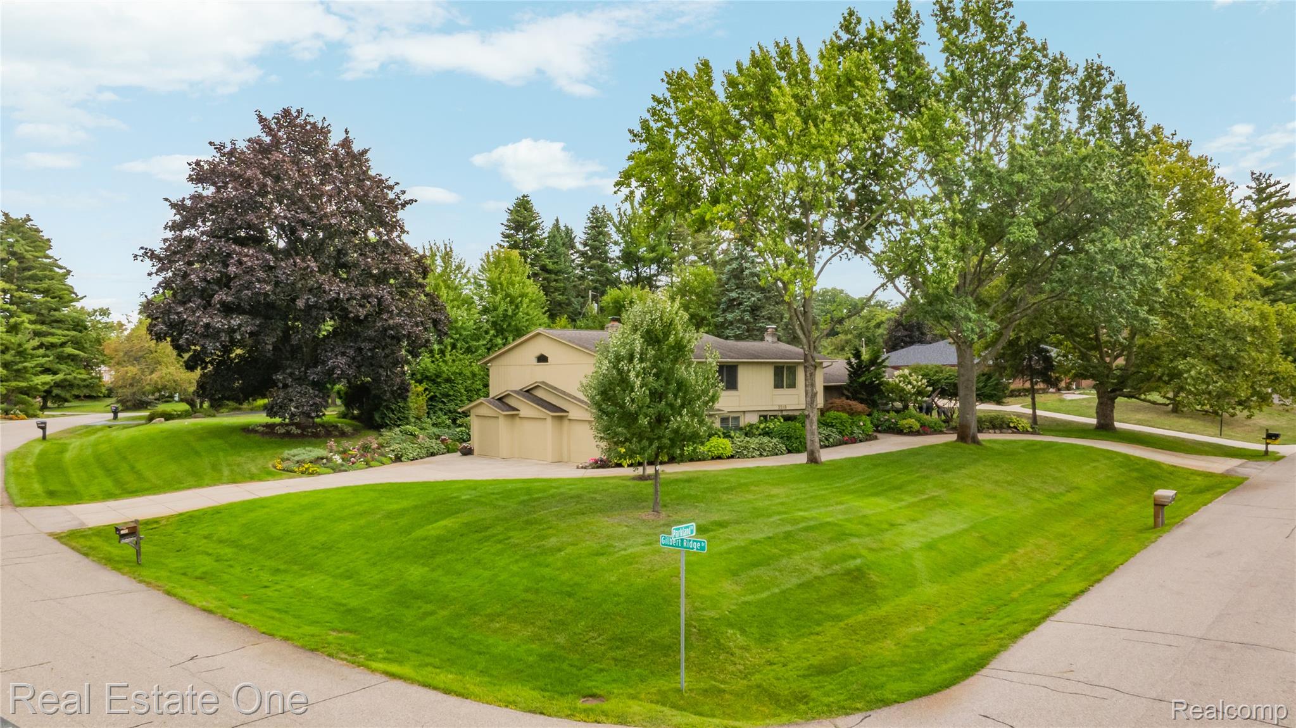
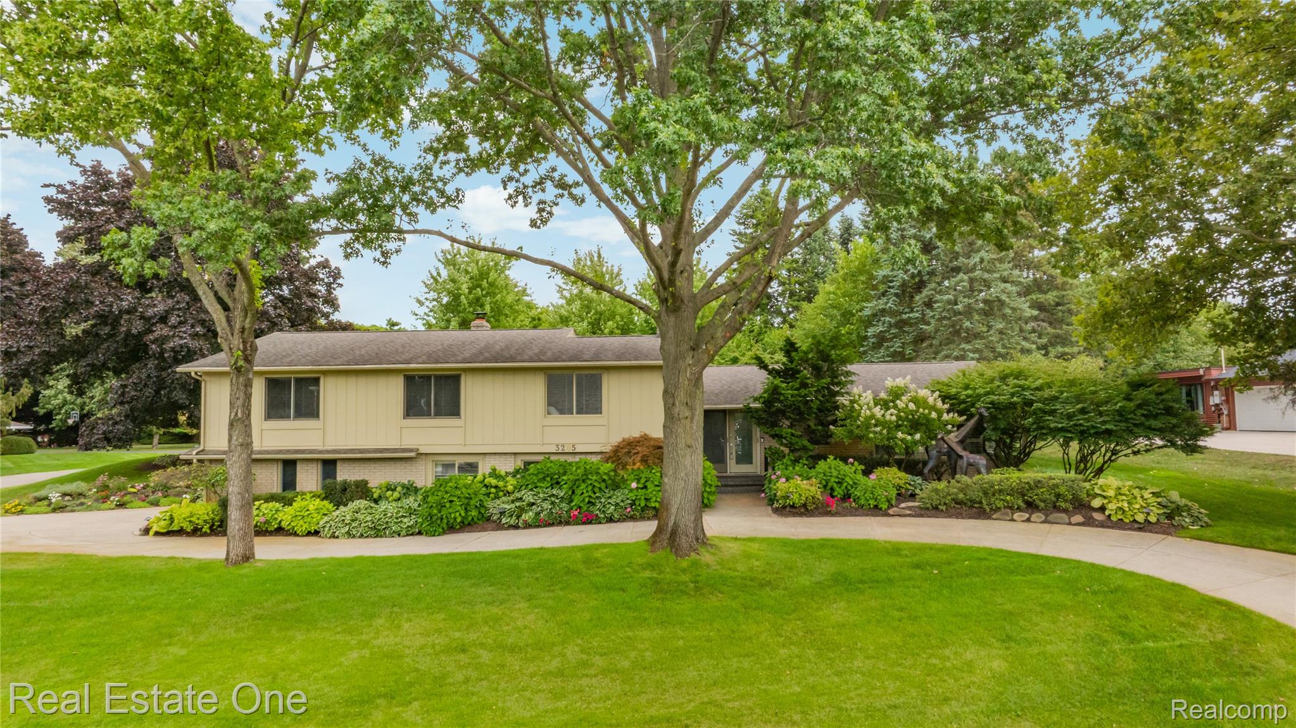
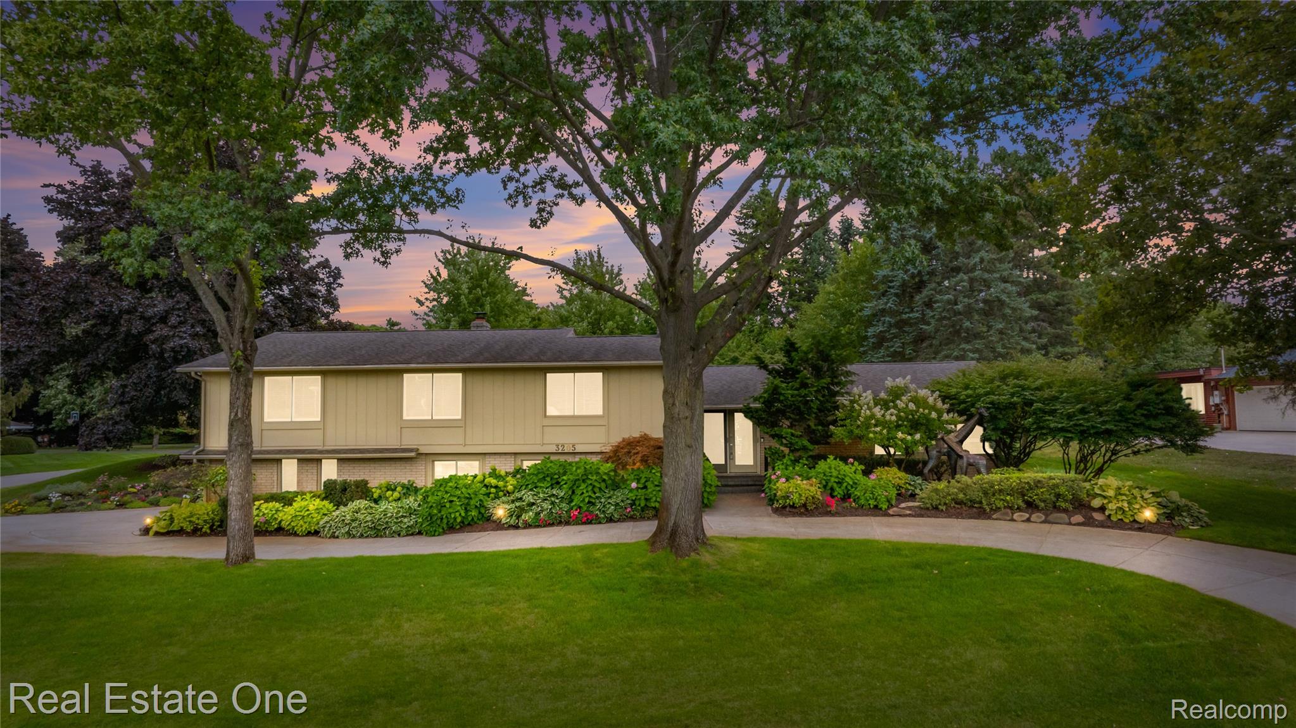
Exceptional custom-designed home offering an open floor plan. The main level features a custom white kitchen with black granite and marble, SS appliances, a comfortable layout, and garden window overlooking landscaped grounds. Spacious living and dining rooms flow seamlessly together for entertaining. Hardwood floors, recessed lighting, and custom built-ins enhance the home.The luxurious primary suite offers a sitting area, fitness room, spacious walk-in closet, and custom cabinetry. The bedroom features a magnificent bay window overlooking the pool. The spa-like marble bath includes a skylight, whirlpool tub, separate shower. This level also offers a walk-in linen closet, three additional bedrooms, and a brand-new full bath. Two lower levels provide living and entertaining space. The first features a spacious family room with marble fireplace and wrap-around custom built-ins, private office with extensive cabinetry, laundry room, and powder room with garage access. The lowest level includes a second kitchen, living and dining/entertainment area, full bath, and abundant storage, ideal for guests, recreation, or extended living. A circular driveway leads to the three-car garage with multiple closets and storage, including room for Costco-sized purchases and equipment. Custom built-ins and storage solutions are found throughout. The private outdoor oasis features a pristine kidney-shaped pool with connected hot tub and waterfall, with solar panels for pool heating. Brick patios provide entertaining spaces, while a private pergola creates an idyllic setting for outdoor dining. Mature landscaping provides privacy, and a dedicated shed offers pool equipment and storage. Maintained gardens complete the retreat. An exceptional combination of custom craftsmanship, with quality finishes throughout the home and grounds, generous living space, extensive storage, hardwood floors, and resort-style outdoor amenities designed for comfortable living and effortless entertaining.

Save
Ask
Tour
Hide
Share
Listing Snapshot
Price 
$775,000
Days On Site 
54 Days
Bedrooms 
4
Inside Area (SqFt) 
5,000 sqft
Total Baths 
4
Full Baths 
3
Partial Baths 
1
Lot Size 
0.5 Acres
Year Built 
1967
MLS Number 
20261068264
Status 
Pending
Property Tax 
$6,360
HOA/Condo/Coop Fees 
$7.5 monthly
Sq Ft Source 
N/A
Friends & Family
Recent Activity
a month agoStatus changed to Pending
a month agoListing updated with changes from the MLS
2 months agoListing first seen on site
General Features
Acres 
0.5
Attached Garage 
Yes
Cross Street 
Middlebelt, Walnut Lake
Disclosures 
Taxes Homestead Exempt
Foundation 
Block
Garage 
Yes
Garage Spaces 
3.5
Parking 
AttachedDirect AccessDrivewayGarage Door OpenerGarage Faces Side
Pets 
Yes
Property Sub Type 
Single Family Residence
Sewer 
Public Sewer
Special Circumstances 
Standard
SqFt Above 
3500
SqFt Below 
1500
Style 
SplitLevel
Utilities 
Cable Available
Water Source 
Public
Interior Features
Appliances 
Gas Water HeaterDishwasherDouble OvenElectric CooktopFree-Standing RefrigeratorMicrowaveRange HoodTrash Compactor
Basement 
FinishedInterior EntryWalk-Out Access
Cooling 
Ceiling Fan(s)Central Air
Electric 
Circuit BreakersGenerator
Fireplace 
Yes
Fireplace Features 
Family RoomGas
Heating 
Forced AirNatural Gas
Interior 
Entrance FoyerHigh Speed Internet
Laundry Features 
Laundry Room
Spa 
Yes
BathFull 
Dimensions - 8 X 7Level - Second
BathLav 
Dimensions - 7 X 5Level - Lower
Bedroom 
Dimensions - 18 X 10Level - Second
BreakfastNookRoom 
Dimensions - 14 X 9
Dining Room 
Dimensions - 15 X 12
Family Room 
Dimensions - 23 X 13Level - Lower
Game Room 
Dimensions - 27 X 22Level - Lower
Kitchen 
Dimensions - 14 X 12
Laundry 
Dimensions - 9 X 7Level - Lower
Library 
Dimensions - 16 X 11Level - Lower
Living Room 
Dimensions - 23 X 12
Master Bathroom 
Dimensions - 15 X 10Level - Second
Master Bedroom 
Dimensions - 23 X 16Level - Second
Other 
Dimensions - 12 X 7Level - Lower
SittingRoom 
Dimensions - 15 X 12Level - Second
Save
Ask
Tour
Hide
Share
Exterior Features
Construction Details 
BrickWood Siding
Exterior 
Lighting
Fencing 
Fenced
Other Structures 
Shed(s)
Patio And Porch 
CoveredPatioPorch
Pool Features 
In GroundOutdoor Pool
Roof 
Asphalt
Spa 
Yes
Community Features
Association Fee 
$90.0
Association Fee Frequency 
Annually
MLS Area 
Area02181WestBloomfieldTwp
School District 
WestBloomfield
Financing Terms Available 
CashConventional
Building Access 
GroundLevelwSteps
Roads 
Paved
Schools
School District
WestBloomfield
Elementary School
Unknown
Middle School
Unknown
High School
Unknown
Listing courtesy of Real Estate One-W Blmfld: [email protected]


IDX provided courtesy of Realcomp II Ltd. via RealcompIILtd. Copyright © 2026 Realcomp II Ltd. Shareholders.

IDX information is provided exclusively for consumers' personal, non-commercial use and may not be used for any purpose other than to identify prospective properties consumers may be interested in purchasing and that the data is deemed reliable but not guaranteed accurate by the MLS.

Neighborhood & Commute
Source: Walkscore
Save
Ask
Tour
Hide
Share