Save
Ask
Tour
Hide
Share
$220,000
New Listing

20928 E Glen Haven Circle
Novi City, MI 48167

Condominium|Coming Soon
2
Beds
3
Total Baths
2
Full Baths
1
Partial Bath
1,114
SqFt
$197
/SqFt
1978
Built
Subdivision:
COUNTRY PLACE CONDO
County:
Oakland
20928 E Glen Haven Circle20928 E Glen Haven Circle20928 E Glen Haven Circle20928 E Glen Haven Circle
Save
Ask
Tour
Hide
Share

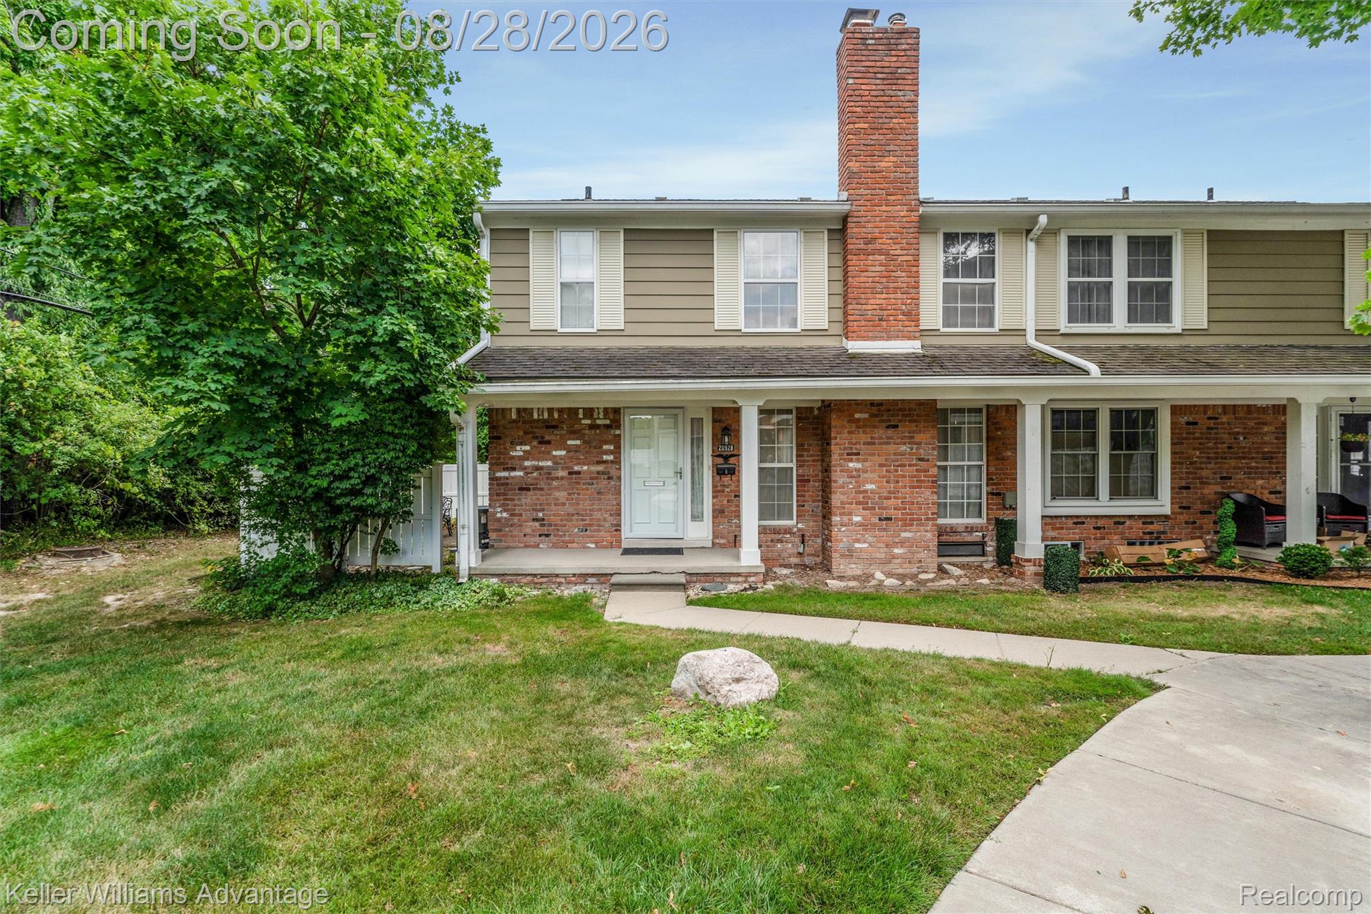
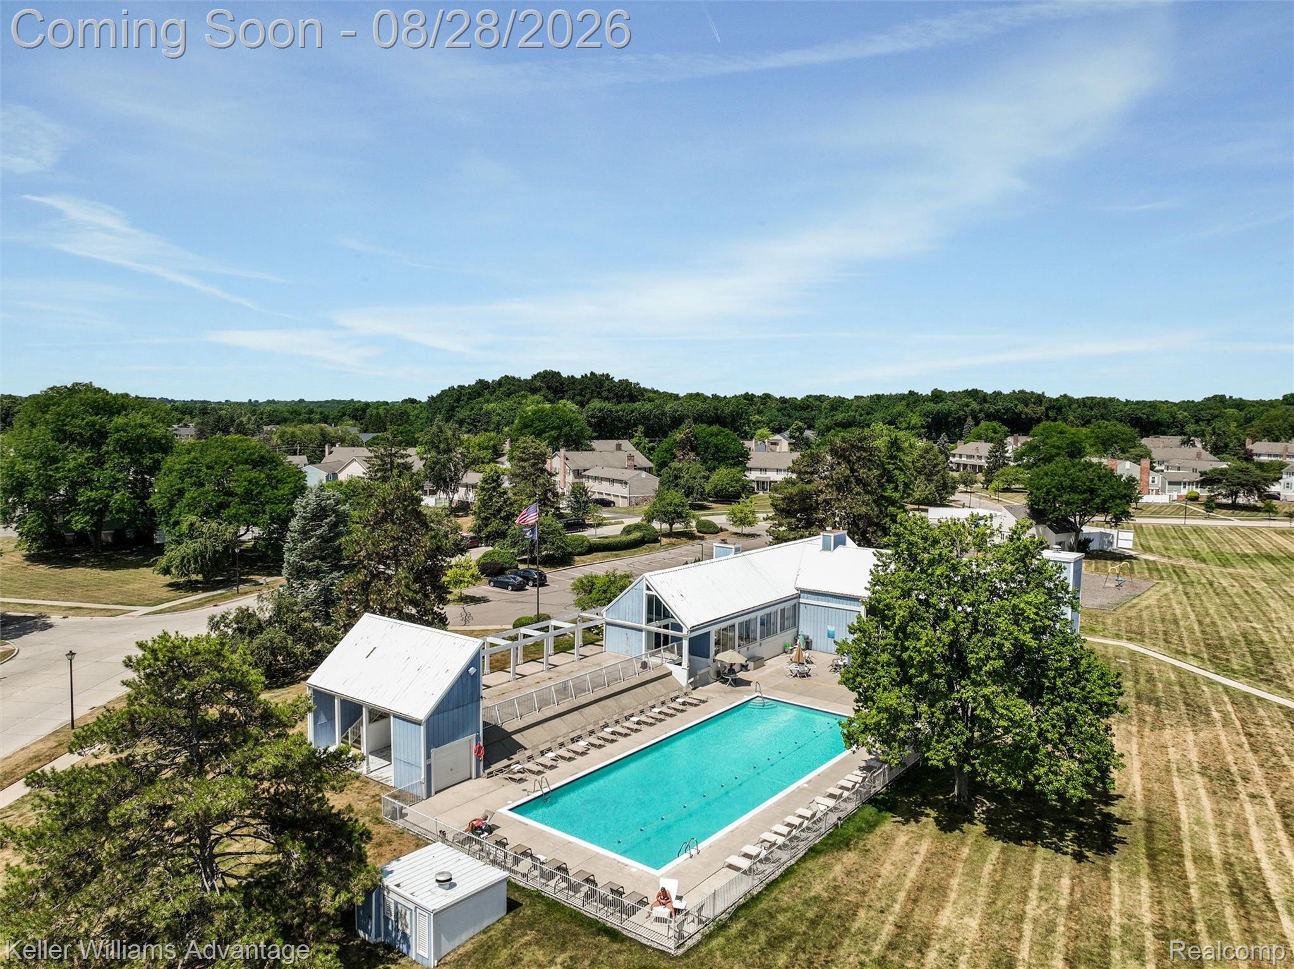
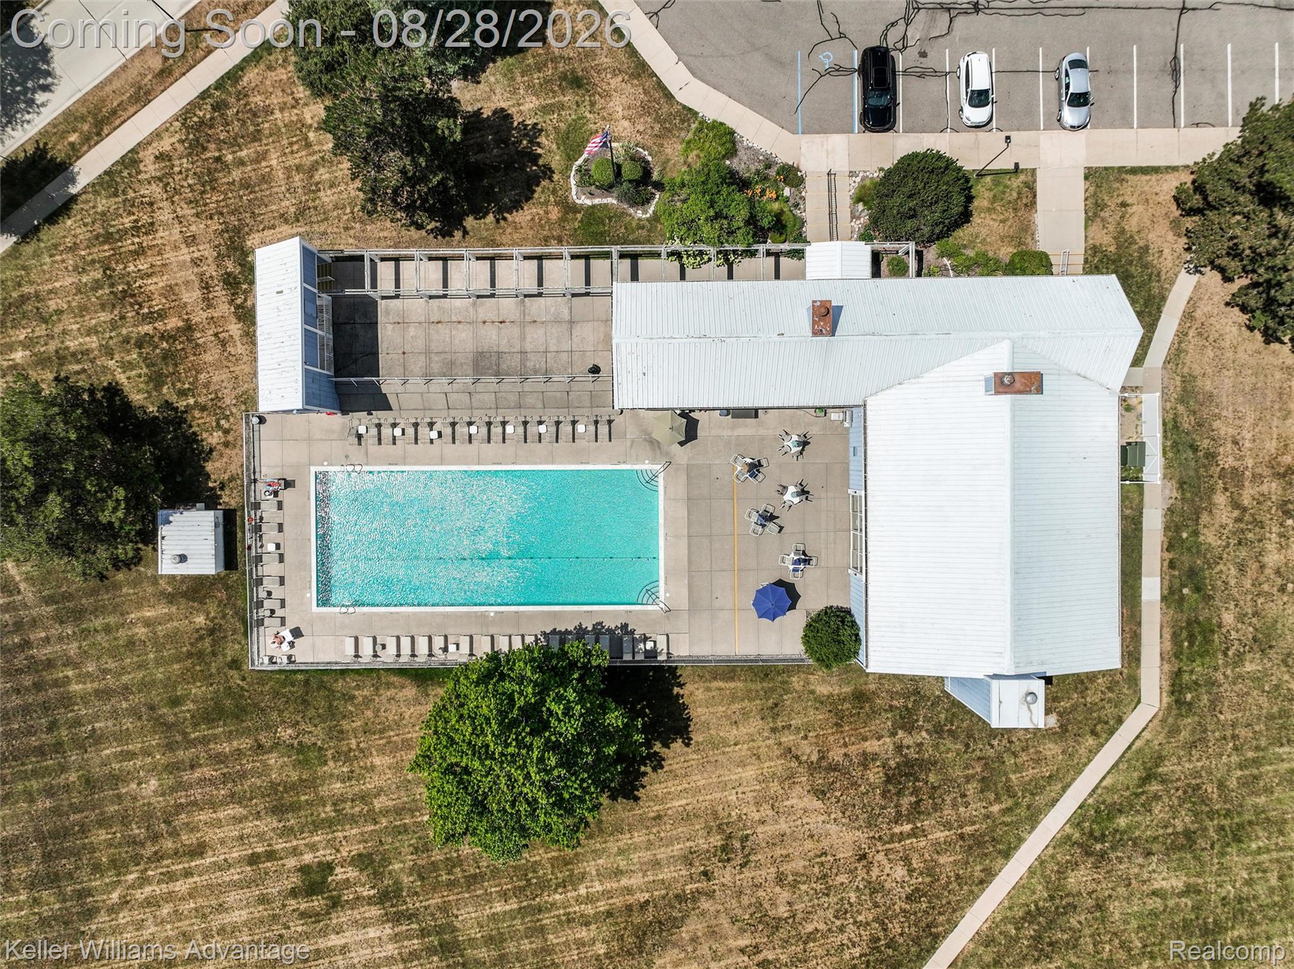
Country Place condo located in the *City of Novi with a Northville mailing address and Novi Schools. This condo features 2 bedrooms & 2.1 bathrooms. Kitchen has breakfast nook. Dining room and great room located on entry level. Bedrooms and full bathrooms located on upper level. White synthetic privacy fence encloses patio w door wall to kitchen. Within the award-winning Novi School District and conveniently located close to Downtown Northville with plenty of shopping, entertainment, and quick access to major thoroughfares. Private community pool and vast green spaces and sidewalks throughout Country Place neighborhood. Half hour to Downtown Detroit, Metro Airport or Ann Arbor. Complex is completing a sidewalk repair please enter via North East side of building. Use caution if not on a sidewalk .

Save
Ask
Tour
Hide
Share
Listing Snapshot
Price 
$220,000
Days On Site 
0 Days
Bedrooms 
2
Inside Area (SqFt) 
1,114 sqft
Total Baths 
3
Full Baths 
2
Partial Baths 
1
Lot Size 
N/A
Year Built 
1978
MLS® Number 
20261068209
Status 
Coming Soon
Property Tax 
$3,303
HOA/Condo/Coop Fees 
$441 monthly
Sq Ft Source 
N/A
Friends & Family
Recent Activity
3 hours agoListing first seen on site
3 hours agoListing updated with changes from the MLS®
General Features
Cross Street 
N of 8 Mile W of Meadowbrook
Disclosures 
Taxes Homestead Exempt
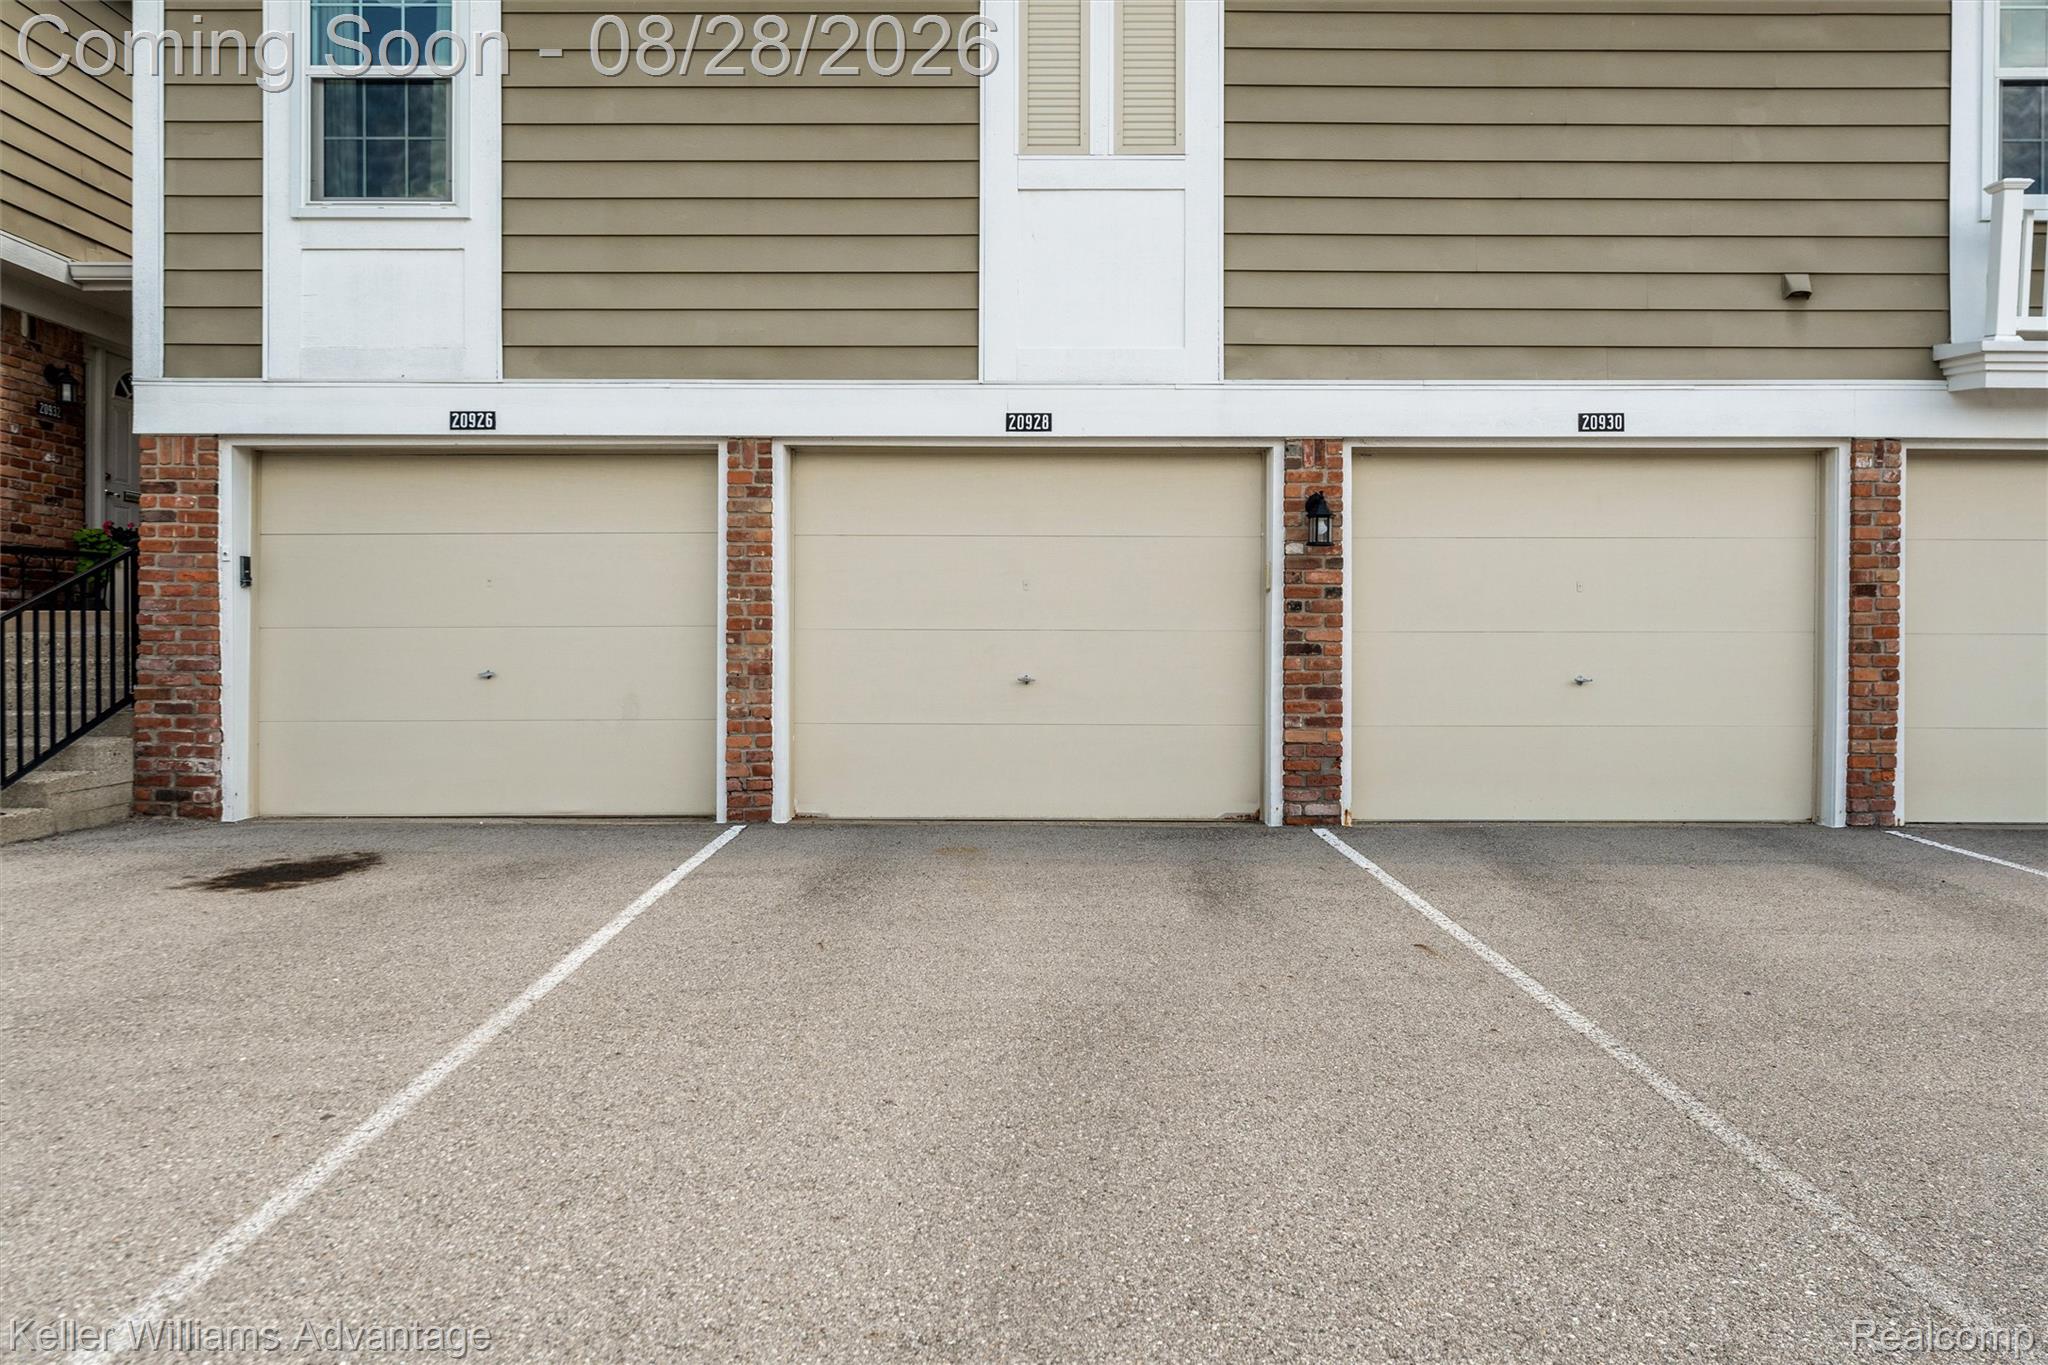
Garage 
Yes
Garage Spaces 
1
Levels 
Two
Parking 
DetachedGarage Door Opener
Pets 
Number Limit
Property Sub Type 
Condominium
Sewer 
Public Sewer
Special Circumstances 
Standard
SqFt Above 
1114
Style 
Colonial
Water Source 
Public
Interior Features
Appliances 
Gas Water HeaterDishwasherDryerFree-Standing RefrigeratorWasher
Basement 
Unfinished
Cooling 
Ceiling Fan(s)Central Air
Heating 
Forced AirNatural Gas
BathFull 
Level - Second
BathLav 
Bedroom 
Dimensions - 11 X 9Level - Second
Dining Room 
Dimensions - 8 X 10
Great Room 
Dimensions - 14 X 13
Kitchen 
Dimensions - 8 X 8
Master Bathroom 
Level - Second
Master Bedroom 
Dimensions - 17 X 14Level - Second
Save
Ask
Tour
Hide
Share
Exterior Features
Construction Details 
BrickOther
Patio And Porch 
EnclosedPatioPorch
Pool Features 
CommunityIn GroundOutdoor Pool
Roof 
Asphalt
Community Features
Association Dues 
441
Building Access 
GroundLevelwSteps
Community Features 
PoolClubhouse
Financing Terms Available 
CashConventional
HOA Fee Frequency 
Monthly
MLS Area 
Area02223Novi
Roads 
Paved
School District 
Novi
Schools
School District
Novi
Elementary School
Unknown
Middle School
Unknown
High School
Unknown
Listing courtesy of Keller Williams Advantage: [email protected]


IDX provided courtesy of Realcomp II Ltd. via RealcompIILtd. Copyright © 2026 Realcomp II Ltd. Shareholders.

IDX information is provided exclusively for consumers' personal, non-commercial use and may not be used for any purpose other than to identify prospective properties consumers may be interested in purchasing and that the data is deemed reliable but not guaranteed accurate by the MLS.

Neighborhood & Commute
Source: Walkscore
Save
Ask
Tour
Hide
Share