Save
Ask
Tour
Hide
Share
$750,000
19 Days On Site

1839 RUSTIC
Keego Harbor City, MI 48320

For Sale|Single Family Residence|Active
4
Beds
3
Total Baths
2
Full Baths
1
Partial Bath
2,122
SqFt
$353
/SqFt
1991
Built
Subdivision:
OLD ORCHARD PARK
County:
Oakland
1839 RUSTIC1839 RUSTIC1839 RUSTIC1839 RUSTIC
Save
Ask
Tour
Hide
Share

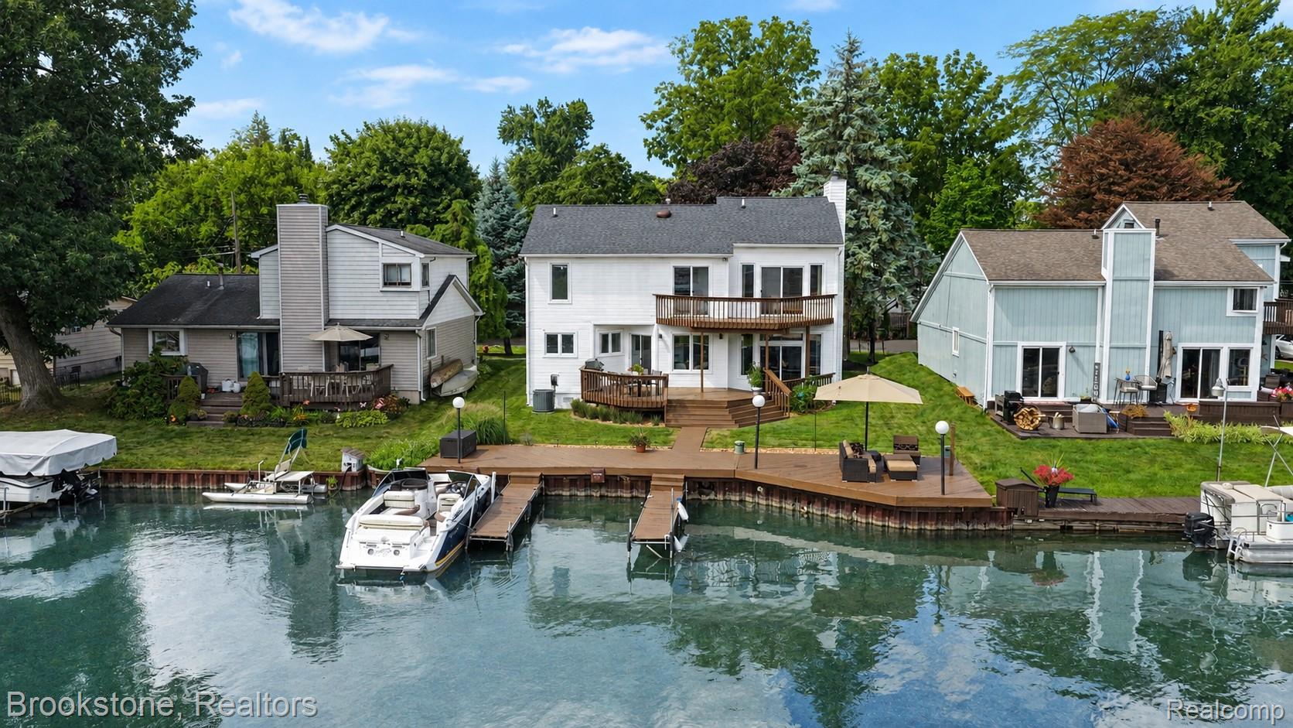
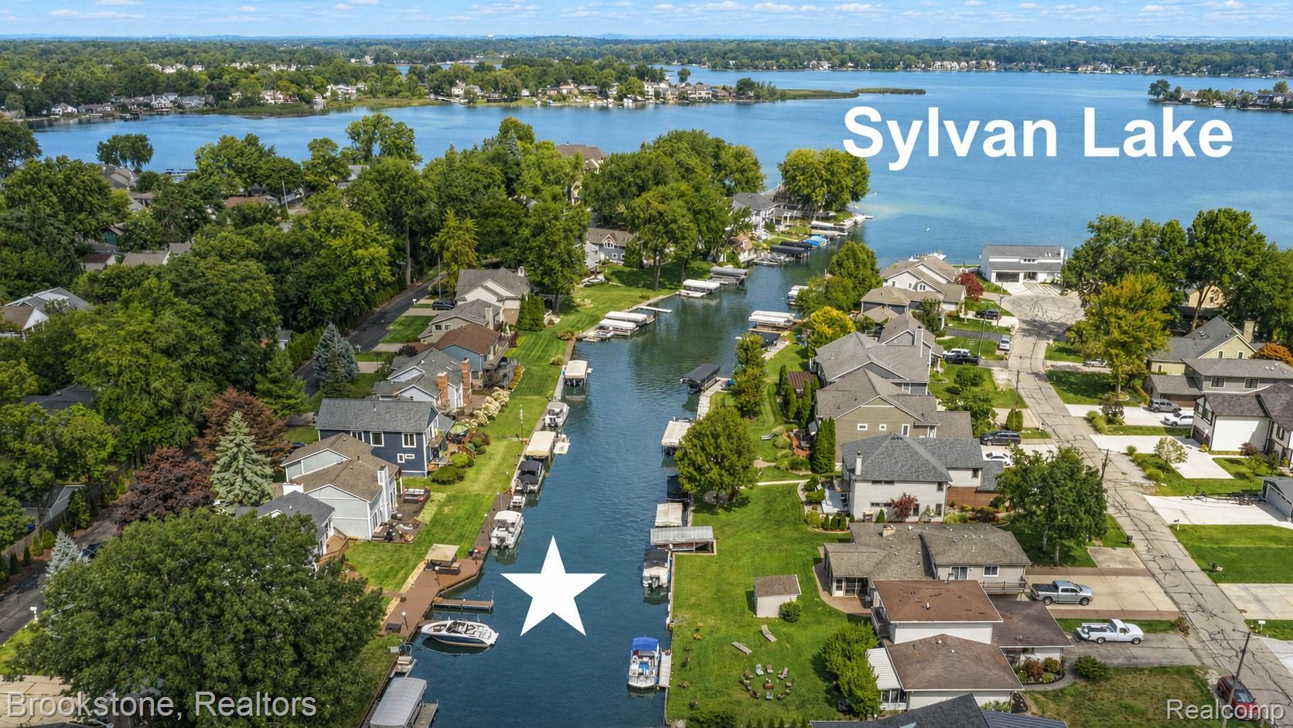
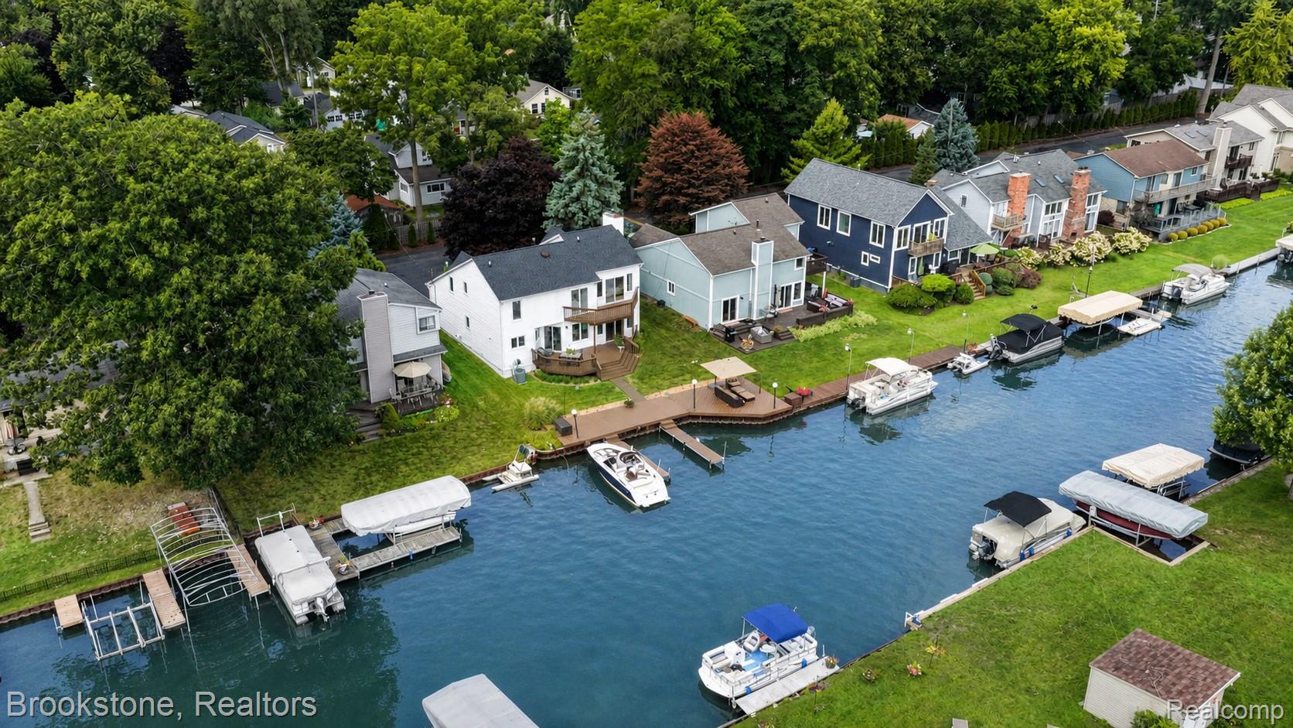
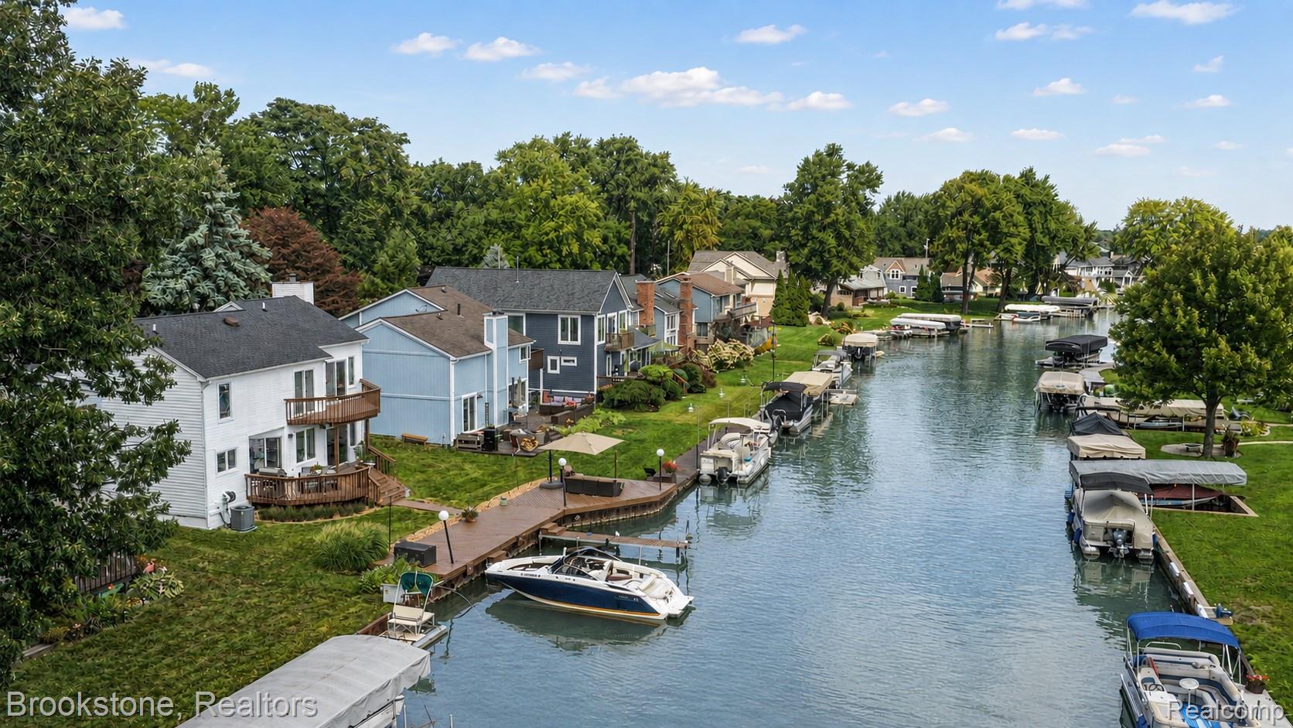
Welcome to 1839 Rustic Lane on Sylvan Lake in Keego Harbor! Why drive Up North when you can vacation at home? Your boat and other lake toys will be just steps away from your door, parked along your 50 foot water front dock. The location is perfect for easy access to the main water and this deep and wide canal allows for easy maneuvering. Many just enjoy watching the boats glide by in this no wake zone. No need to hassle with pulling your dock out after the season as it stays in the water year-round. This spacious home is over 2,000 sq.ft and is situated on a private street that ends at a private beach on the water. There are no neighboring driveways across from the home, thereby creating an idyllic private setting. Rustic Lane is one of only three streets on Sylvan Lake that offers West Bloomfield schools. This beauty offers 4 bedrooms and 2 full baths upstairs with a powder room and laundry on the entry level. The fourth bedroom has been used as an office and a bonus room and is accessed beyond the bathroom. Peace of mind will be yours with a new roof in 2025, newer furnace and central air, newer appliances and washer & dryer. To top it all off, the garage is heated and the crawl space is cement and a nice height. HOA for the roads and private beach area care is $900 annually. Seller hates to leave but is relocating out of state : (

Save
Ask
Tour
Hide
Share
Listing Snapshot
Price 
$750,000
Days On Site 
19 Days
Bedrooms 
4
Inside Area (SqFt) 
2,122 sqft
Total Baths 
3
Full Baths 
2
Partial Baths 
1
Lot Size 
0.15 Acres
Year Built 
1991
MLS® Number 
20261068039
Status 
Active
Property Tax 
$6,046
HOA/Condo/Coop Fees 
$75 monthly
Sq Ft Source 
Appraiser
Friends & Family
Recent Activity
4 days agoStatus changed to Active
4 days agoListing updated with changes from the MLS®
3 weeks agoListing first seen on site
General Features
Acres 
0.15
Attached Garage 
Yes
Cross Street 
Orchard Lake Rd and Cass Lake Rd
Disclosures 
Exclusions Exist, Taxes Homestead Exempt
Foundation 
Block
Garage 
Yes
Garage Spaces 
2
Levels 
Two
Parking 
AttachedGarage Faces FrontHeated Garage
Pets 
Yes
Property Sub Type 
Single Family Residence
Sewer 
Public Sewer
Special Circumstances 
Standard
SqFt Above 
2122
Style 
Colonial
Water Source 
Public
Interior Features
Appliances 
Gas Water HeaterDishwasherDisposalDryerFree-Standing Electric OvenFree-Standing RefrigeratorMicrowaveWasher
Basement 
Crawl Space
Cooling 
Central Air
Fireplace 
Yes
Fireplace Features 
GasGreat Room
Heating 
Forced AirNatural Gas
Interior 
Entrance FoyerHigh Speed InternetSound SystemSmart Thermostat
Laundry Features 
Gas Dryer HookupLaundry Room
BathFull 
Dimensions - 13 X 11Level - Second
BathLav 
Dimensions - 5 X 4
Bedroom 
Dimensions - 11 X 10Level - Second
Dining Room 
Dimensions - 13 X 11
Great Room 
Dimensions - 26 X 14
Kitchen 
Dimensions - 13 X 14
Laundry 
Dimensions - 10 X 10
Master Bathroom 
Dimensions - 10 X 7Level - Second
Master Bedroom 
Dimensions - 17 X 14Level - Second
Other 
Dimensions - 10 X 7Level - Second
Save
Ask
Tour
Hide
Share
Exterior Features
Construction Details 
BrickStoneVinyl Siding
Exterior 
Awning(s)BalconyLighting
Lot Features 
Level
Patio And Porch 
CoveredDeck
Pool Features 
None
Road Frontage 
Private Road
Roof 
Asphalt
View 
Water
Waterfront 
Yes
Waterfront Features 
Canal FrontWaterfront
Waterview 
Water
Community Features
Accessibility Features 
Therapeutic Whirlpool
Association Fee 
$900.0
Association Fee Frequency 
Annually
MLS Area 
Area02182KeegoHarbor
School District 
WestBloomfield
Financing Terms Available 
CashConventional
Building Access 
GroundLevel
Roads 
Paved
Schools
School District
WestBloomfield
Elementary School
Unknown
Middle School
Unknown
High School
Unknown
Listing courtesy of Brookstone, Realtors LLC: [email protected]


IDX provided courtesy of Realcomp II Ltd. via RealcompIILtd. Copyright © 2026 Realcomp II Ltd. Shareholders.

IDX information is provided exclusively for consumers' personal, non-commercial use and may not be used for any purpose other than to identify prospective properties consumers may be interested in purchasing and that the data is deemed reliable but not guaranteed accurate by the MLS.

Neighborhood & Commute
Source: Walkscore
Save
Ask
Tour
Hide
Share