Save
Ask
Tour
Hide
Share
$689,000
2 Days On Site

3851 Carriage Road
Bloomfield Hills City, MI 48301

Single Family Residence|Coming Soon
2
Beds
3
Total Baths
2
Full Baths
1
Partial Bath
2,728
SqFt
$253
/SqFt
1953
Built
Subdivision:
MILLER ESTATES 1
County:
Oakland
3851 Carriage Road3851 Carriage Road3851 Carriage Road3851 Carriage Road
Save
Ask
Tour
Hide
Share

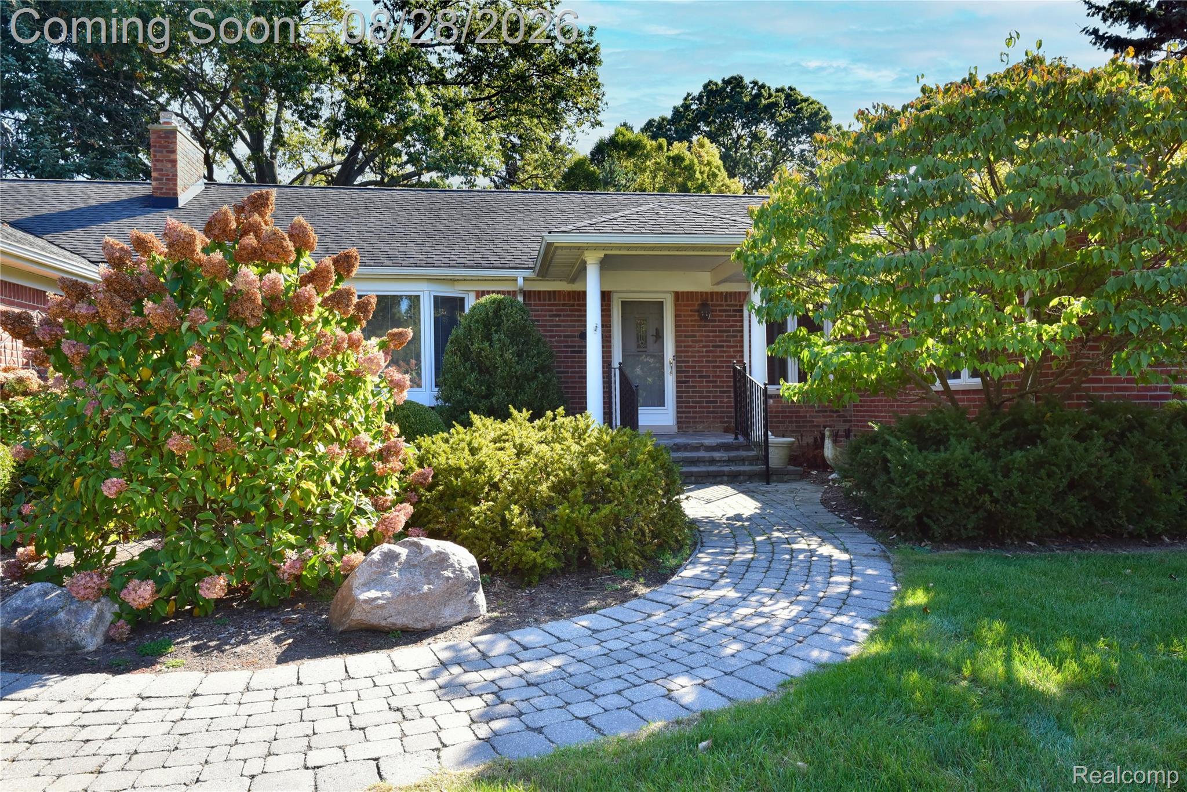
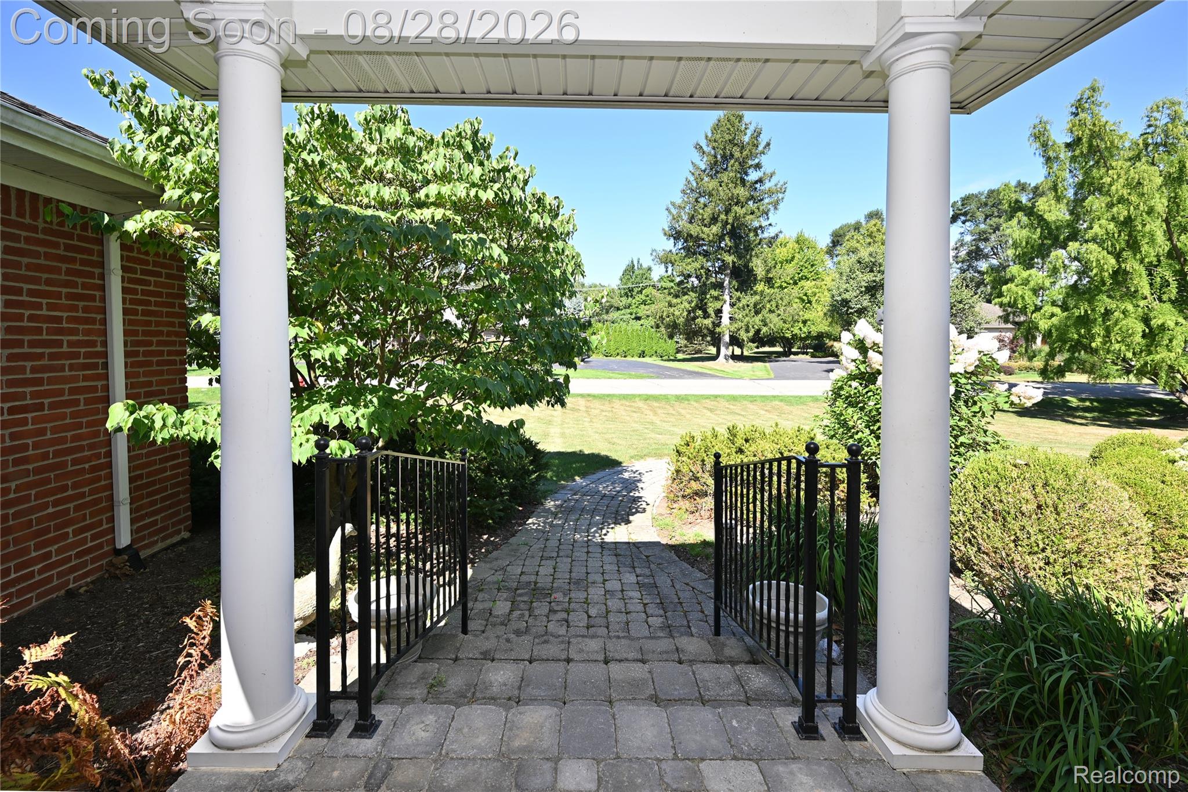
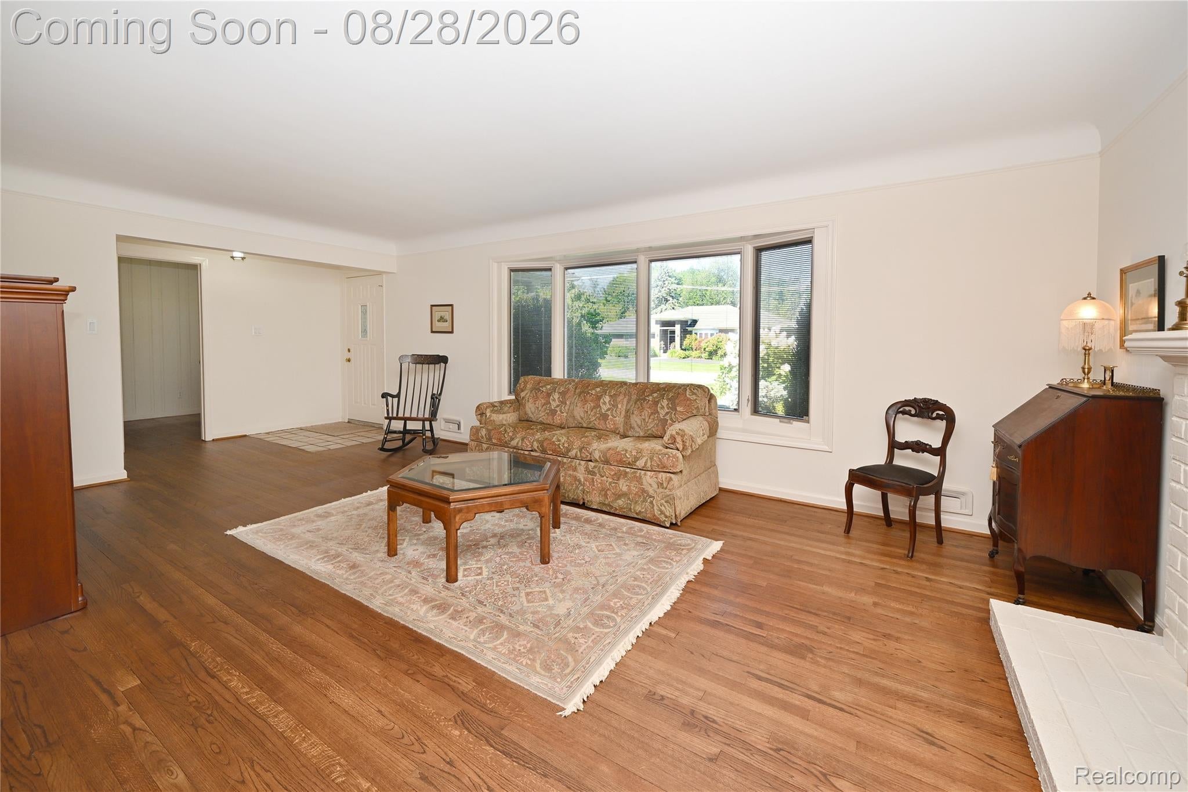
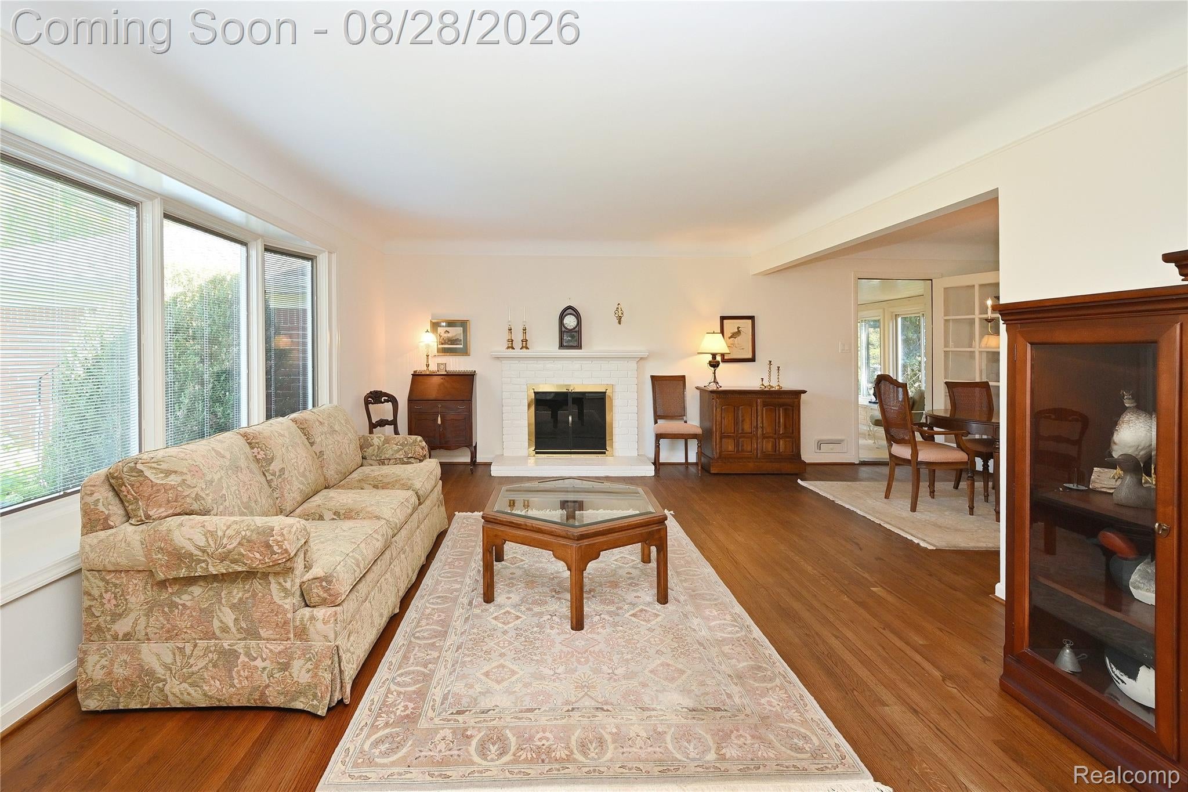
Curb appeal is just the beginning. Situated on a beautiful .58-acre parcel, this lovely Miller Estates brick ranch is an absolute gem. Enjoy convenient first-floor living with gracious gathering spaces, including a large living room with a bay window, open to the dining room that flows seamlessly into a bright kitchen featuring white cabinets, granite countertops, a breakfast area, and a wall of pantry storage. Don't miss the sunroom, perfect for relaxing, and patio access. The den/flex room can serve as your home office or, if needed, a third bedroom. The primary bedroom offers a large en-suite bathroom and great closet space. Enjoy the three-car garage, beautiful hardwood floors, new Furnace and A/C, and a full basement with daylight windows, recreation space, work room, and laundry. Award-winning Bloomfield Hills schools, a whole-house generator, updated windows, and just around the corner from Oakland Hills Country Club and The Birmingham Athletic Club. The location is ideal. This home has been meticulously cared for and is move-in ready. Special.

Save
Ask
Tour
Hide
Share
Listing Snapshot
Price 
$689,000
Days On Site 
2 Days
Bedrooms 
2
Inside Area (SqFt) 
2,728 sqft
Total Baths 
3
Full Baths 
2
Partial Baths 
1
Lot Size 
0.58 Acres
Year Built 
1953
MLS® Number 
20261067690
Status 
Coming Soon
Property Tax 
$6,505
HOA/Condo/Coop Fees 
N/A
Sq Ft Source 
Public Records
Friends & Family
Recent Activity
2 days agoListing first seen on site
2 days agoListing updated with changes from the MLS®
General Features
Acres 
0.58
Cross Street 
Gilbert Lake & Maple Rd.
Disclosures 
Taxes Homestead Exempt
Foundation 
Block
Garage 
Yes
Garage Spaces 
3
Levels 
One
Parking 
AttachedDirect AccessGarage Door OpenerGarage Faces Side
Property Sub Type 
Single Family Residence
Sewer 
Public Sewer
Special Circumstances 
Standard
SqFt Above 
1728
SqFt Below 
1000
Style 
Ranch
Water Source 
Public
Interior Features
Appliances 
Gas Water HeaterBuilt-In Electric RangeDishwasherDisposalDryerFree-Standing RefrigeratorMicrowaveWasher
Basement 
Walk-Out AccessDaylightFullPartially FinishedSump Pump
Cooling 
Attic FanCeiling Fan(s)Central Air
Electric 
Circuit BreakersGenerator
Fireplace 
Yes
Fireplace Features 
GasLiving RoomWood Burning
Heating 
Forced AirNatural Gas
Laundry Features 
Washer Hookup
BathFull 
Dimensions - 10 X 7
BathLav 
Dimensions - 6 X 4
Bedroom 
Dimensions - 14 X 11
Dining Room 
Dimensions - 11 X 11
FourSeasonRoom 
Dimensions - 14 X 9
Kitchen 
Dimensions - 14 X 10
Library 
Dimensions - 10 X 8
Living Room 
Dimensions - 22 X 14
Master Bathroom 
Dimensions - 10 X 10
Master Bedroom 
Dimensions - 17 X 15
Save
Ask
Tour
Hide
Share
Exterior Features
Construction Details 
Brick
Patio And Porch 
EnclosedPatioPorch
Pool Features 
None
Roof 
Asphalt
Community Features
Building Access 
GroundLevelwSteps
Financing Terms Available 
CashConventional
MLS Area 
Area02193BloomfieldTwp
Roads 
Paved
School District 
BloomfieldHills
Schools
School District
BloomfieldHills
Elementary School
Unknown
Middle School
Unknown
High School
Unknown
Listing courtesy of The Agency Hall & Hunter: [email protected]


IDX provided courtesy of Realcomp II Ltd. via RealcompIILtd. Copyright © 2026 Realcomp II Ltd. Shareholders.

IDX information is provided exclusively for consumers' personal, non-commercial use and may not be used for any purpose other than to identify prospective properties consumers may be interested in purchasing and that the data is deemed reliable but not guaranteed accurate by the MLS.

Neighborhood & Commute
Source: Walkscore
Save
Ask
Tour
Hide
Share