Save
Ask
Tour
Hide
Share
$649,000
New Listing

719 Hickory Street
Milford Village, MI 48381

Single Family Residence|Coming Soon
3
Beds
3
Total Baths
2
Full Baths
1
Partial Bath
2,217
SqFt
$293
/SqFt
2017
Built
Subdivision:
UNION SQUARE
County:
Oakland
Upcoming Open Houses
Sun, Aug 30, 12:00 PM - 3:00 PM
719 Hickory Street719 Hickory Street719 Hickory Street719 Hickory Street
Save
Ask
Tour
Hide
Share

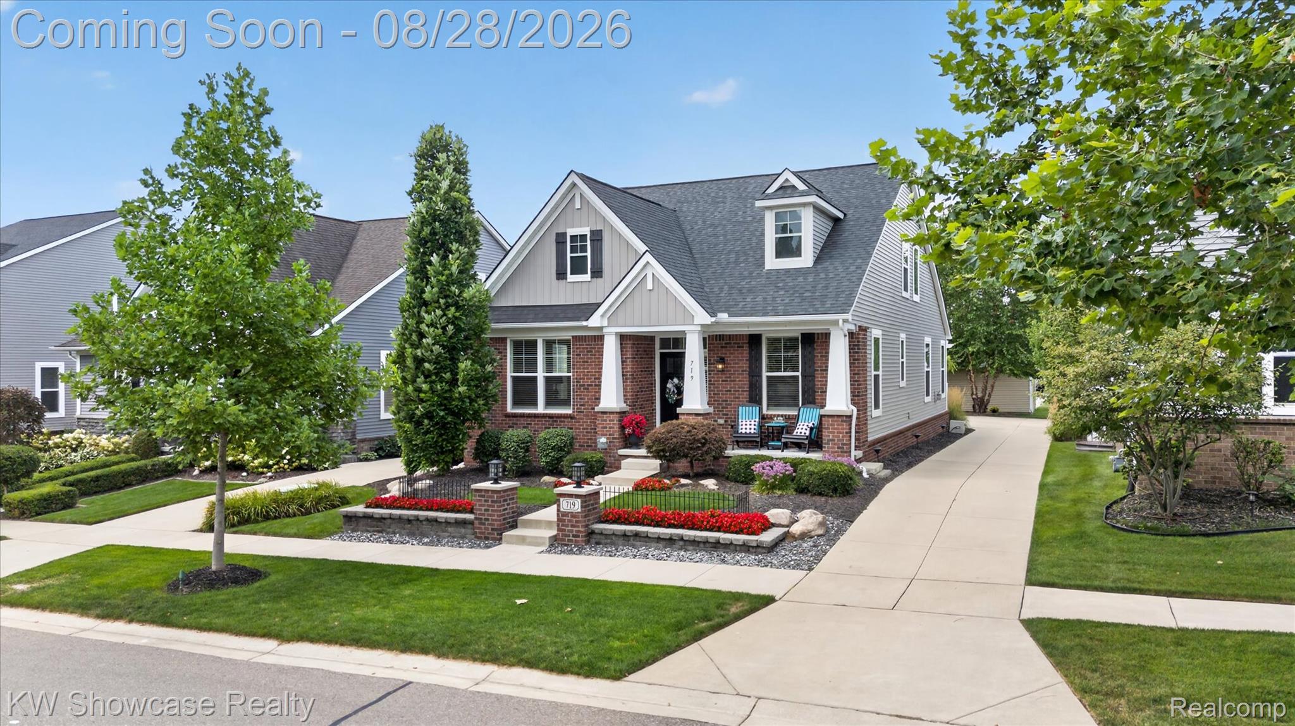
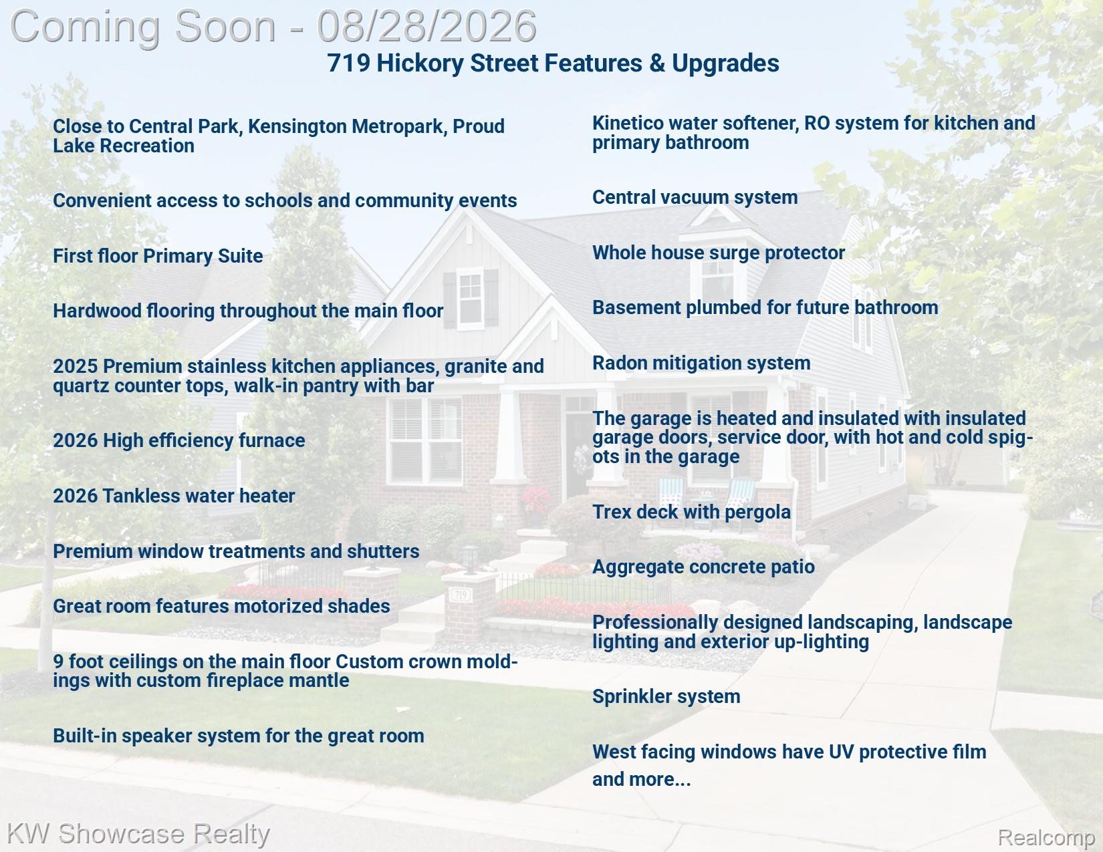
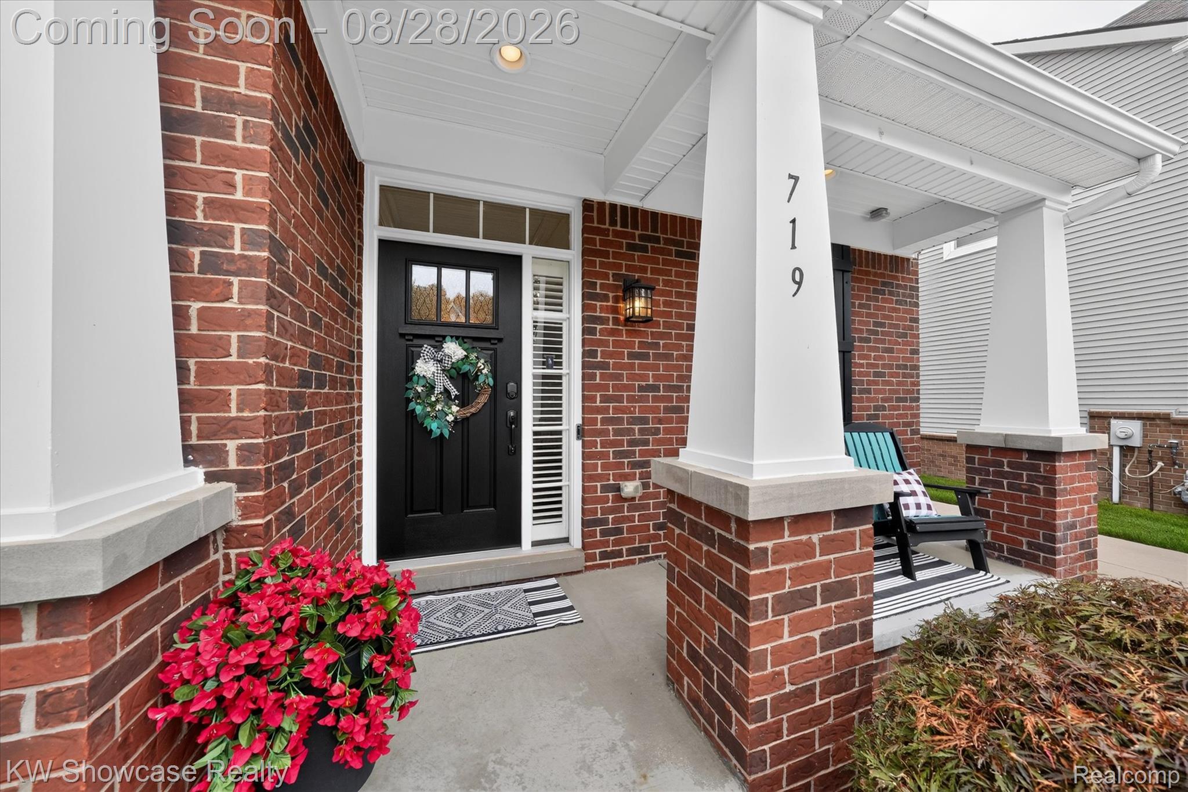
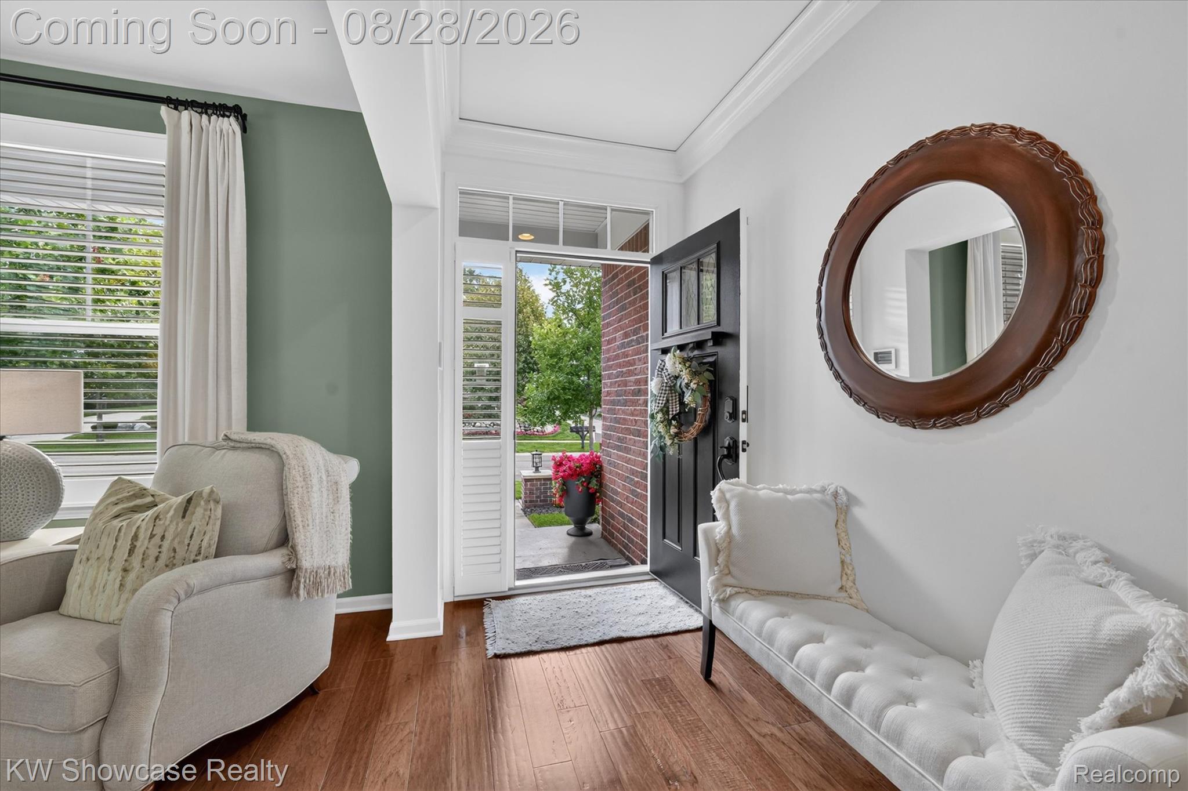
Located in the heart of Milford Village, Hickory Street has everything that you are looking for: only a few blocks from Main Street where you can enjoy everything that downtown has to offer, charming home with newer construction, close to Central Park, Kensington Metropark, Proud Lake Recreation, convenient access to schools and community events. Features and Updates include but are not limited to: First floor Primary Suite, hardwood flooring throughout the main floor, 2025 premium stainless kitchen appliances, granite and quartz counter tops, walk-in pantry with bar, 2026 high efficiency furnace, 2026 tankless water heater, premium window treatments and shutters, great room features motorized shades, 9 foot ceilings on the main floor, custom crown moldings with custom fireplace mantle, built-in speaker system for the great room, main floor laundry room, Kinetico water softener, RO system for kitchen and primary bathroom, central vacuum system, whole house surge protector, basement plumbed for future bathroom, radon mitigation system. The garage is heated and insulated with insulated garage doors, service door, with hot and cold spigots in the garage, Trex deck with pergola, aggregate concrete patio, professionally designed landscaping, landscape lighting and exterior up-lighting, sprinkler system, west facing windows have UV protective film, and more...

Save
Ask
Tour
Hide
Share
Listing Snapshot
Price 
$649,000
Days On Site 
0 Days
Bedrooms 
3
Inside Area (SqFt) 
2,217 sqft
Total Baths 
3
Full Baths 
2
Partial Baths 
1
Lot Size 
0.15 Acres
Year Built 
2017
MLS® Number 
20261067460
Status 
Coming Soon
Property Tax 
$11,183
HOA/Condo/Coop Fees 
$15 monthly
Sq Ft Source 
Public Records
Friends & Family
Recent Activity
16 hours agoListing first seen on site
17 hours agoListing updated with changes from the MLS®
General Features
Acres 
0.15
Attached Garage 
Yes
Cross Street 
Summit & Hickory
Disclosures 
Taxes Homestead Exempt
Garage 
Yes
Garage Spaces 
2.5
Levels 
Two
Parking 
AttachedDirect AccessHeated GarageGarage Door OpenerGarage Faces Side
Pets 
Yes
Property Sub Type 
Single Family Residence
Security 
Security System OwnedSmoke Detector(s)
Sewer 
Public Sewer
Special Circumstances 
Standard
SqFt Above 
2217
Style 
Colonial
Utilities 
Cable AvailableUnderground Utilities
Water Source 
Public
Interior Features
Appliances 
Gas Water HeaterDishwasherDisposalDryerFree-Standing FreezerFree-Standing Gas RangeFree-Standing RefrigeratorMicrowaveRange HoodStainless Steel Appliance(s)WasherWater Softener Owned
Basement 
Unfinished
Cooling 
Ceiling Fan(s)Central Air
Electric 
Circuit Breakers220 Volts
Fireplace 
Yes
Fireplace Features 
Family RoomGas
Furnished 
Unfurnished
Heating 
Forced AirNatural Gas
Interior 
Central VacuumHigh Speed InternetSmart Thermostat
Laundry Features 
Gas Dryer HookupLaundry RoomWasher Hookup
BathFull 
Dimensions - 8 X 5Level - Second
BathLav 
Dimensions - 6 X 5
Bedroom 
Dimensions - 12 X 11Level - Second
Great Room 
Dimensions - 19 X 15
Kitchen 
Dimensions - 14 X 11
Laundry 
Dimensions - 10 X 6
Library 
Dimensions - 10 X 10
Master Bathroom 
Dimensions - 10 X 8
Master Bedroom 
Dimensions - 15 X 14
Save
Ask
Tour
Hide
Share
Exterior Features
Construction Details 
BrickVinyl Siding
Exterior 
Lighting
Lot Features 
Level
Patio And Porch 
CoveredDeckPatioPorch
Pool Features 
None
Roof 
Asphalt
Community Features
Association Dues 
180
Building Access 
GroundLevelwSteps
Community Features 
Sidewalks
Financing Terms Available 
CashConventionalFHAVA Loan
HOA Fee Frequency 
Annually
MLS Area 
Area02161MilfordTwp
Roads 
Paved
School District 
HuronValley
Schools
School District
HuronValley
Elementary School
Unknown
Middle School
Unknown
High School
Unknown
Listing courtesy of KW Showcase Realty: [email protected]


IDX provided courtesy of Realcomp II Ltd. via RealcompIILtd. Copyright © 2026 Realcomp II Ltd. Shareholders.

IDX information is provided exclusively for consumers' personal, non-commercial use and may not be used for any purpose other than to identify prospective properties consumers may be interested in purchasing and that the data is deemed reliable but not guaranteed accurate by the MLS.

Neighborhood & Commute
Source: Walkscore
Save
Ask
Tour
Hide
Share