Save
Ask
Tour
Hide
Share
$579,000
New Listing

4123 Meadow Way
Bloomfield Charter Township, MI 48301
Single Family Residence|Coming Soon
4
Beds
2
Total Baths
2
Full Baths
2,265
SqFt
$256
/SqFt
1954
Built
Subdivision:
FOXCROFT 4
County:
Oakland
Upcoming Open Houses
Sun, Aug 30, 12:00 PM - 3:00 PM
4123 Meadow Way4123 Meadow Way4123 Meadow Way4123 Meadow Way
Save
Ask
Tour
Hide
Share

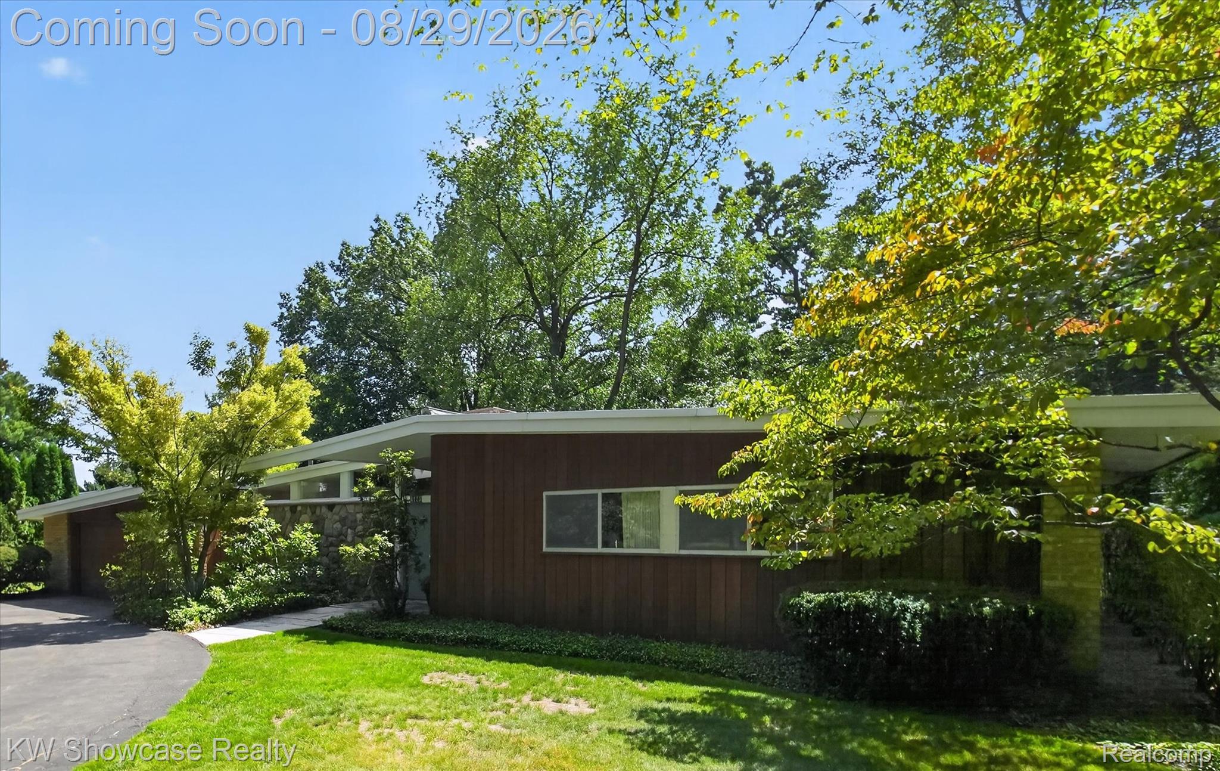
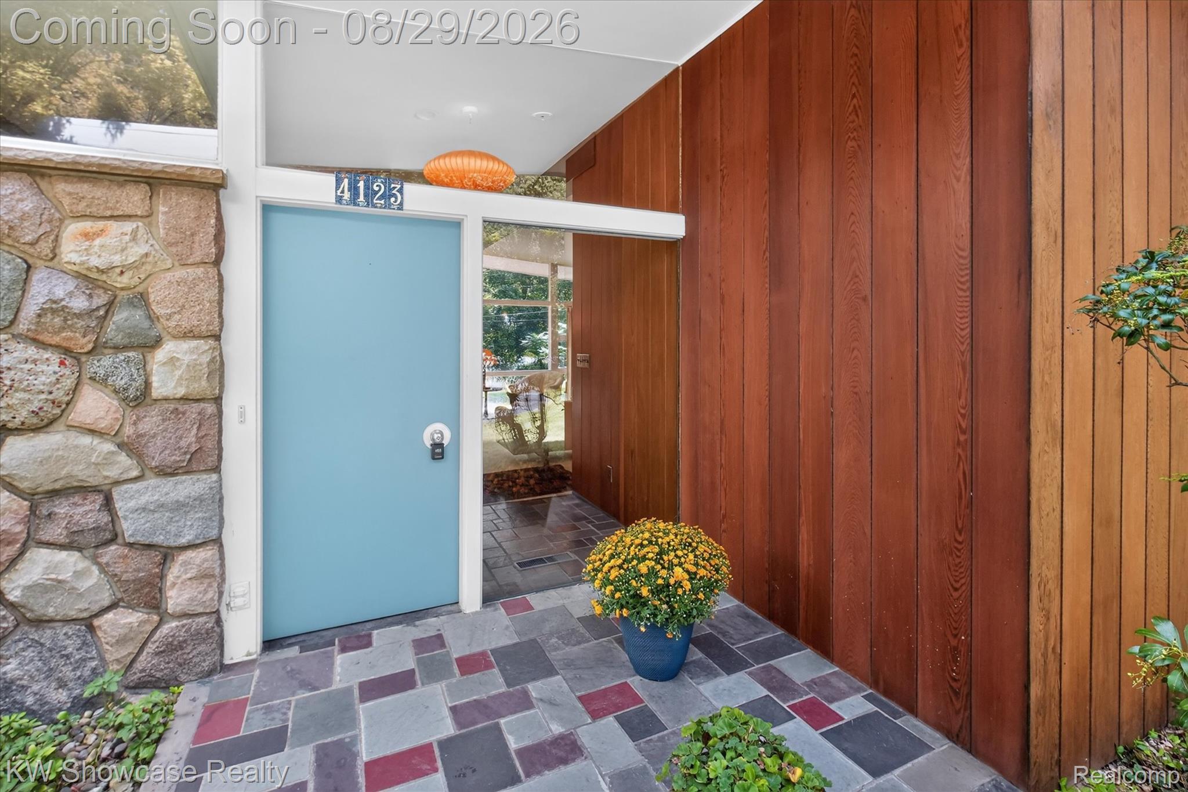
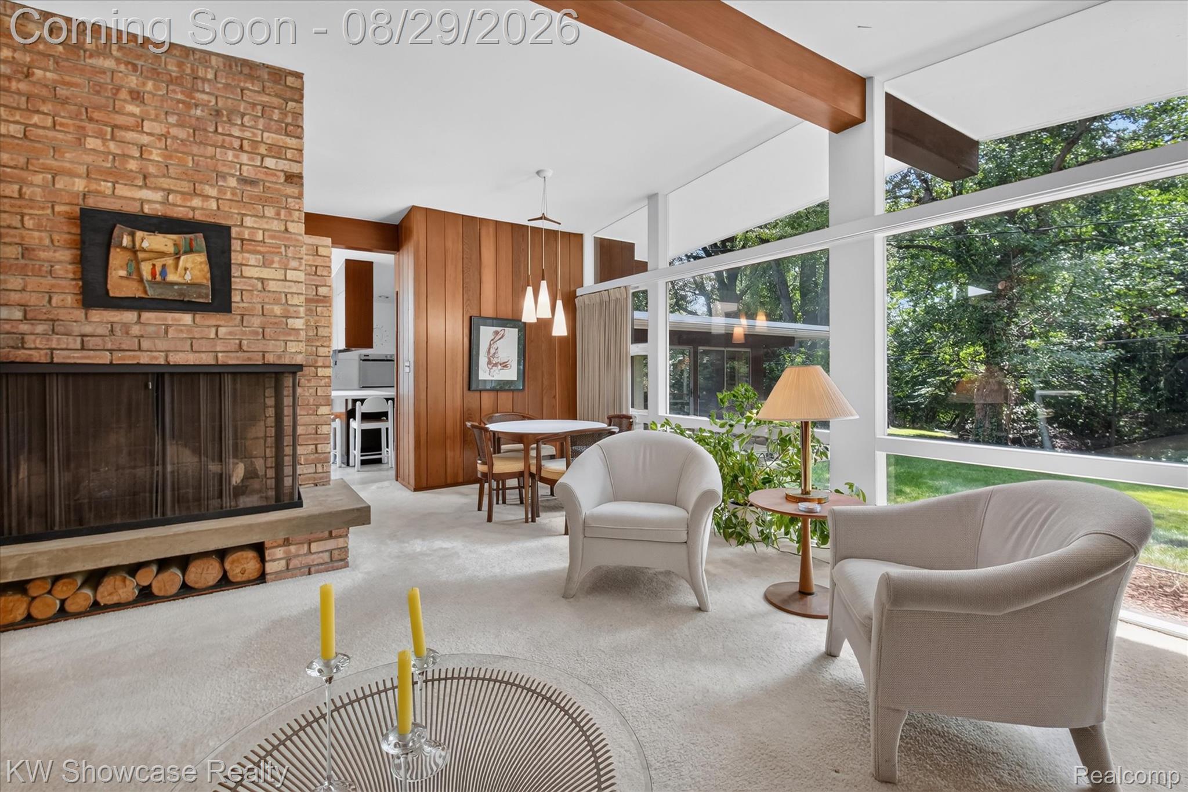
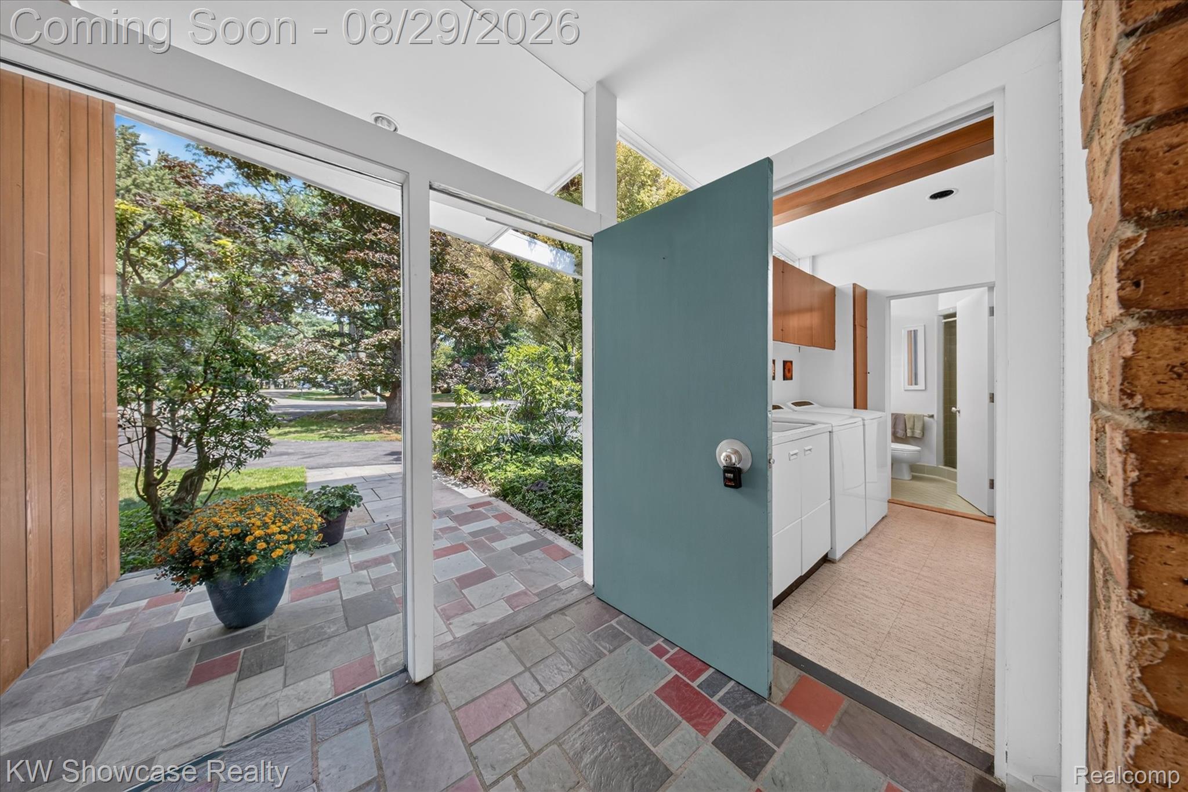
A Rare Mid-Century Modern Original - Offered for the First Time. Welcome to 4123 Meadow Way in Bloomfield Hills, a remarkable Mid-Century Modern residence designed and built in 1954 by a renowned local architect. Offered for sale for the very first time, this architectural gem showcases the clean lines, thoughtful proportions, and seamless connection to nature that define classic mid-century design. Set on a spacious .53 acre lot with more than 2.5 acres of greenbelt behind the home, the property offers exceptional privacy and peaceful wooded views, with no backyard neighbors. Sweeping extended rooflines provide welcome shade, while dramatic floor-to-ceiling windows fill the interiors with natural light and create beautiful sight lines throughout the home. The residence features four bedrooms, two full baths, two generously sized living spaces, and two fireplaces, offering abundant space for everyday living and entertaining. The kitchen, breakfast nook and dining room are retro, but clean and inviting, with unique high-end light fixtures in several rooms. Warm, light-filled gathering spaces and an effortless indoor-outdoor connection preserve the character and vision of its original design. The Foxcroft Improvement Association, Inc, provides access to a tennis court / pickleball court. Also, a private community BBQ and picnic area with large outdoor stone fire place is available for reservation to this exclusive community. A true architectural time capsule with gorgeous redwood, field stone and brick exterior, in one of Bloomfield Hills' most desirable settings, 4123 Meadow Way presents a once-in-a-generation opportunity to become the next steward of an exceptional Mid-Century Modern home. Book your showing today so you don't miss out on this gorgeous property!

Save
Ask
Tour
Hide
Share
Listing Snapshot
Price 
$579,000
Days On Site 
0 Days
Bedrooms 
4
Inside Area (SqFt) 
2,265 sqft
Total Baths 
2
Full Baths 
2
Partial Baths 
N/A
Lot Size 
0.53 Acres
Year Built 
1954
MLS® Number 
20261067360
Status 
Coming Soon
Property Tax 
$6,143
HOA/Condo/Coop Fees 
$41.67 monthly
Sq Ft Source 
Public Records
Friends & Family
Recent Activity
5 hours agoListing first seen on site
5 hours agoListing updated with changes from the MLS®
General Features
Acres 
0.53
Attached Garage 
Yes
Cross Street 
Telegraph & Quarton
Disclosures 
Taxes Homestead Exempt
Foundation 
BlockSlab
Garage 
Yes
Garage Spaces 
2
Levels 
One
Parking 
AttachedDirect AccessDrivewayGarage Faces FrontGarage Door Opener
Pets 
Yes
Property Sub Type 
Single Family Residence
Security 
Carbon Monoxide Detector(s)
Sewer 
Public Sewer
Special Circumstances 
Standard
SqFt Above 
2265
Style 
OtherRanch
Utilities 
Cable Available
Water Source 
Public
Interior Features
Appliances 
Electric Water HeaterBuilt-In Electric OvenConvection OvenDishwasherDisposalDryerElectric CooktopExhaust FanFree-Standing RefrigeratorMicrowaveRange HoodWasher
Basement 
PartialUnfinished
Electric 
Circuit Breakers
Fireplace 
Yes
Fireplace Features 
Family RoomGasLiving RoomWood Burning
Furnished 
Negotiable
Heating 
Exhaust FanForced AirNatural Gas
Interior 
Entrance FoyerHigh Speed InternetSmart Thermostat
Laundry Features 
Electric Dryer HookupLaundry RoomWasher Hookup
BathFull 
Dimensions - 10 X 9
Bedroom 
Dimensions - 12 X 10
BreakfastNookRoom 
Dimensions - 13 X 9
Dining Room 
Dimensions - 10 X 6
Family Room 
Dimensions - 25 X 19
Kitchen 
Dimensions - 15 X 10
Laundry 
Dimensions - 9 X 7
Living Room 
Dimensions - 19 X 15
Master Bedroom 
Dimensions - 12 X 11
Other 
Dimensions - 8 X 5
Save
Ask
Tour
Hide
Share
Exterior Features
Construction Details 
BrickStoneWood Siding
Exterior 
Awning(s)Lighting
Lot Features 
LevelNative Plants
Patio And Porch 
CoveredDeckPatioPorch
Pool Features 
None
Roof 
Rubber
Community Features
Association Dues 
500
Building Access 
GroundLevel
Financing Terms Available 
CashConventional
HOA Fee Frequency 
Annually
MLS Area 
Area02193BloomfieldTwp
Roads 
Paved
School District 
BloomfieldHills
Schools
School District
BloomfieldHills
Elementary School
Unknown
Middle School
Unknown
High School
Unknown
Listing courtesy of KW Showcase Realty: [email protected]


IDX provided courtesy of Realcomp II Ltd. via RealcompIILtd. Copyright © 2026 Realcomp II Ltd. Shareholders.

IDX information is provided exclusively for consumers' personal, non-commercial use and may not be used for any purpose other than to identify prospective properties consumers may be interested in purchasing and that the data is deemed reliable but not guaranteed accurate by the MLS.

Neighborhood & Commute
Source: Walkscore
Save
Ask
Tour
Hide
Share