Save
Ask
Tour
Hide
Share
$399,900
3 Days On Site

3030 Bloomfield Park Drive
West Bloomfield Charter Township, MI 48323
For Sale|Single Family Residence|Active
6
Beds
4
Total Baths
3
Full Baths
1
Partial Bath
5,890
SqFt
$68
/SqFt
1977
Built
Subdivision:
BLOOMFIELD ON THE LAKE PARK 3
County:
Oakland
3030 Bloomfield Park Drive3030 Bloomfield Park Drive3030 Bloomfield Park Drive3030 Bloomfield Park Drive
Save
Ask
Tour
Hide
Share

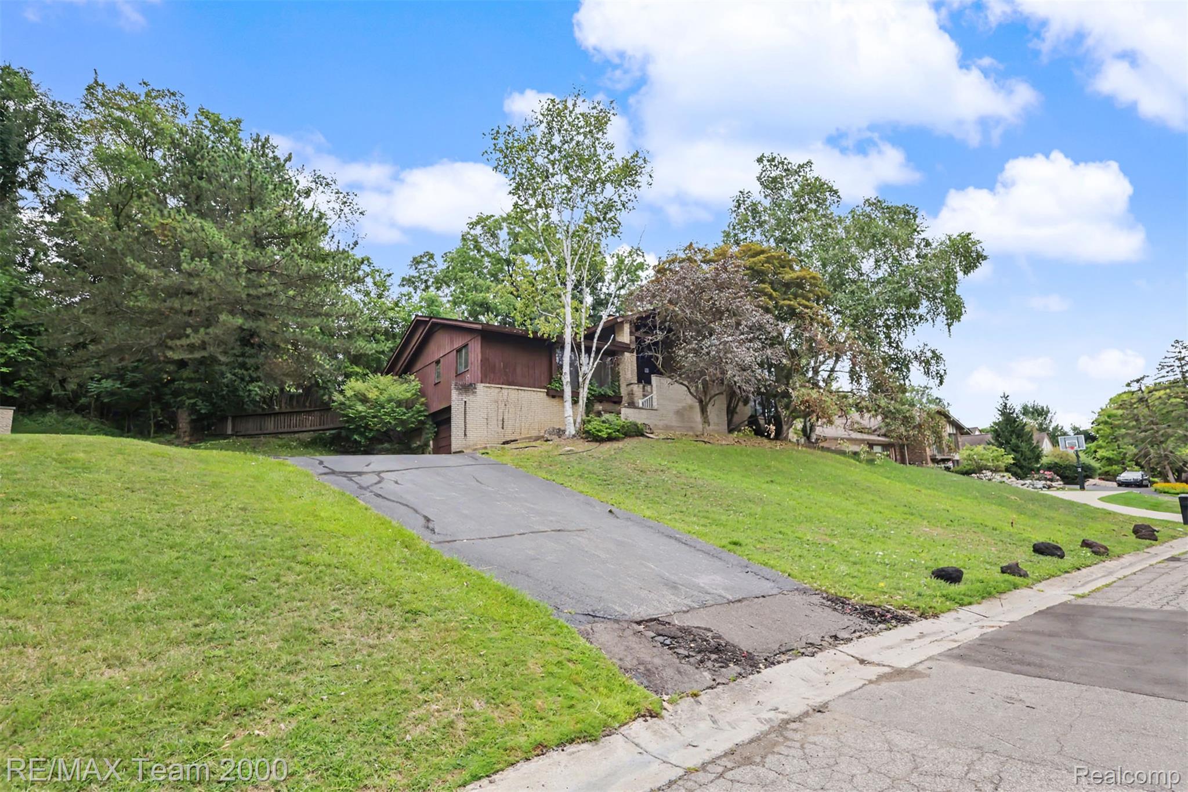
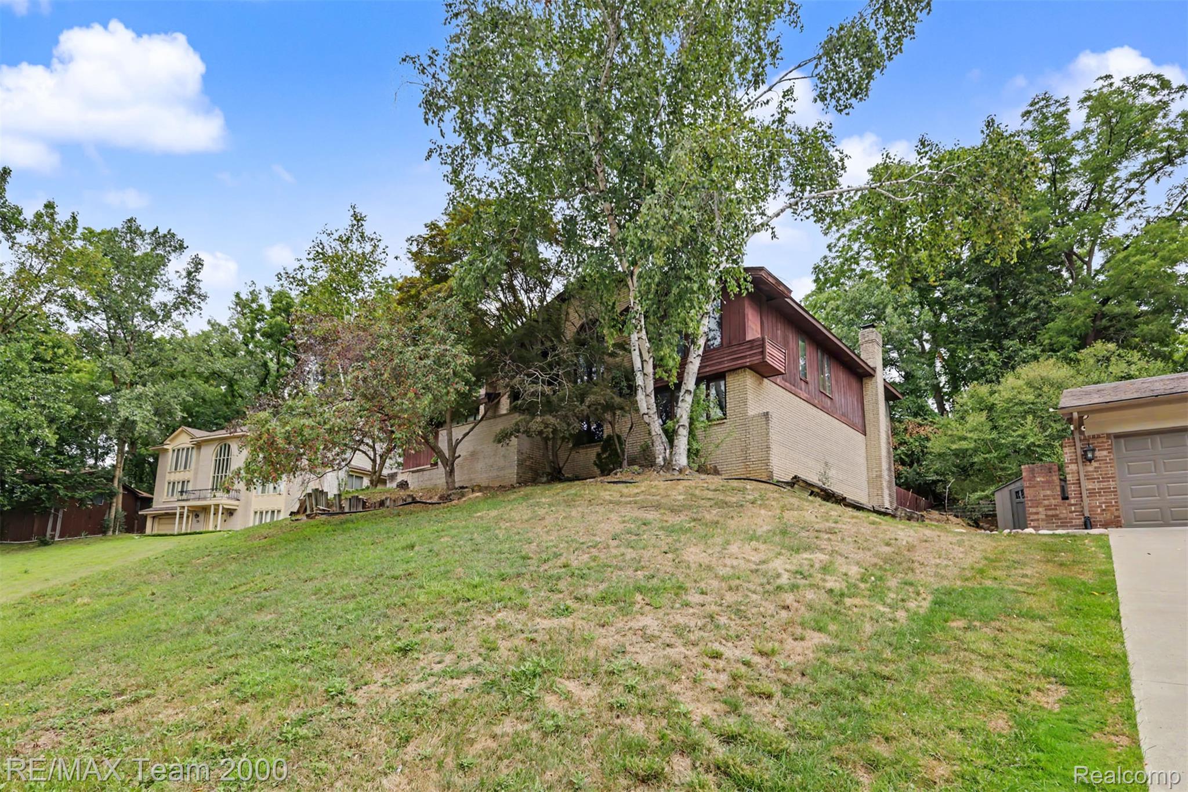
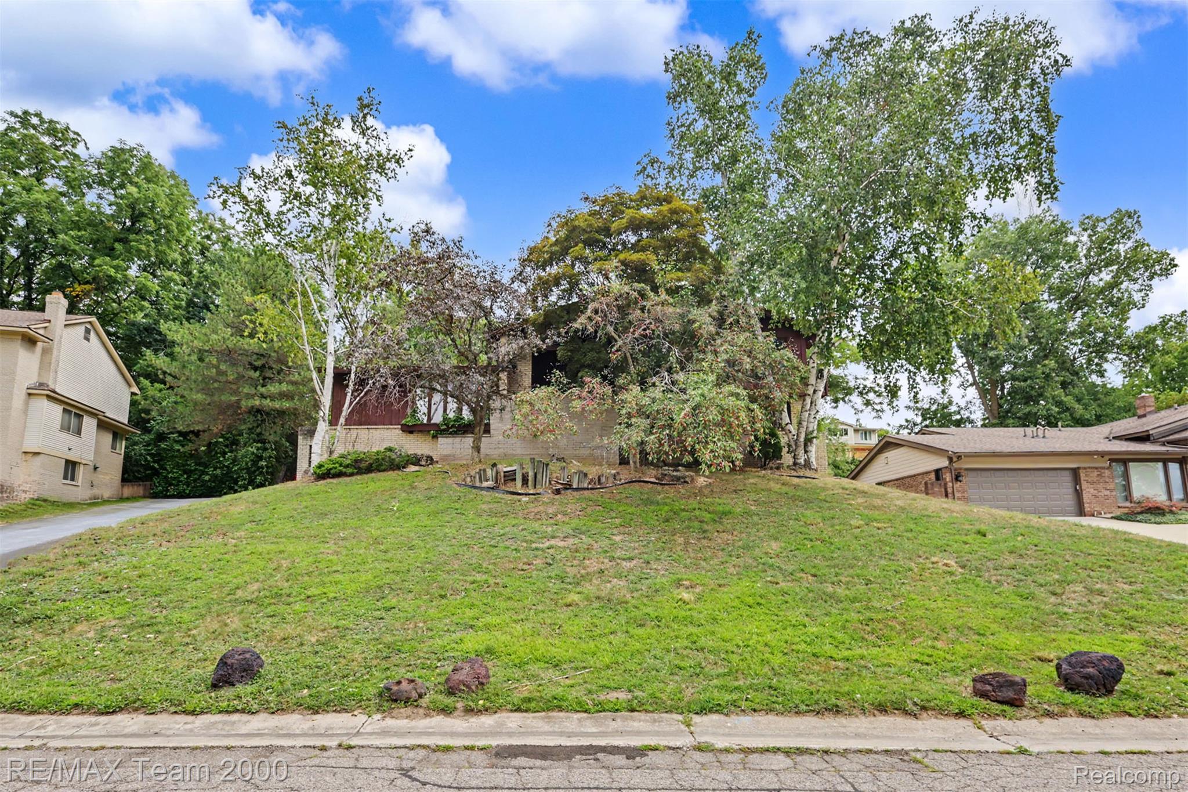
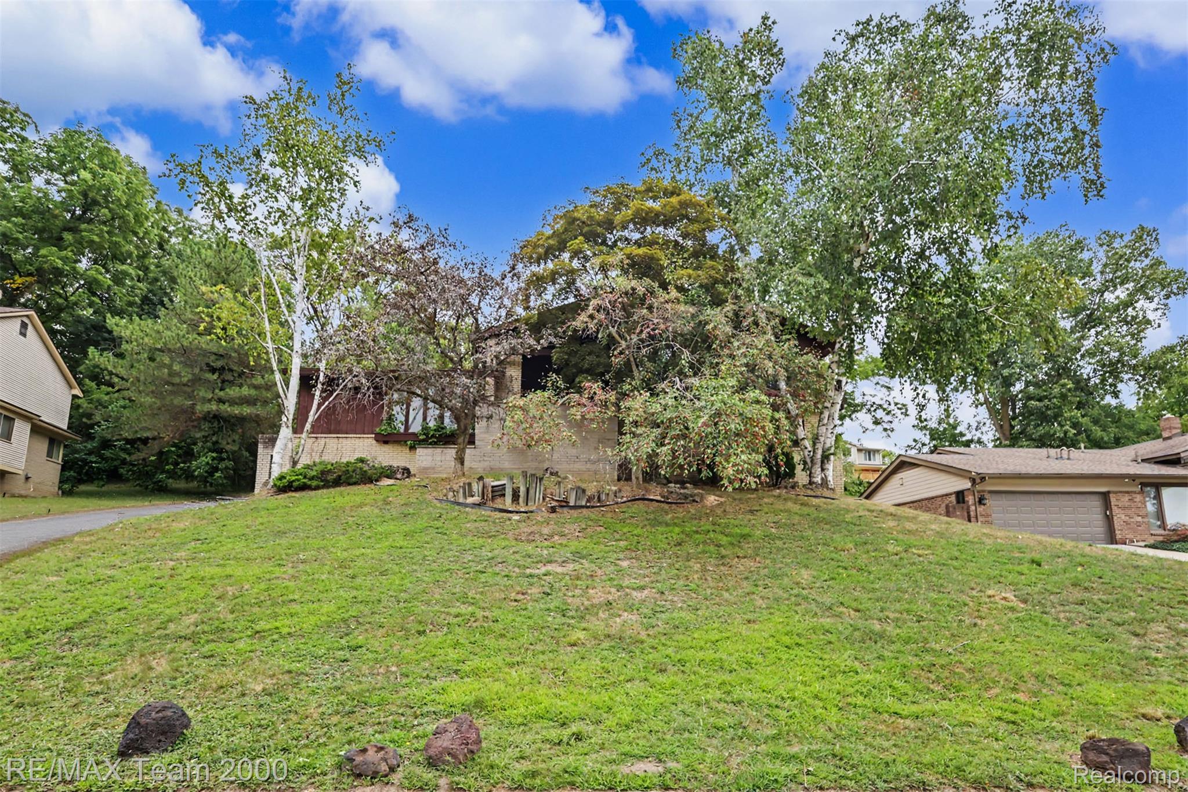
Welcome to 3030 Bloomfield Park Drive! An exceptional opportunity in desirable West Bloomfield offering approximately 4,269 square feet of living space with 6 bedrooms and 3.5 baths. This spacious quad-level home features an expansive and versatile floor plan with multiple living and entertaining areas, generously sized bedrooms, a large kitchen, formal dining space and plenty of natural light throughout. The partially finished basement provides additional space for recreation, storage or future customization. Additional features include an attached 2-car garage and mature landscaping. With its impressive size, functional layout and tremendous potential, this property offers an excellent opportunity for a buyer to bring their vision and personal touches to a substantial West Bloomfield home. Conveniently located near shopping, dining, recreation and major roadways. Sold as is. Property must sit on the market for 7 days prior to the Seller reviews any offers.

Save
Ask
Tour
Hide
Share
Listing Snapshot
Price 
$399,900
Days On Site 
3 Days
Bedrooms 
6
Inside Area (SqFt) 
5,890 sqft
Total Baths 
4
Full Baths 
3
Partial Baths 
1
Lot Size 
0.31 Acres
Year Built 
1977
MLS® Number 
20261067190
Status 
Active
Property Tax 
$8,391
HOA/Condo/Coop Fees 
N/A
Sq Ft Source 
Assessor
Friends & Family
Recent Activity
3 days agoListing first seen on site
3 days agoListing updated with changes from the MLS®
General Features
Acres 
0.31
Attached Garage 
Yes
Cross Street 
S off Lone Pine Rd W of Middlebelt
Disclosures 
No Restrictions, Taxes Homestead Exempt
Garage 
Yes
Garage Spaces 
2
Parking 
Attached
Property Sub Type 
Single Family Residence
Sewer 
Public Sewer
Special Circumstances 
Real Estate Owned
SqFt Above 
4269
SqFt Below 
1621
Style 
SplitLevel
Water Source 
Public
Interior Features
Basement 
Unfinished
Fireplace 
Yes
Fireplace Features 
Living Room
Heating 
Forced AirNatural Gas
BathFull 
Dimensions - 8 X 9
BathLav 
Dimensions - 5 X 5Level - Second
Bedroom 
Dimensions - 11 X 12Level - Second
Dining Room 
Dimensions - 13 X 14
Kitchen 
Dimensions - 13 X 14
Laundry 
Dimensions - 9 X 11
Living Room 
Dimensions - 28 X 19
Master Bedroom 
Dimensions - 18 X 17Level - Second
Save
Ask
Tour
Hide
Share
Exterior Features
Construction Details 
Brick
Pool Features 
In Ground
Community Features
Building Access 
GroundLevel
Financing Terms Available 
Cash
MLS Area 
Area02181WestBloomfieldTwp
Roads 
Paved
School District 
BloomfieldHills
Schools
School District
BloomfieldHills
Elementary School
Unknown
Middle School
Unknown
High School
Unknown
Listing courtesy of RE/MAX Team 2000: [email protected]


IDX provided courtesy of Realcomp II Ltd. via RealcompIILtd. Copyright © 2026 Realcomp II Ltd. Shareholders.

IDX information is provided exclusively for consumers' personal, non-commercial use and may not be used for any purpose other than to identify prospective properties consumers may be interested in purchasing and that the data is deemed reliable but not guaranteed accurate by the MLS.

Neighborhood & Commute
Source: Walkscore
Save
Ask
Tour
Hide
Share