Save
Ask
Tour
Hide
Share
$500,000
26 Days On Site

6046 Campfire Circle
Independence Charter Township, MI 48346
Single Family Residence|Pending
4
Beds
3
Total Baths
2
Full Baths
1
Partial Bath
2,285
SqFt
$219
/SqFt
1995
Built
Subdivision:
LAKE WALDON VILLAGE II OCCPN 852
County:
Oakland
6046 Campfire Circle6046 Campfire Circle6046 Campfire Circle6046 Campfire Circle
Save
Ask
Tour
Hide
Share

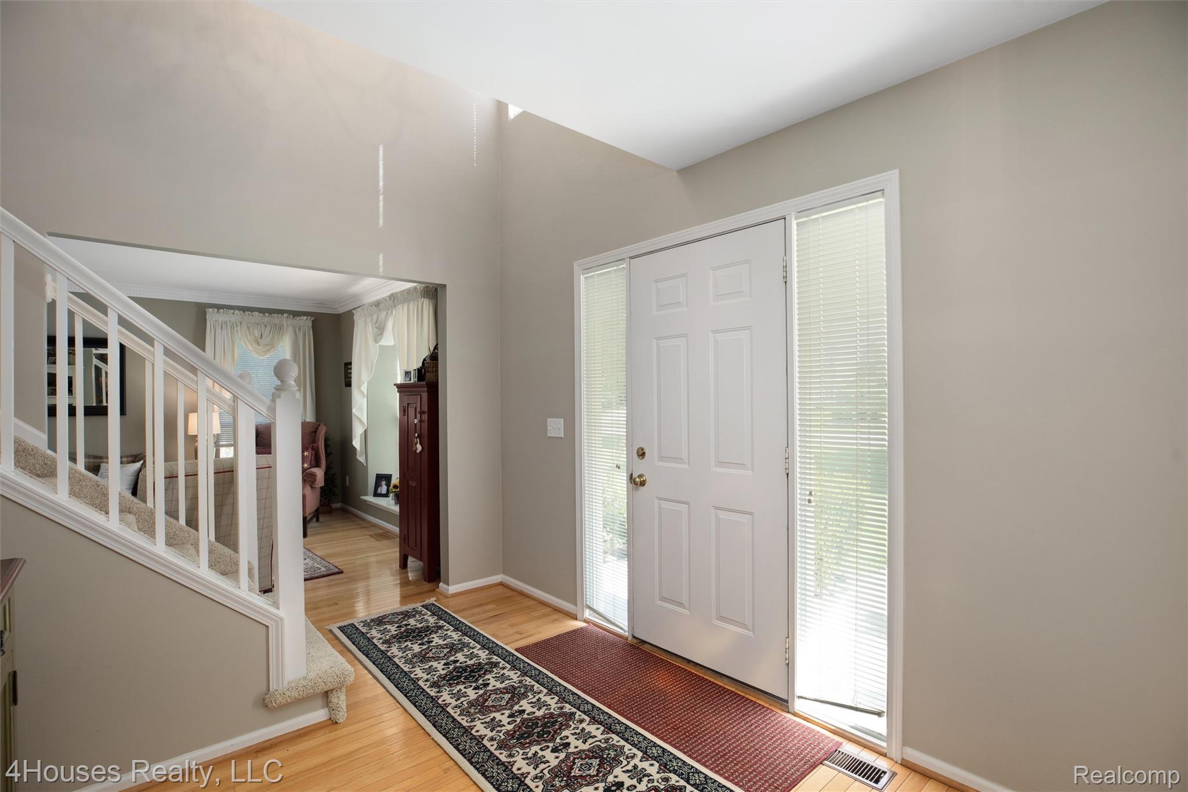
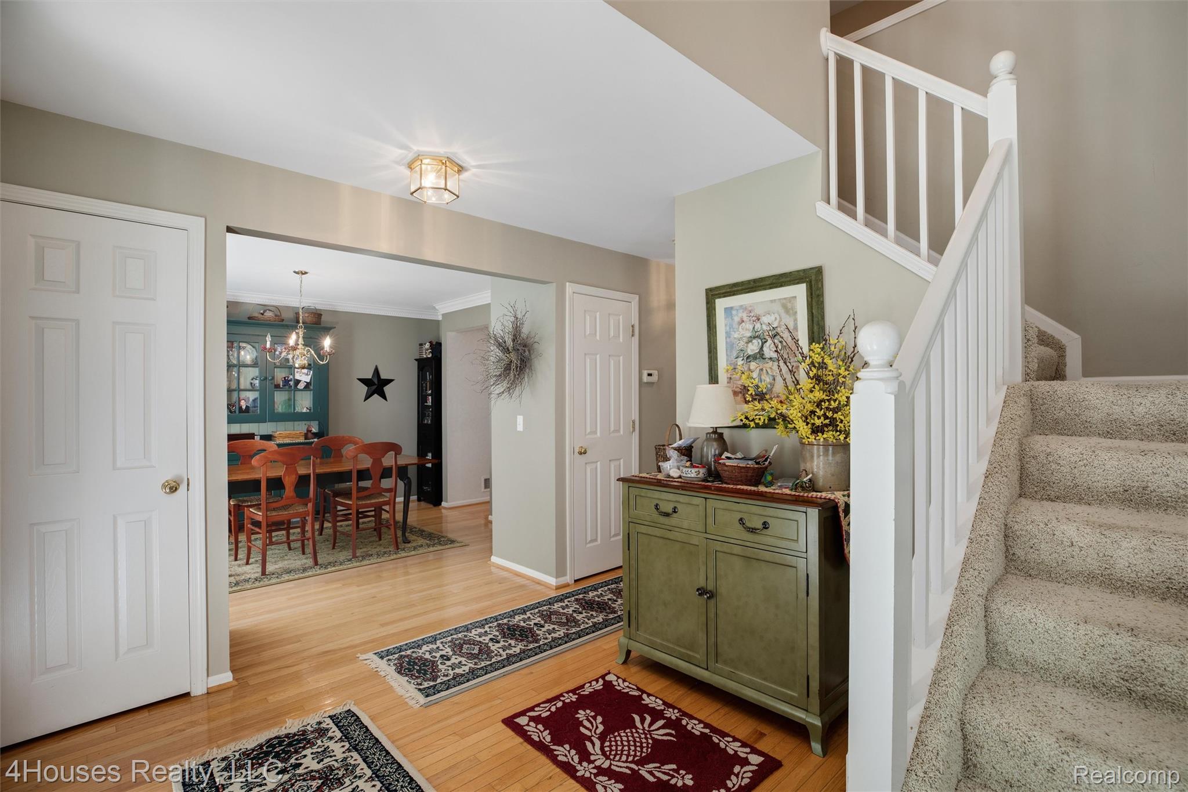
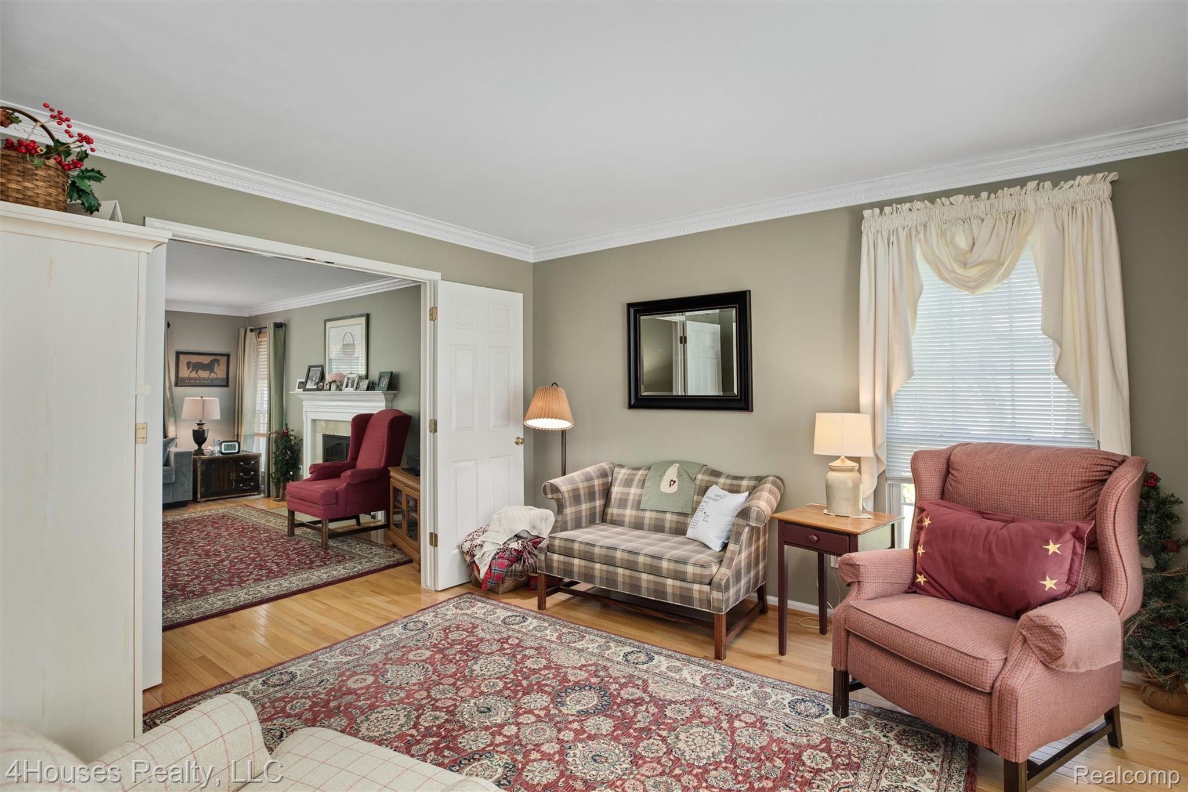
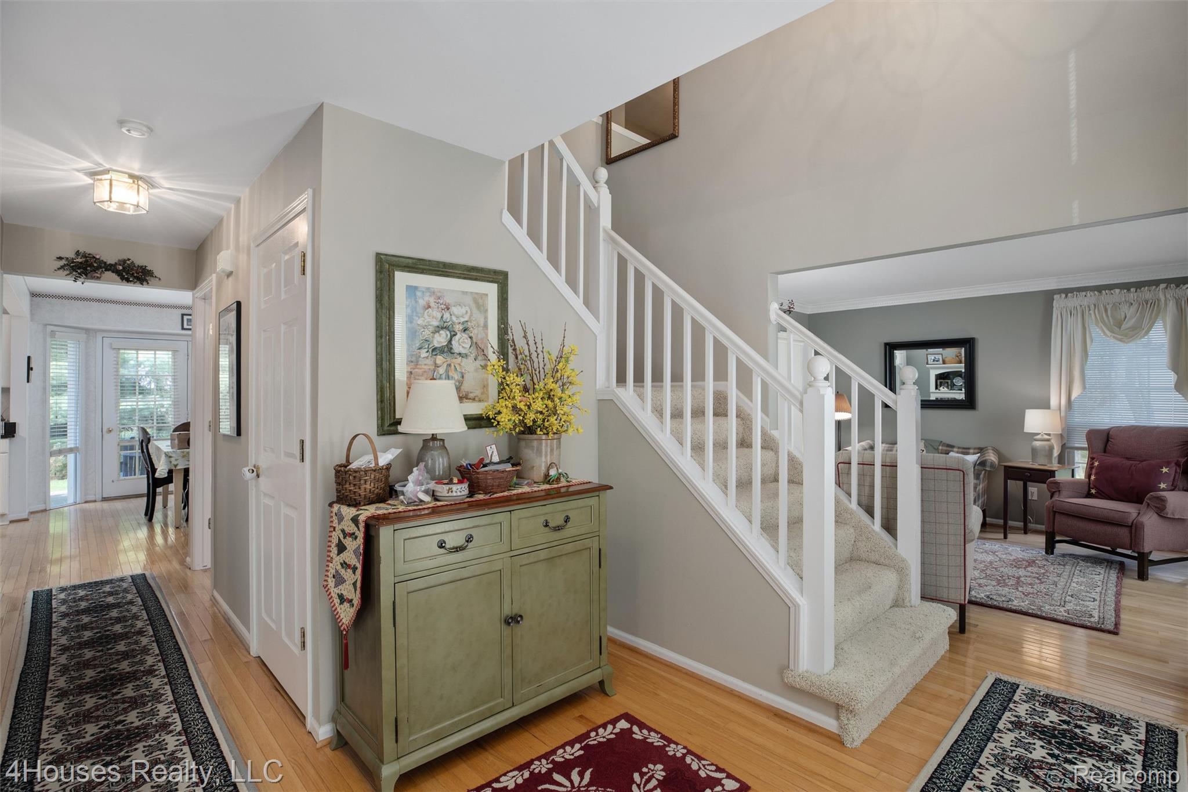
Welcome home to this beautiful and spacious 4-bedroom home tucked away in the highly sought-after Lake Waldon community. Original owners have kept home in beautiful condition. Offering an abundance of space, this home is designed for both comfortable everyday living and effortless entertaining. The inviting main level features beautiful natural wood throughout, creating warmth and character, while the generous living spaces provide plenty of room to gather with family and friends. The home boasts large bathrooms and thoughtfully designed spaces throughout. The primary suite is a true retreat, featuring a beautiful ensuite bath and spacious walk-in closet. With four generously sized bedrooms and plenty of living space, there is room for everyone to relax, work, and entertain. Enjoy the peaceful setting and views of hole 7 of Fountains Golf Course and a beautiful brick patio in the backyard. Nestled within the desirable Lake Waldon community, this home offers a wonderful combination of space, privacy, comfort, and an exceptional location. All measurements approximate. BATVAI

Save
Ask
Tour
Hide
Share
Listing Snapshot
Price 
$500,000
Days On Site 
26 Days
Bedrooms 
4
Inside Area (SqFt) 
2,285 sqft
Total Baths 
3
Full Baths 
2
Partial Baths 
1
Lot Size 
0.35 Acres
Year Built 
1995
MLS® Number 
20261067147
Status 
Pending
Property Tax 
$4,635
HOA/Condo/Coop Fees 
$25 monthly
Sq Ft Source 
Public Records
Friends & Family
Recent Activity
11 hours agoStatus changed to Pending
11 hours agoListing updated with changes from the MLS®
2 weeks agoPrice changed to $500,000
4 weeks agoListing first seen on site
General Features
Acres 
0.35
Attached Garage 
Yes
Cross Street 
Waldon Rd and Sashabaw Rd
Disclosures 
Taxes Homestead Exempt
Garage 
Yes
Garage Spaces 
2.5
Levels 
Two
Parking 
Attached
Property Sub Type 
Single Family Residence
Sewer 
Public Sewer
Special Circumstances 
Standard
SqFt Above 
2285
Style 
Colonial
Water Source 
PrivateWell
Interior Features
Appliances 
DishwasherDryerFree-Standing Electric OvenFree-Standing RefrigeratorWater Softener Owned
Basement 
Unfinished
Cooling 
Central Air
Fireplace 
Yes
Fireplace Features 
Living Room
Heating 
Forced AirNatural Gas
BathFull 
Level - Second
BathLav 
Bedroom 
Dimensions - 13 X 17Level - Second
Dining Room 
Dimensions - 14 X 15
Family Room 
Dimensions - 14 X 14
Kitchen 
Dimensions - 13 X 18
Laundry 
Living Room 
Dimensions - 14 X 15
Master Bedroom 
Dimensions - 14 X 20Level - Second
Save
Ask
Tour
Hide
Share
Exterior Features
Construction Details 
Vinyl Siding
Lot Features 
Cul-De-Sac
Patio And Porch 
Patio
Pool Features 
None
Community Features
Association Fee 
$300.0
Association Fee Frequency 
Annually
MLS Area 
Area02081IndependenceTwp
School District 
Clarkston
Financing Terms Available 
CashConventionalFHA
Building Access 
GroundLevelwSteps
Roads 
Paved
Schools
School District
Clarkston
Elementary School
Unknown
Middle School
Unknown
High School
Unknown
Listing courtesy of 4Houses Realty, LLC: [email protected]


IDX provided courtesy of Realcomp II Ltd. via RealcompIILtd. Copyright © 2026 Realcomp II Ltd. Shareholders.

IDX information is provided exclusively for consumers' personal, non-commercial use and may not be used for any purpose other than to identify prospective properties consumers may be interested in purchasing and that the data is deemed reliable but not guaranteed accurate by the MLS.

Neighborhood & Commute
Source: Walkscore
Save
Ask
Tour
Hide
Share