Save
Ask
Tour
Hide
Share
$599,000
3 Days On Site

872 Dursley Road
Bloomfield Charter Township, MI 48304
For Sale|Single Family Residence|Active
5
Beds
3
Total Baths
2
Full Baths
1
Partial Bath
3,243
SqFt
$185
/SqFt
1963
Built
Subdivision:
EASTOVER ESTATES 3
County:
Oakland
Upcoming Open Houses
Sat, Aug 29, 11:00 AM - 1:00 PM
Sun, Aug 30, 12:00 PM - 3:00 PM
872 Dursley Road872 Dursley Road872 Dursley Road872 Dursley Road
Save
Ask
Tour
Hide
Share

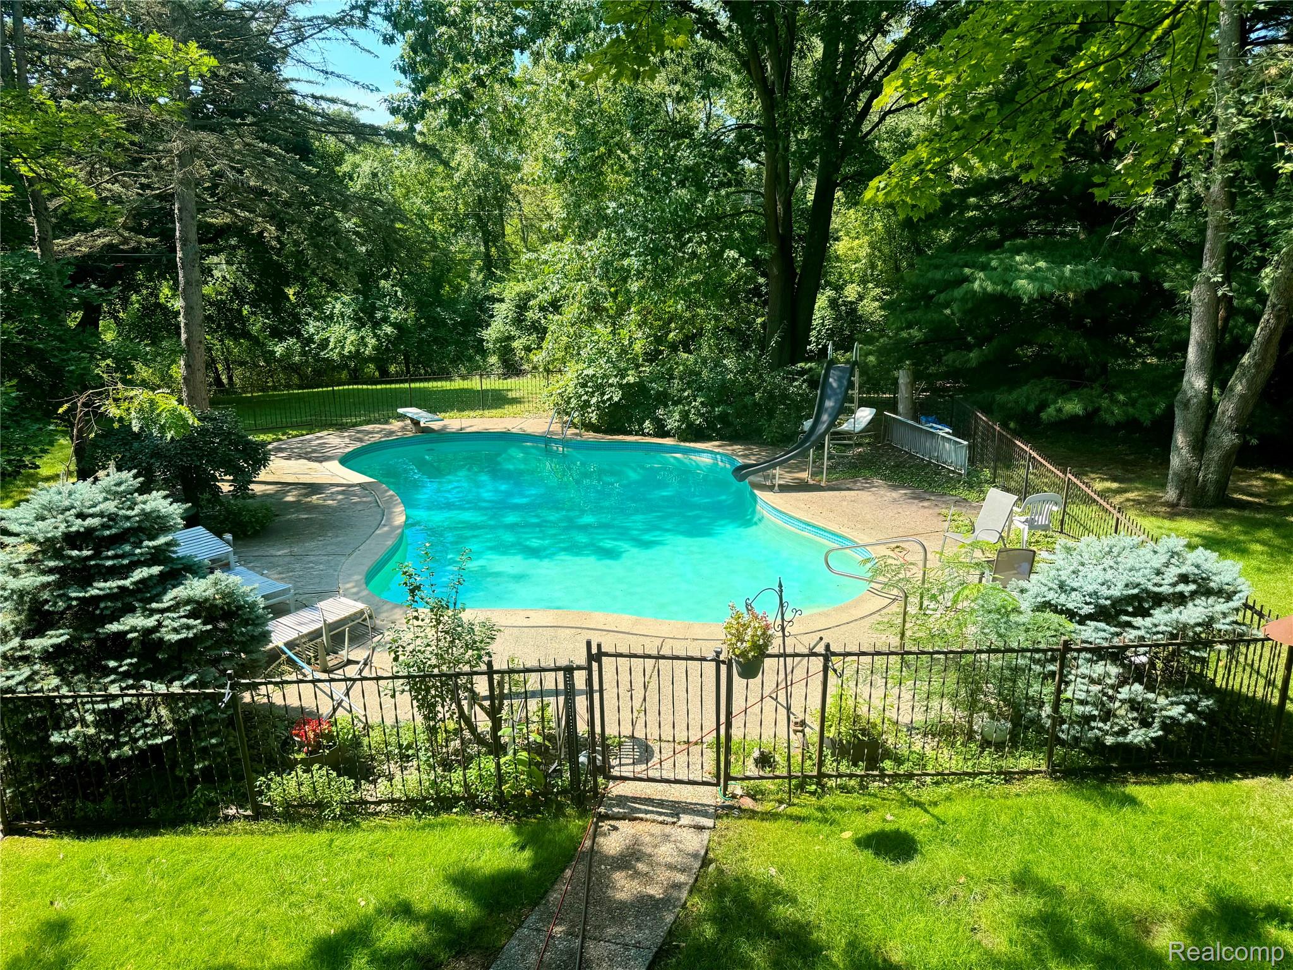
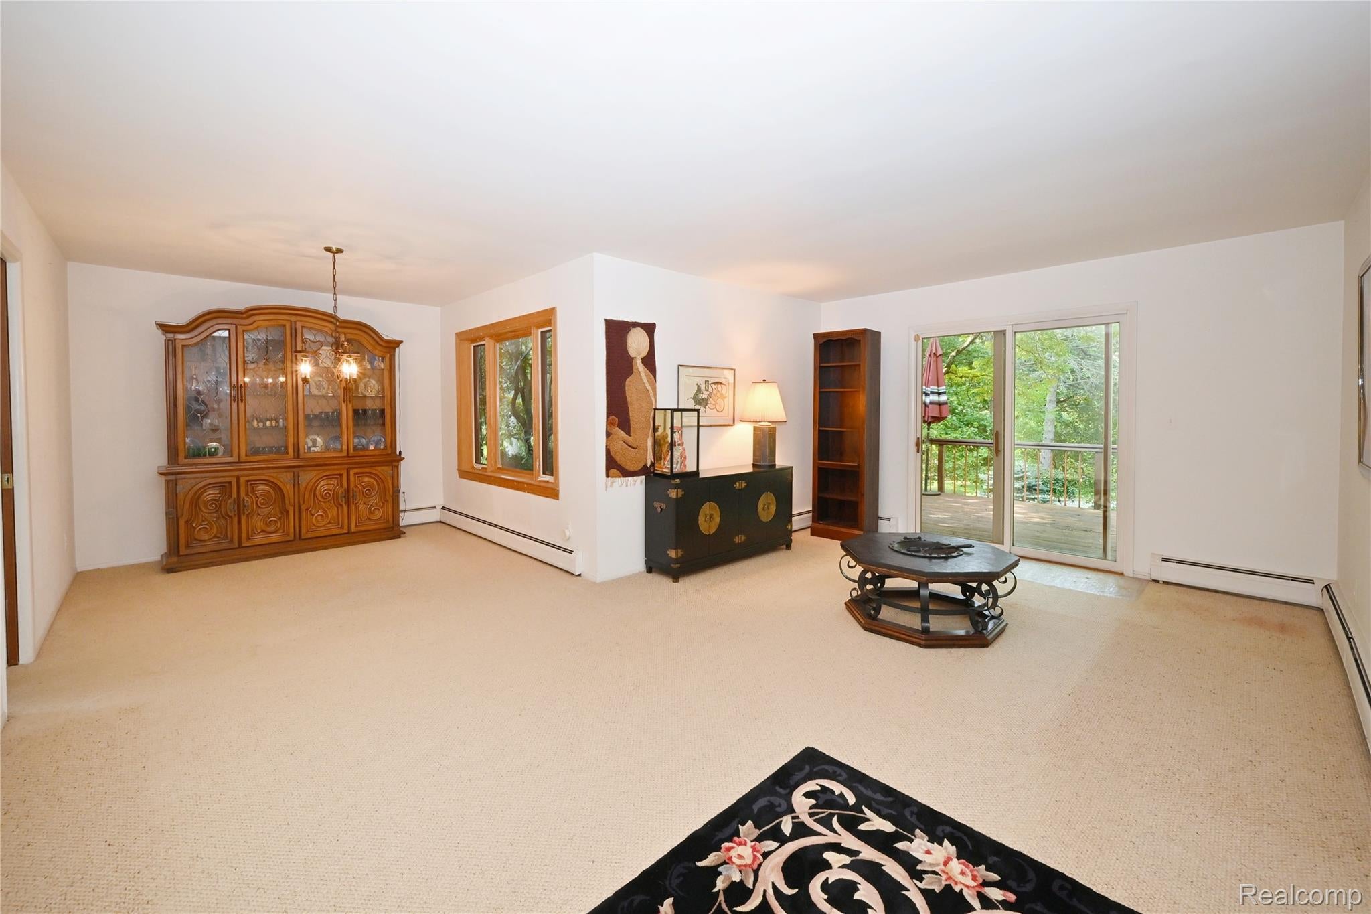
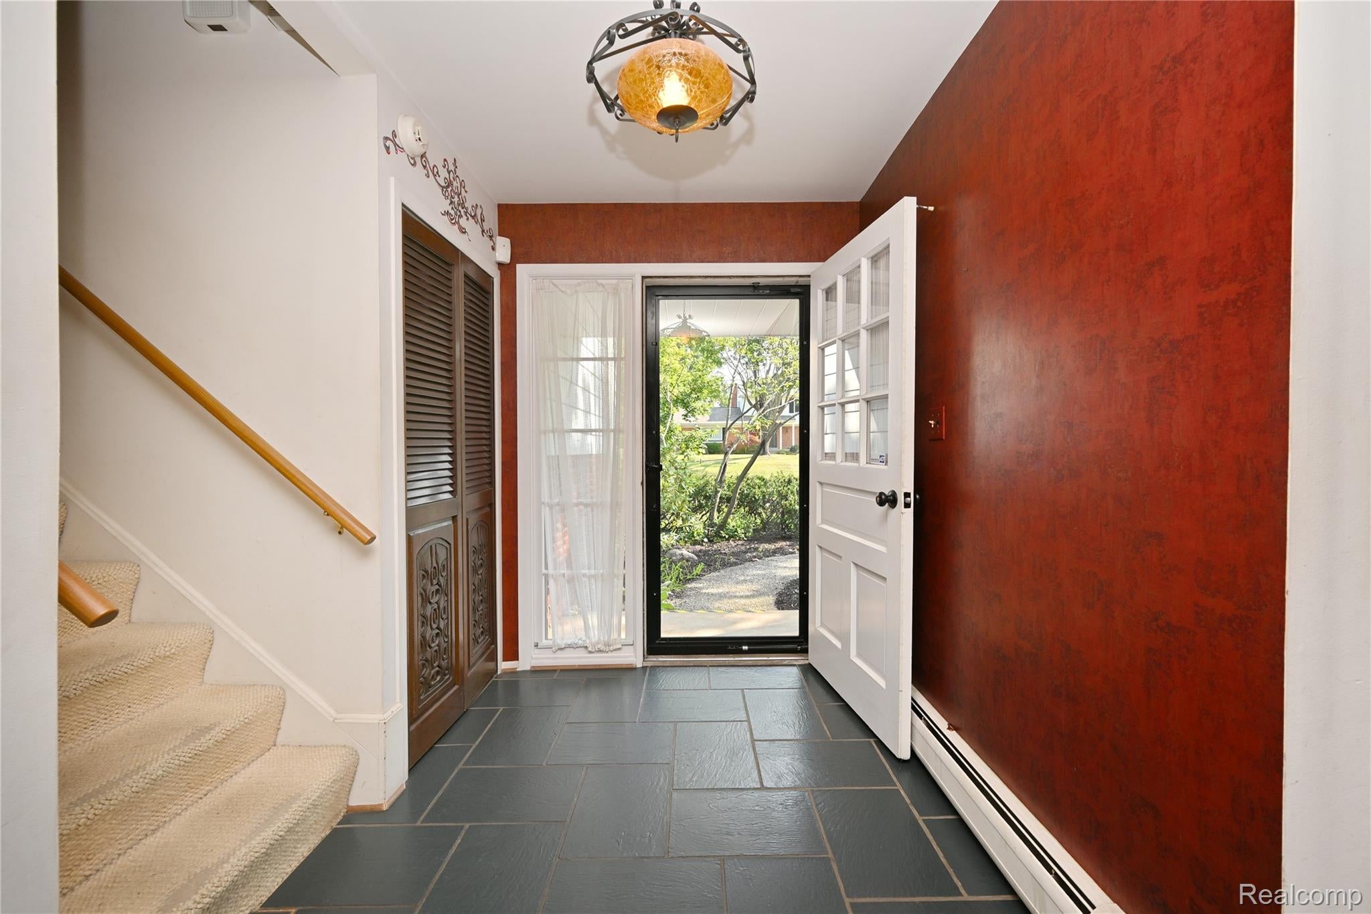
Experience the exceptional privacy and natural beauty of this 1.24-acre, five-bedroom property in Bloomfield Hills, ideally situated near Long Lake and Squirrel Roads. With a three-car attached garage, in-ground pool and peaceful protected wetlands bordering the backyard, this property offers an incredible combination of space, privacy and potential all within the highly regarded Bloomfield Hills school district. Surrounded by mature landscaping, including Japanese Maples, Eastern White Pines, Evergreens, Maples, and more, this quad-level home provides an incredible canvas for creating your dream residence. Just a 10 minute drive from the bustling streets of downtown Birmingham you can enjoy the incredible views from the spacious deck and large windows overlooking a picture-perfect park-like setting. Nearby Bloomin’ Preschool and the Bloomfield Township Fire Station, this property offers both privacy and peace of mind for growing families. This is a rare opportunity to transform an exceptional piece of Bloomfield Hills property into your dream home. Renovation financing ~ for eligible buyers through The Agency Hall & Hunter Birmingham's in-house lending resource, Lara Forte with First Merchants Bank.

Save
Ask
Tour
Hide
Share
Listing Snapshot
Price 
$599,000
Days On Site 
3 Days
Bedrooms 
5
Inside Area (SqFt) 
3,243 sqft
Total Baths 
3
Full Baths 
2
Partial Baths 
1
Lot Size 
1.24 Acres
Year Built 
1963
MLS® Number 
20261067081
Status 
Active
Property Tax 
$5,774
HOA/Condo/Coop Fees 
N/A
Sq Ft Source 
Public Records
Friends & Family
Recent Activity
3 days agoStatus changed to Active
3 days agoListing updated with changes from the MLS®
3 days agoListing first seen on site
General Features
Acres 
1.24
Cross Street 
Long Lake and Squirrel
Disclosures 
Taxes Homestead Exempt
Garage 
Yes
Garage Spaces 
3
Parking 
AttachedDrivewayGarage Faces Side
Property Sub Type 
Single Family Residence
Security 
Smoke Detector(s)Fire AlarmSecurity System Owned
Sewer 
Public Sewer
Special Circumstances 
Standard
SqFt Above 
2534
SqFt Below 
709
Style 
SplitLevel
Water Source 
Public
Interior Features
Appliances 
Gas Water HeaterBuilt-In Electric OvenBuilt-In FreezerDishwasherDisposalDouble OvenDryerExhaust FanFree-Standing RefrigeratorGas CooktopIce MakerWasher
Basement 
FinishedWalk-Out Access
Cooling 
Central AirWindow Unit(s)
Electric 
Generator
Fireplace 
Yes
Fireplace Features 
BasementFamily Room
Furnished 
Negotiable
Heating 
Exhaust FanBaseboardNatural Gas
Laundry Features 
Laundry Room
BathFull 
Dimensions - 12 X 5Level - Second
BathLav 
Dimensions - 5 X 6Level - Lower
Bedroom 
Dimensions - 11 X 11Level - Second
Bonus Room 
Dimensions - 31 X 12Level - Basement
Dining Room 
Dimensions - 11 X 10
Family Room 
Dimensions - 25 X 15Level - Lower
Kitchen 
Dimensions - 18 X 12
Laundry 
Dimensions - 15 X 11Level - Lower
Living Room 
Dimensions - 20 X 13
Master Bathroom 
Dimensions - 5 X 7Level - Second
Other 
Dimensions - 11 X 20Level - Basement
Save
Ask
Tour
Hide
Share
Exterior Features
Construction Details 
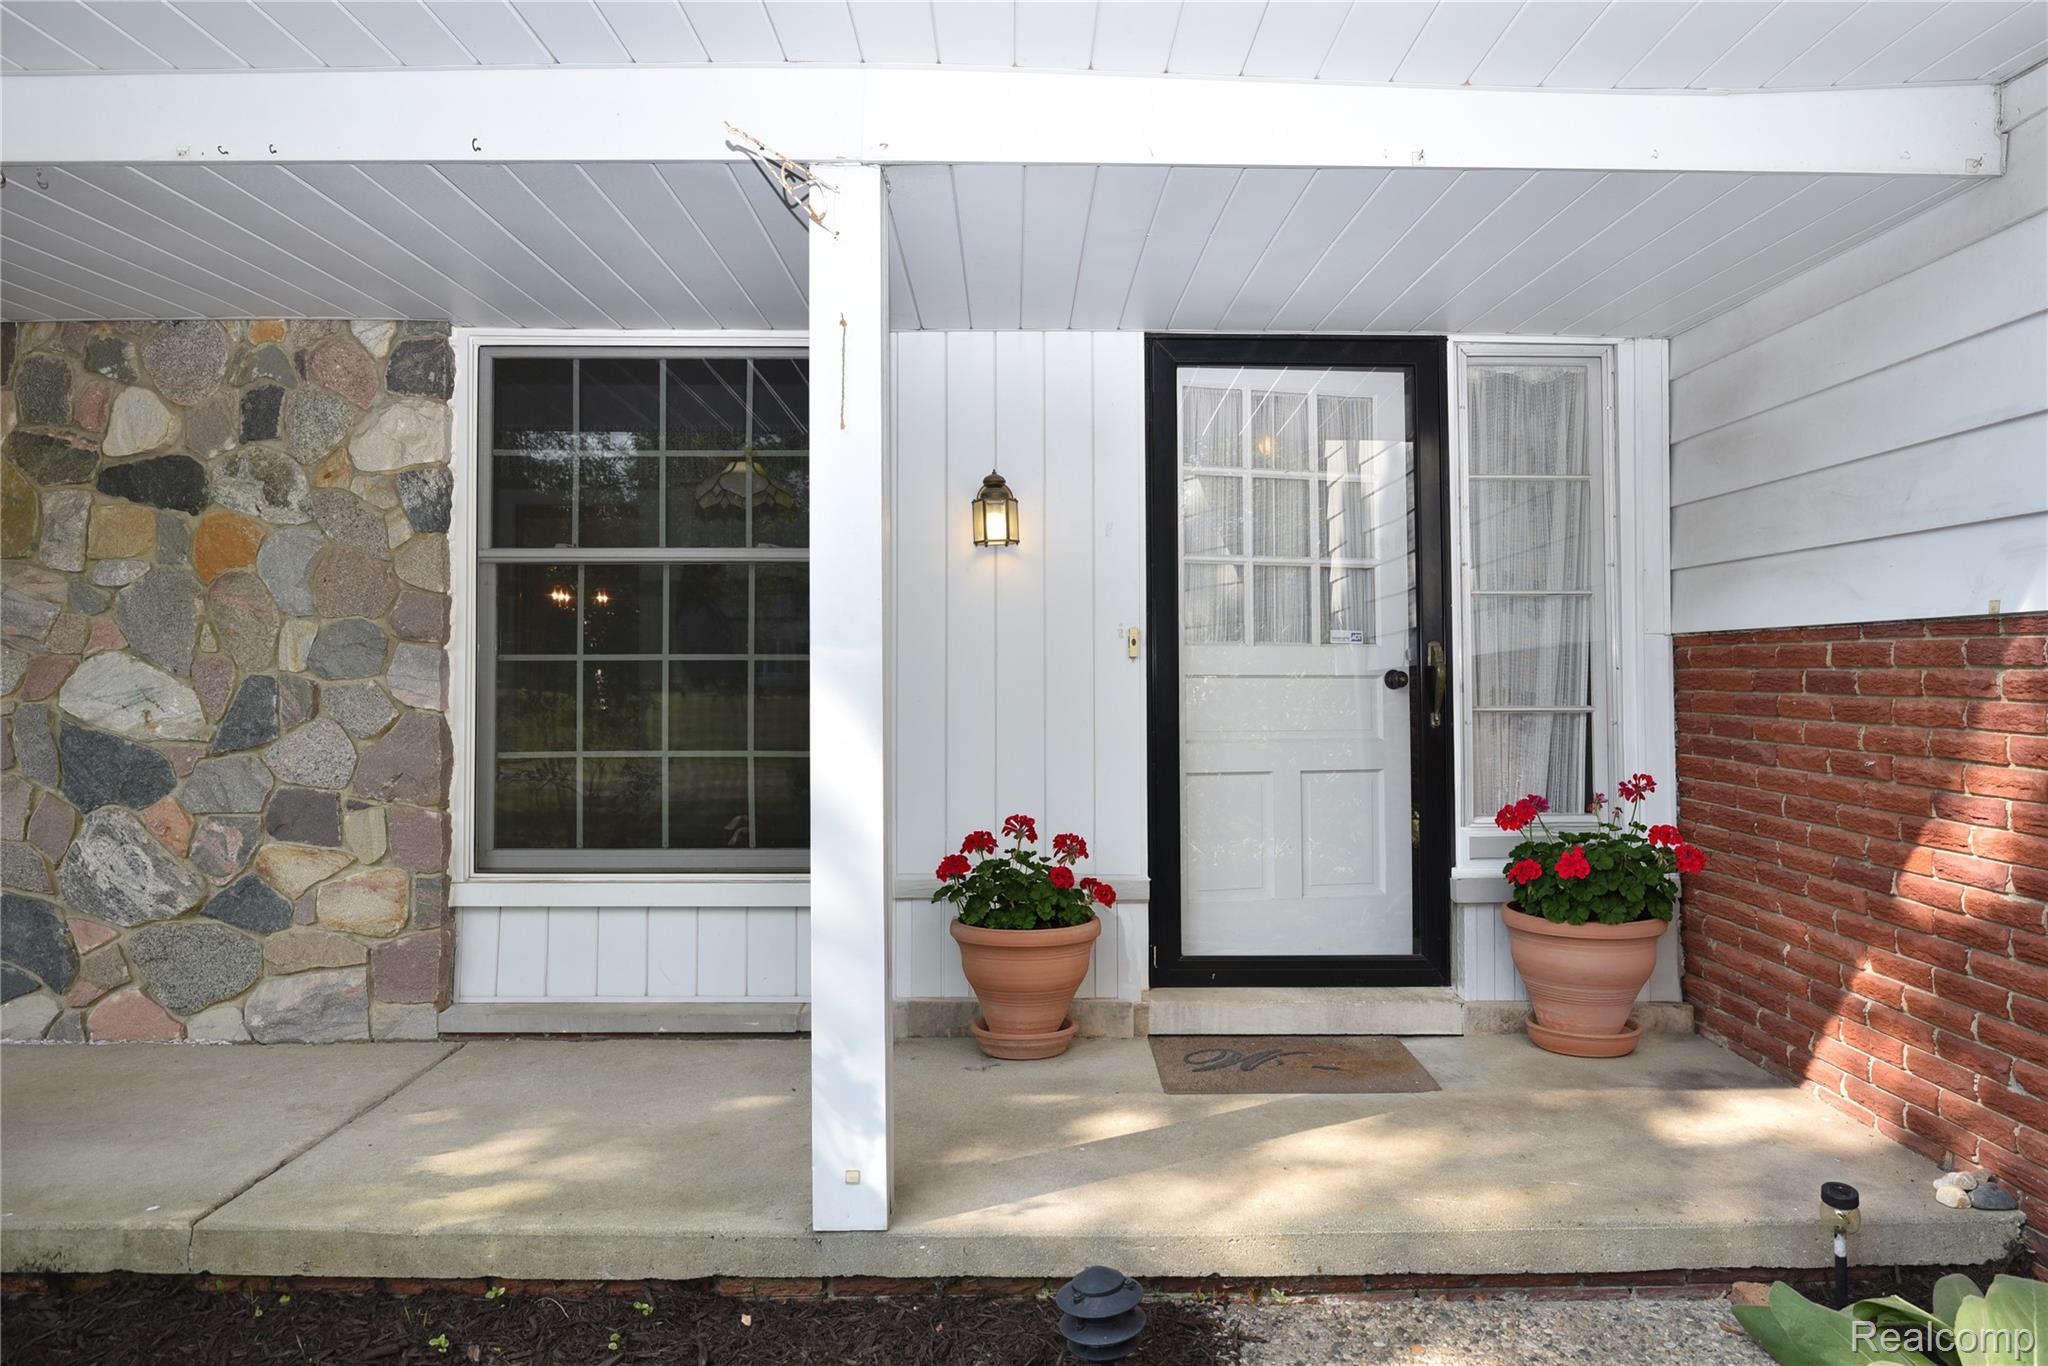
Aluminum SidingBrickStone
Fencing 
Back YardFenced
Lot Features 
Irregular LotWetlands
Patio And Porch 
DeckPatioPorch
Pool Features 
In GroundOutdoor Pool
Roof 
Asphalt
Community Features
Building Access 
GroundLevelwSteps
Financing Terms Available 
CashConventional
MLS Area 
Area02193BloomfieldTwp
Roads 
Paved
School District 
BloomfieldHills
Schools
School District
BloomfieldHills
Elementary School
Unknown
Middle School
Unknown
High School
Unknown
Listing courtesy of The Agency Hall & Hunter: [email protected]


IDX provided courtesy of Realcomp II Ltd. via RealcompIILtd. Copyright © 2026 Realcomp II Ltd. Shareholders.

IDX information is provided exclusively for consumers' personal, non-commercial use and may not be used for any purpose other than to identify prospective properties consumers may be interested in purchasing and that the data is deemed reliable but not guaranteed accurate by the MLS.

Neighborhood & Commute
Source: Walkscore
Save
Ask
Tour
Hide
Share