
Save
Ask
Tour
Hide
$385,000
4 Days On Site
41981 Quince DriveNovi City, MI 48375
Single Family Residence|Coming Soon
3
Beds
2
Total Baths
2
Full Baths
1,647
SqFt
$234
/SqFt
1958
Built
Subdivision:
ORCHARD HILLS
County:
Oakland
Save
Ask
Tour
Hide
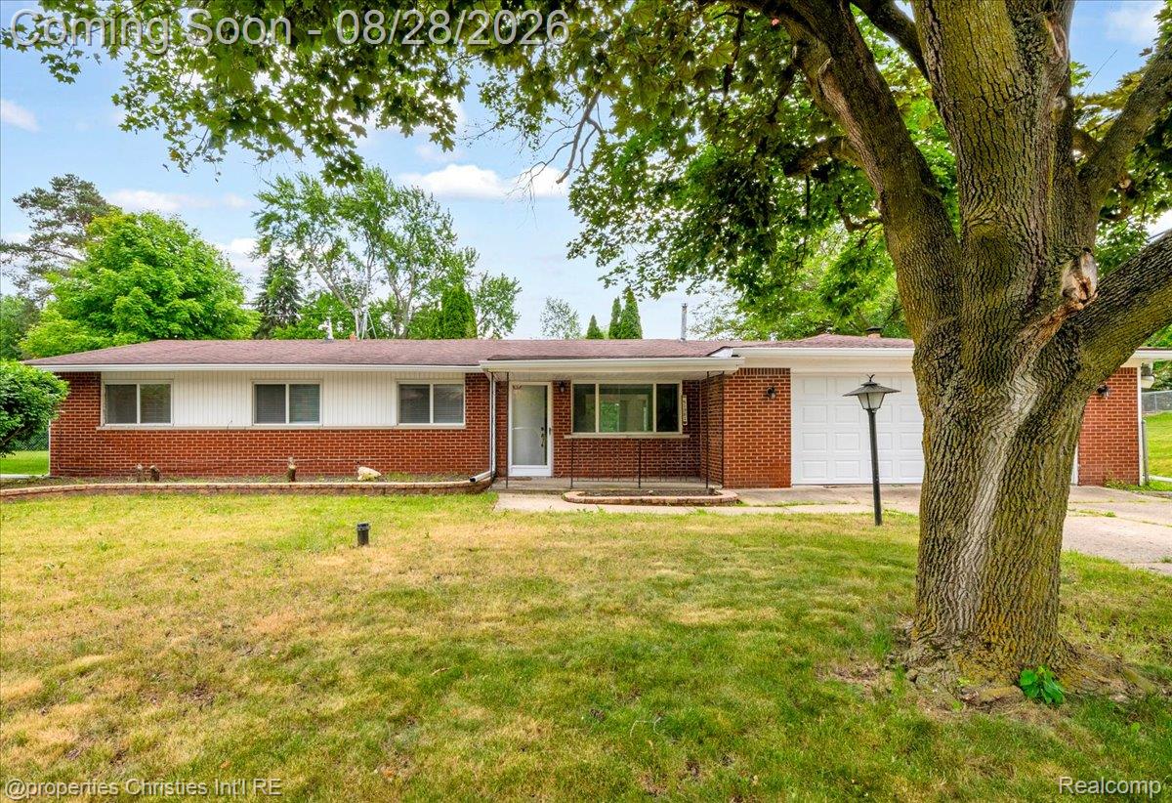
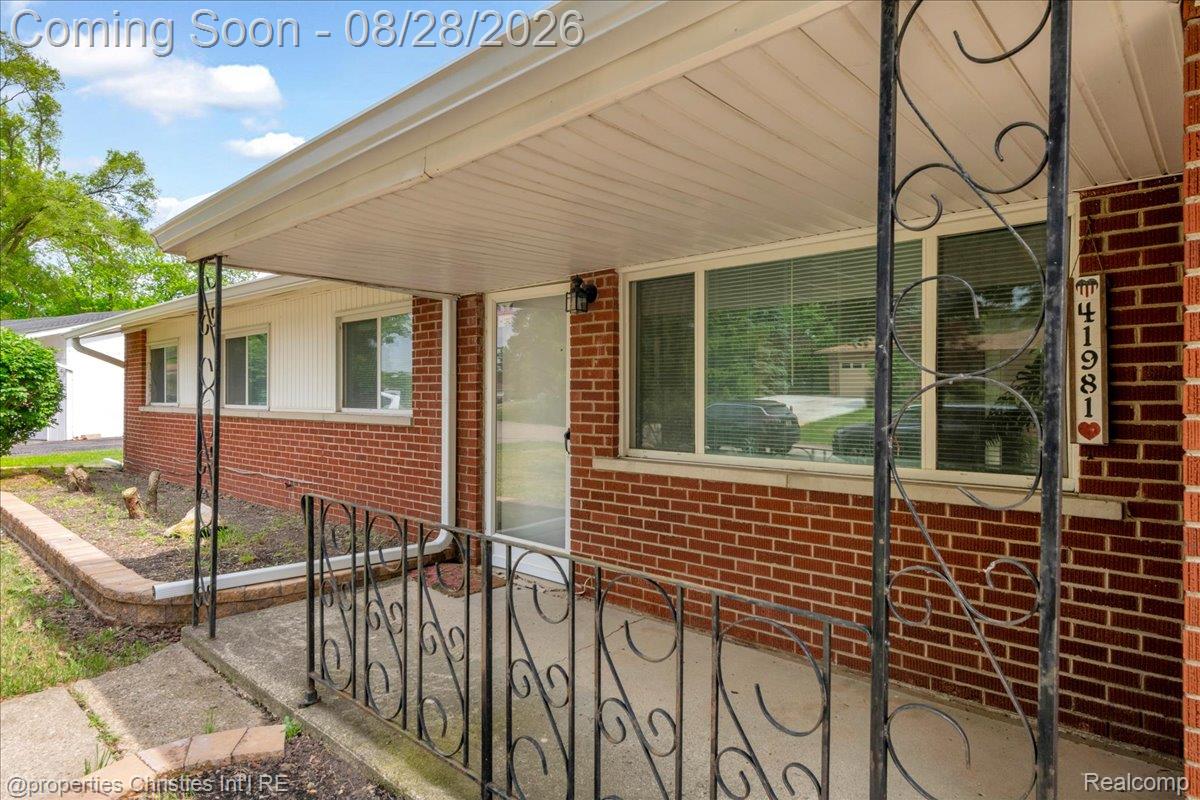
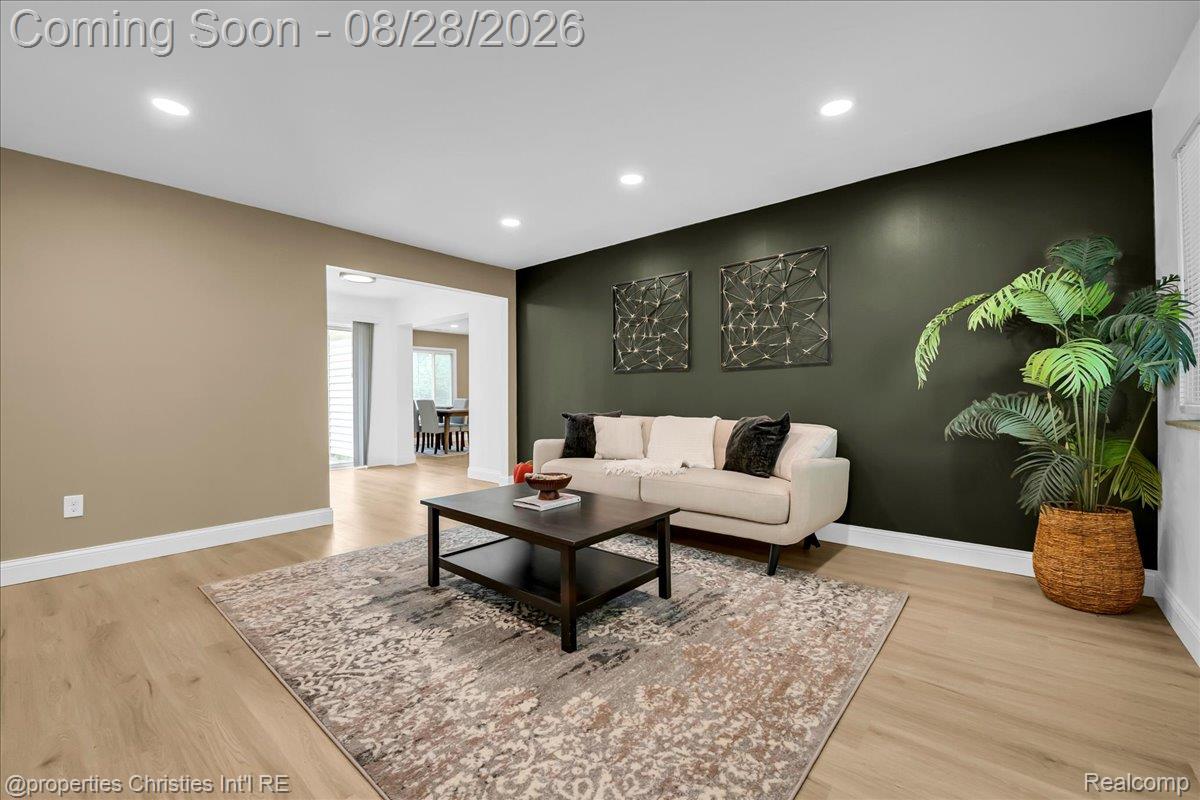
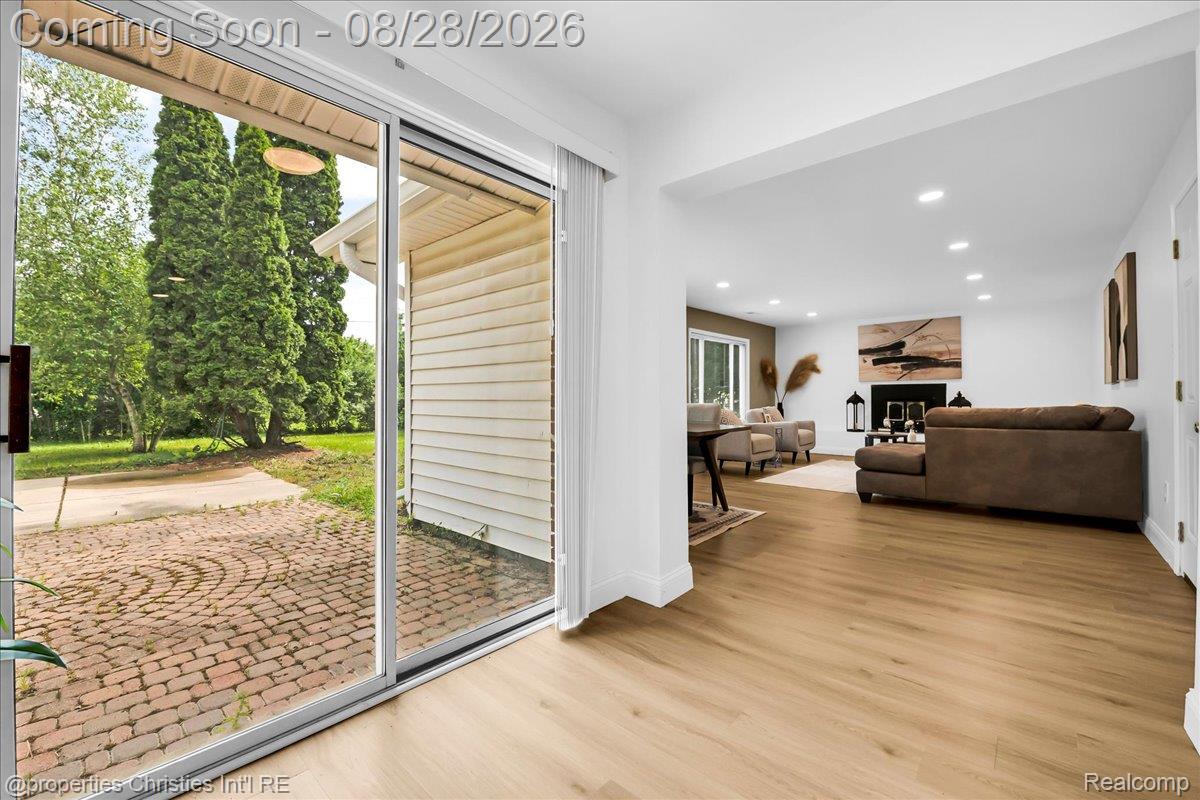
Welcome to 41981 Quince in the heart of Novi! This beautifully maintained three-bed, two-full-bath home offers the perfect blend of comfort and convenience. This home is completely remodeled and features an updated kitchen, hardwood floors, spacious living areas, and brand-new stainless steel appliances. It is ready for move-in! Enjoy the benefits of award-winning Novi schools, easy access to shopping, dining, and major freeways. Nestled in a peaceful neighborhood, this home also boasts a large fenced-in backyard with patio space and an attached garage. Don’t miss this fantastic opportunity—schedule your tour today!
Save
Ask
Tour
Hide
Listing Snapshot
Price
$385,000
Days On Site
4 Days
Bedrooms
3
Inside Area (SqFt)
1,647 sqft
Total Baths
2
Full Baths
2
Partial Baths
N/A
Lot Size
0.27 Acres
Year Built
1958
MLS® Number
20261067073
Status
Coming Soon
Property Tax
$8,120
HOA/Condo/Coop Fees
$2.08 monthly
Sq Ft Source
Estimated
Friends & Family
Recent Activity
| 5 days ago | Listing first seen on site | |
| 5 days ago | Listing updated with changes from the MLS® |
General Features
Acres
0.27
Attached Garage
Yes
Cross Street
10 Mile & Meadowbrook
Disclosures
Taxes Not Homestead Exempt
Foundation
Slab
Garage
Yes
Garage Spaces
2
Levels
One
Parking
AttachedGarage Faces FrontGarage Door Opener
Property Sub Type
Single Family Residence
Security
Carbon Monoxide Detector(s)Smoke Detector(s)
Sewer
Public Sewer
SqFt Above
1647
Style
Ranch
Water Source
PrivateWell
Interior Features
Appliances
DishwasherElectric CooktopFree-Standing RefrigeratorStainless Steel Appliance(s)Washer/Dryer StackedWater Softener Owned
Cooling
Central Air
Fireplace
Yes
Fireplace Features
Family Room
Heating
Forced AirNatural Gas
Interior
High Speed InternetSmart Thermostat
Laundry Features
Electric Dryer HookupWasher Hookup
BathFull
Bedroom
Dimensions - 10 X 10
Master Bathroom
Master Bedroom
Dimensions - 10 X 15
Save
Ask
Tour
Hide
Exterior Features
Construction Details
BrickVinyl Siding
Fencing
Fenced
Patio And Porch
Porch
Pool Features
None
Roof
Asphalt
Community Features
Association Dues
25
Building Access
GroundLevel
Financing Terms Available
CashConventional
HOA Fee Frequency
Annually
MLS Area
Area02223Novi
Roads
Paved
School District
Novi
Schools
School District
Novi
Elementary School
Unknown
Middle School
Unknown
High School
Unknown
Listing courtesy of @properties Christie's Int'l RE Northville: [email protected]

IDX provided courtesy of Realcomp II Ltd. via RealcompIILtd. Copyright © 2026 Realcomp II Ltd. Shareholders.
IDX information is provided exclusively for consumers' personal, non-commercial use and may not be used for any purpose other than to identify prospective properties consumers may be interested in purchasing and that the data is deemed reliable but not guaranteed accurate by the MLS.
IDX provided courtesy of Realcomp II Ltd. via RealcompIILtd. Copyright © 2026 Realcomp II Ltd. Shareholders.
IDX information is provided exclusively for consumers' personal, non-commercial use and may not be used for any purpose other than to identify prospective properties consumers may be interested in purchasing and that the data is deemed reliable but not guaranteed accurate by the MLS.
Neighborhood & Commute
Source: Walkscore
Save
Ask
Tour
Hide
Did you know? You can invite friends and family to your search. They can join your search, rate and discuss listings with you.