
5076 Watergate RoadWest Bloomfield Charter Township, MI 48323
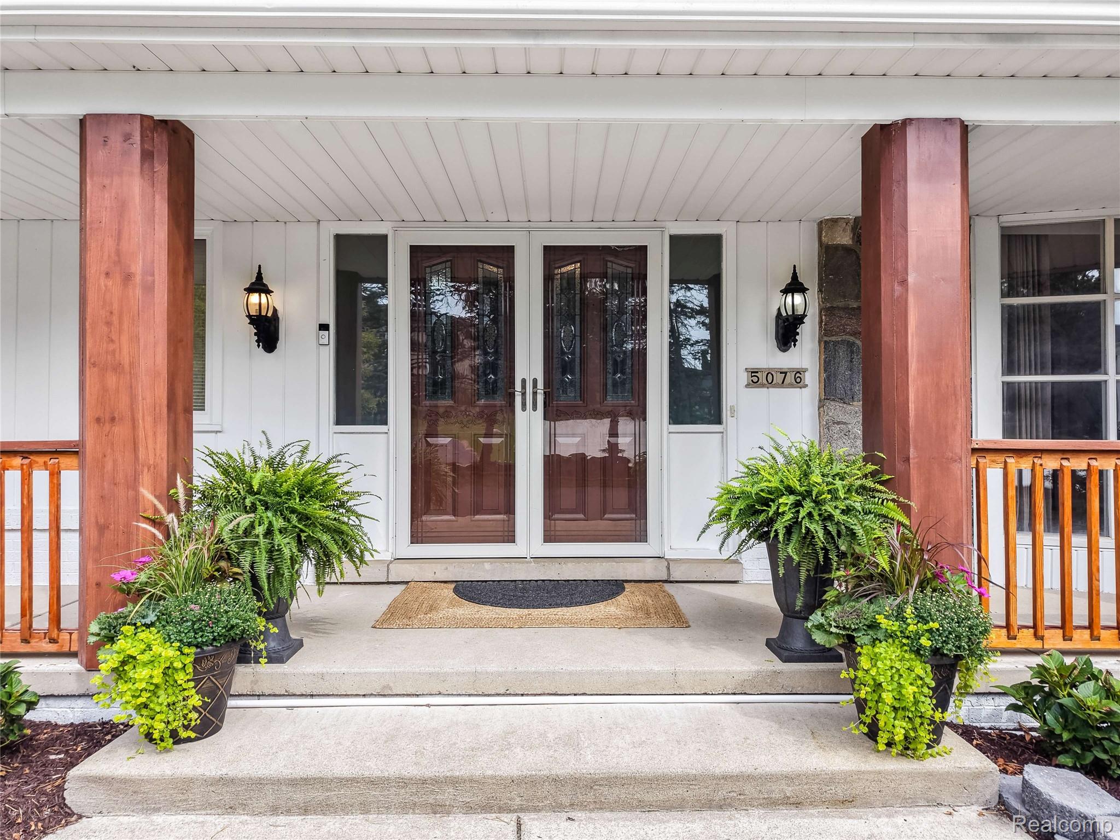
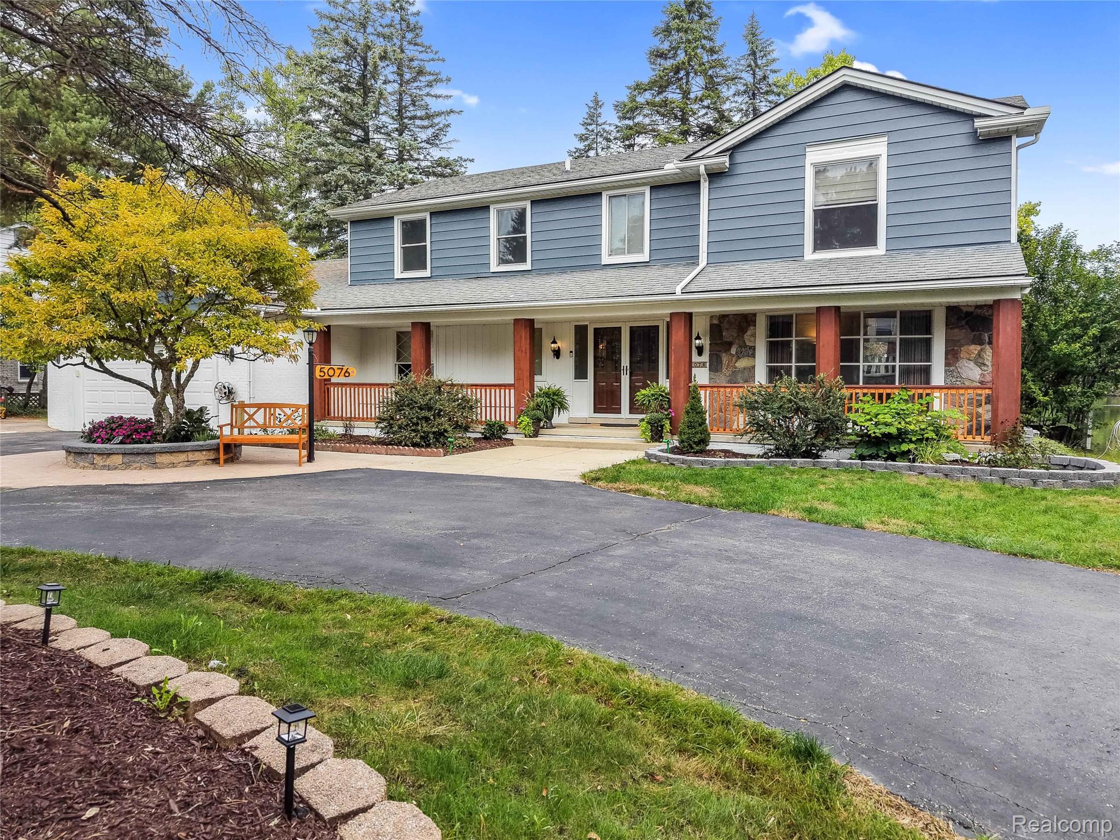
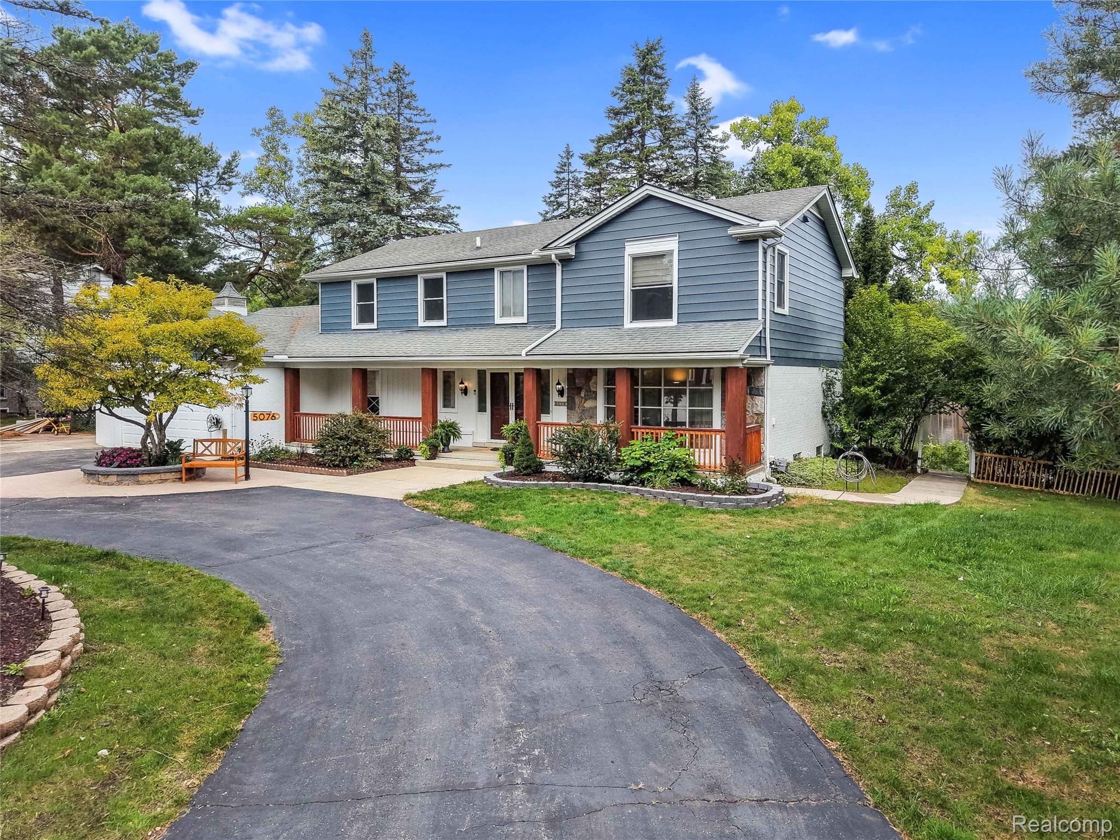
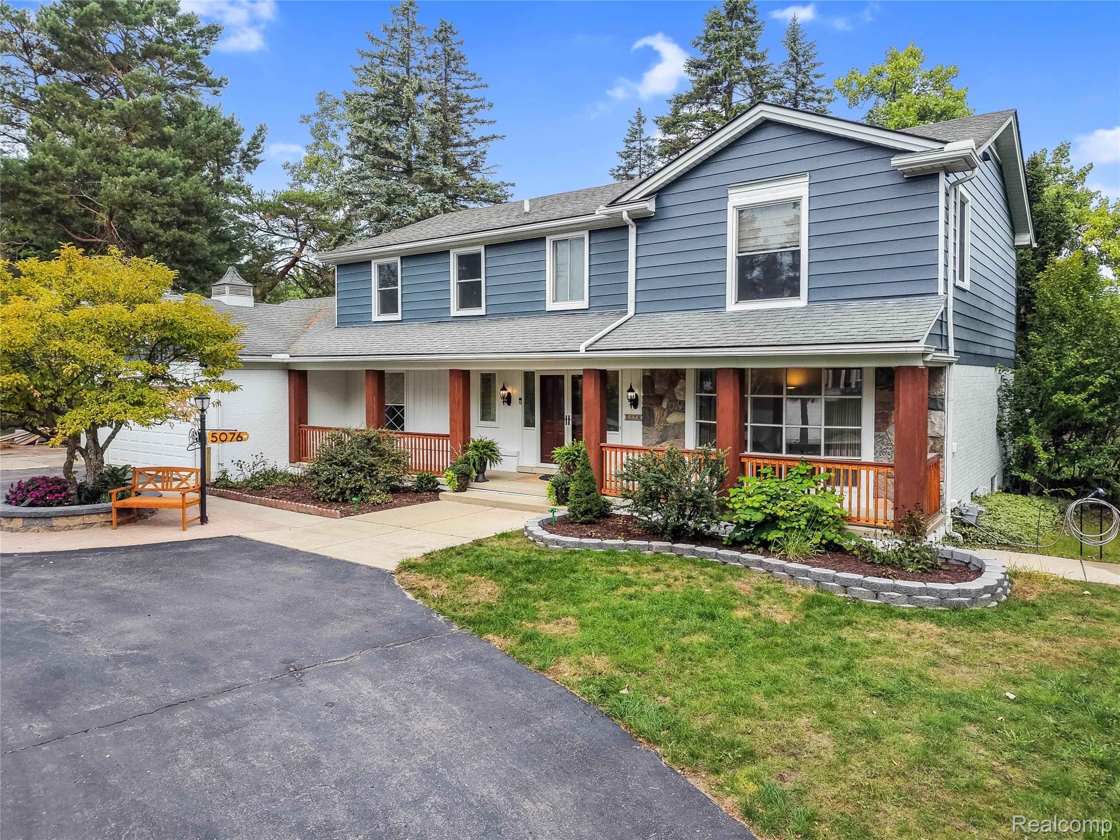
STUNNING LAKEFRONT HOME WITH IMPECCABLE UPDATES! This exceptional home offers a perfect floor plan, breathtaking lake views from every angle, and luxurious finishes throughout. The grand foyer welcomes you with beautiful travertine tile, leading into an open-concept main level with gorgeous mahogany hardwood flooring. The completely remodeled chef’s kitchen features custom wood cabinetry with soft-close doors and drawers, quartz countertops, and stainless-steel appliances. Open to the spacious family room, the kitchen is perfect for entertaining, while double-door walls fill the space with natural light, showcase stunning lake views, and provide access to the rear deck. A dining room just off the kitchen offers additional entertaining space. The spacious living room opens to a library, both offering beautiful lake views. The expansive primary suite is a true retreat, with wood beams, vaulted ceilings, walk-in closets, and one of the home's most spectacular views. The spa-like primary bath features quartz counters, a massive tiled shower with multiple shower heads, a Euro-glass door, and a deep soaking tub. Imagine waking up every morning to this incredible lake view! Oversized additional bedrooms provide plenty of room for family or guests. The updated hall bath features double vanities, quartz countertops, and a deep soaking tub with a glass sliding door. The fully finished lower level adds incredible living space with a huge family room and gorgeous second kitchen. No expense was spared in creating this beautiful extension. Outside, enjoy a professionally landscaped yard offering peace, privacy, and tranquility along the lake, a perfect place for morning coffee or evening meals. A perfect private neighborhood park is conveniently located a short walk away. This exceptional lakefront home has it all. The seller has recently completed $160,000 in new updates. Schedule your showing today! OUTDOOR FURNITURE INCLUDED!
| 4 days ago | Price changed to $650,000 | |
| 4 days ago | Listing updated with changes from the MLS | |
| a month ago | Status changed to Active | |
| a month ago | Listing first seen on site |

IDX provided courtesy of Realcomp II Ltd. via RealcompIILtd. Copyright © 2026 Realcomp II Ltd. Shareholders.
IDX information is provided exclusively for consumers' personal, non-commercial use and may not be used for any purpose other than to identify prospective properties consumers may be interested in purchasing and that the data is deemed reliable but not guaranteed accurate by the MLS.
Did you know? You can invite friends and family to your search. They can join your search, rate and discuss listings with you.