Save
Ask
Tour
Hide
Share
$2,050,000
13 Days On Site

48759 Veneto Drive
Novi City, MI 48167

For Sale|Single Family Residence|Active Under Contract
5
Beds
6
Total Baths
4
Full Baths
2
Partial Baths
6,725
SqFt
$305
/SqFt
2013
Built
County:
Oakland
48759 Veneto Drive48759 Veneto Drive48759 Veneto Drive48759 Veneto Drive
Save
Ask
Tour
Hide
Share

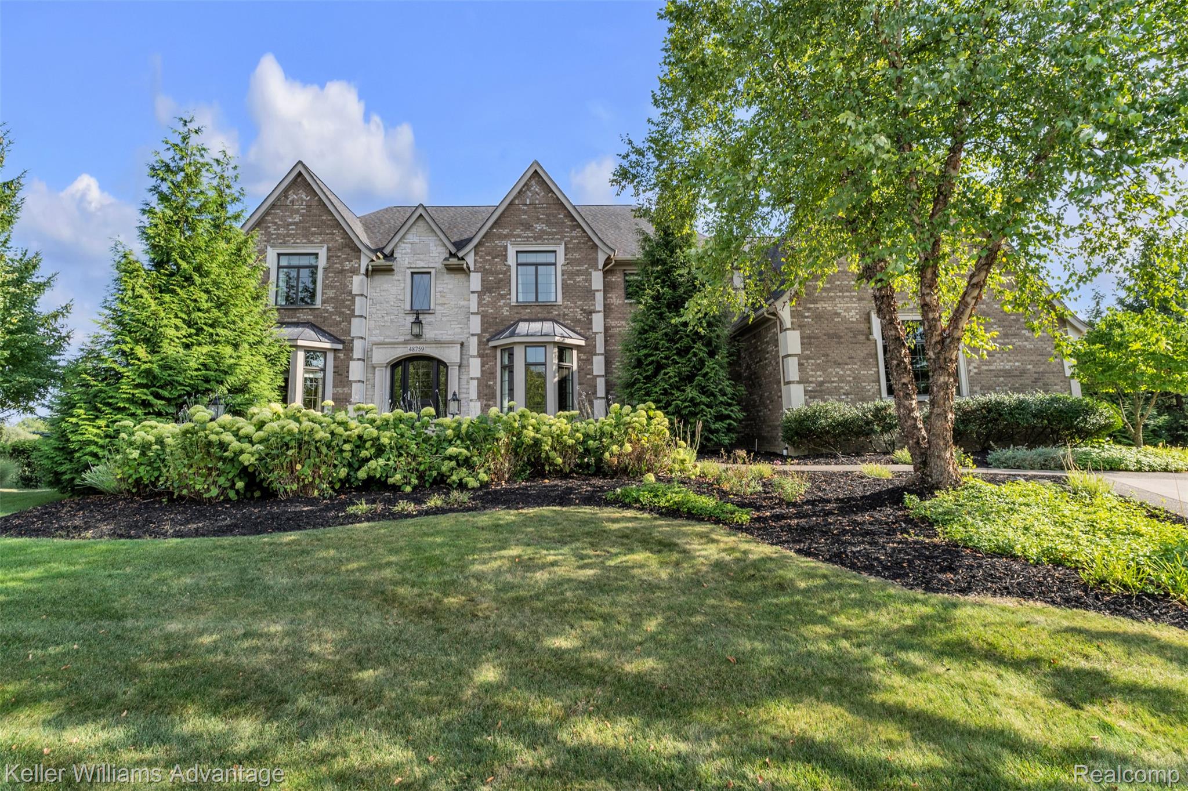
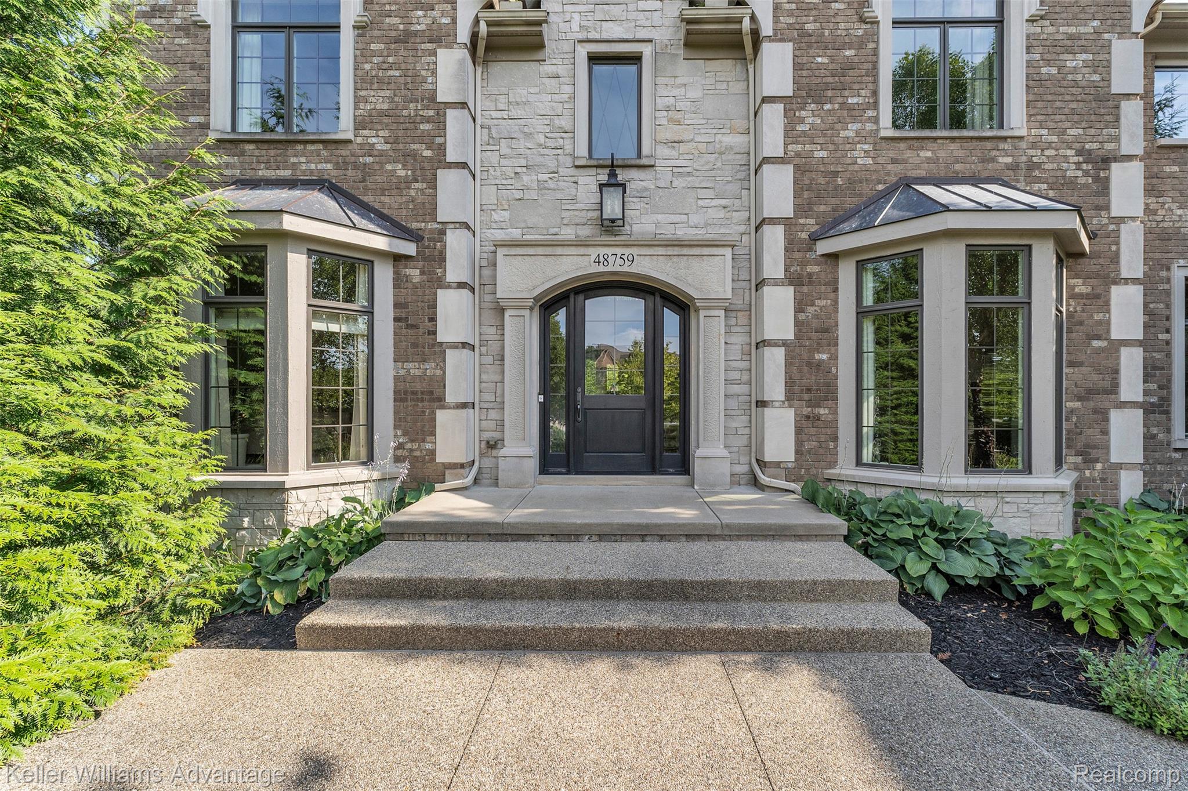
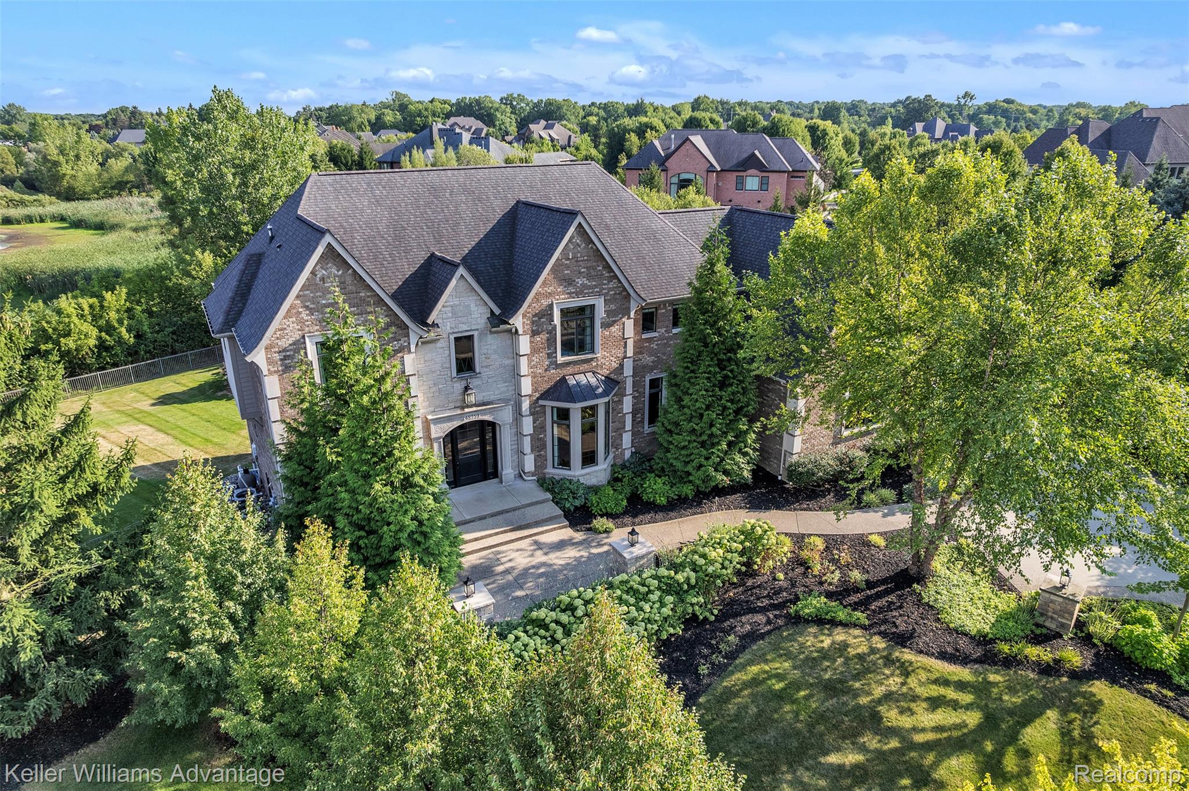
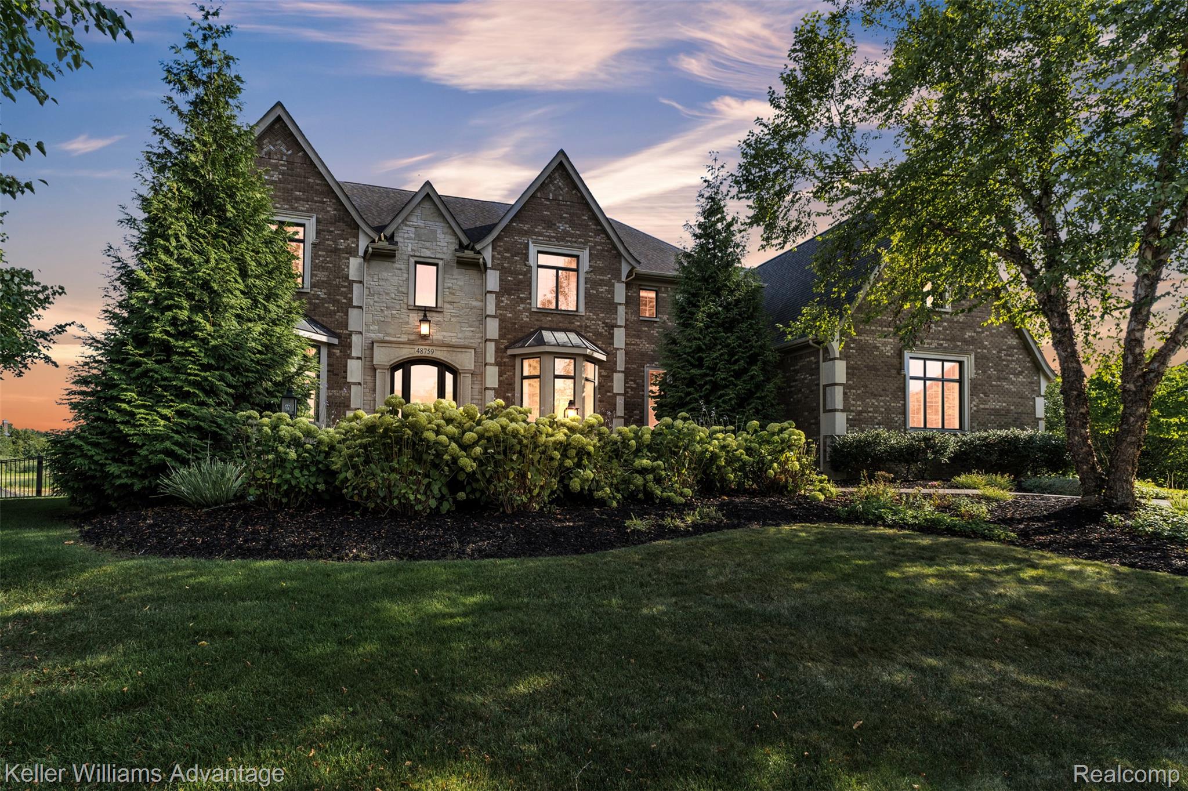
Discover this exceptional Cambridge Homes masterpiece in the prestigious gated community of Tuscany Reserve. Set on a premium cul-de-sac lot, this home offers privacy, beautiful views, and an incredible setting. The grand foyer welcomes you with beautiful hardwood floors that flow throughout the home. The spacious kitchen overlooks the enclosed sunroom and pool, while the impressive great room features a gas fireplace and panoramic views of the backyard and ponds. A stunning dining room provides the perfect setting for entertaining. Two powder rooms, an oversized mudroom, and two large pantries add convenience and functionality. The luxurious primary suite offers a spacious sitting area and spa inspired bath with soaking tub, dual sinks, water closet, and an impressive 16' x 15' custom closet with skylight. An additional bedroom with en-suite bath and two bedrooms connected by a dual-entry bath complete the second floor. Every full bathroom features heated floors. The finished walkout basement features a full bath, fifth bedroom, and versatile space perfect for a music room, playroom, or fitness area. Double doors open to the spectacular backyard, where a private pool and fire pit create the ultimate setting for relaxing and entertaining. Basement is prepped for a gas fireplace. A truly remarkable home in an exceptional setting—this is a must-see!

Save
Ask
Tour
Hide
Share
Listing Snapshot
Price 
$2,050,000
Days On Site 
13 Days
Bedrooms 
5
Inside Area (SqFt) 
6,725 sqft
Total Baths 
6
Full Baths 
4
Partial Baths 
2
Lot Size 
0.68 Acres
Year Built 
2013
MLS® Number 
20261066854
Status 
Active Under Contract
Property Tax 
$34,821
HOA/Condo/Coop Fees 
$229.17 monthly
Sq Ft Source 
Appraiser
Friends & Family
Recent Activity
a week agoStatus changed to Active Under Contract
a week agoListing updated with changes from the MLS®
2 weeks agoListing first seen on site
General Features
Acres 
0.68
Attached Garage 
Yes
Cross Street 
Garfield & Eight Mile
Disclosures 
Exclusions Do Not Exist, Taxes Not Homestead Exempt
Garage 
Yes
Garage Spaces 
4
Levels 
Two
Parking 
Attached
Property Sub Type 
Single Family Residence
Security 
Gated Community
Special Circumstances 
Standard
SqFt Above 
4554
SqFt Below 
2171
Style 
Colonial
Utilities 
Sewer AvailableWater Available
Interior Features
Appliances 
DishwasherDouble OvenDryerGas CooktopMicrowaveRange HoodWasher
Basement 
FinishedWalk-Out Access
Cooling 
Ceiling Fan(s)Central Air
Fireplace 
Yes
Fireplace Features 
Family RoomGas
Heating 
Forced AirNatural Gas
Laundry Features 
Laundry Room
BathDualEntry 
Level - Second
BathFull 
Level - Second
BathLav 
Bedroom 
Dimensions - 14 X 13Level - Second
BreakfastNookRoom 
Dimensions - 12 X 11
Dining Room 
Dimensions - 17 X 13
Kitchen 
Dimensions - 25 X 18
Laundry 
Dimensions - 9 X 8
Living Room 
Dimensions - 19 X 18
Master Bathroom 
Level - Second
Master Bedroom 
Dimensions - 24 X 19Level - Second
SittingRoom 
Dimensions - 15 X 13
Save
Ask
Tour
Hide
Share
Exterior Features
Construction Details 
Brick
Patio And Porch 
DeckPatioPorch
Pool Features 
In Ground
Road Frontage 
Private Road
Roof 
Asphalt
Community Features
Association Fee 
$2750.0
Association Fee Frequency 
Annually
Community Features 
Gated
MLS Area 
Area02223Novi
School District 
Northville
Financing Terms Available 
CashConventional
Building Access 
GroundLevelwSteps
Roads 
Paved
Schools
School District
Northville
Elementary School
Unknown
Middle School
Unknown
High School
Unknown
Listing courtesy of Keller Williams Advantage: [email protected]


IDX provided courtesy of Realcomp II Ltd. via RealcompIILtd. Copyright © 2026 Realcomp II Ltd. Shareholders.

IDX information is provided exclusively for consumers' personal, non-commercial use and may not be used for any purpose other than to identify prospective properties consumers may be interested in purchasing and that the data is deemed reliable but not guaranteed accurate by the MLS.

Neighborhood & Commute
Source: Walkscore
Save
Ask
Tour
Hide
Share